
642 Glen Oaks Drive, Leesburg, FL 34748
Local realty services provided by:ERA ONETEAM REALTY
642 Glen Oaks Drive,Leesburg, FL 34748
$230,000
- 2 Beds
- 2 Baths
- 1,632 sq. ft.
- Single family
- Active
Listed by: evelyn tejada
Office: regency real estate llc.
MLS#:O6443315
Source:MFRMLS
Price summary
- Price:$230,000
- Price per sq. ft.:$109.52
- Monthly HOA dues:$265
About this home
**Enjoy Resort-Style Living in the Beautiful Pennbrooke Fairways 55+ Community!**
Welcome to 642 Glen Oaks Drive, a beautifully refreshed, move-in-ready home offering 1,632 square feet of comfortable living space, just minutes from The Villages!
This spacious 2-bedroom, 2-bathroom home features a bright, open living area, an abundance of natural light, and a versatile bonus space perfect for a home office, hobby room, or additional sitting area.
Recent improvements include new countertops, stylish black fixtures, and updated ceiling fans, giving the home a fresh, modern feel. The generous primary suite features a walk-in closet and private bathroom, while the second bedroom offers convenient access to the guest bathroom, ideal for visiting family and friends.
Step outside and enjoy a peaceful backyard with no rear neighbors, offering a wonderful setting for your morning coffee or evening relaxation. Additional conveniences include a two-car garage and water-softener system.
Located in the gated and guarded Pennbrooke Fairways community, residents enjoy access to three golf courses, swimming pools, recreation centers, dining, tennis, and a variety of social activities. The HOA also includes cable, internet, and lawn maintenance, making everyday living that much easier.
With shopping, dining, entertainment, and The Villages just a short drive away, this home offers the perfect combination of comfort, convenience, and an active Florida lifestyle. Come experience everything Pennbrooke Fairways has to offer. Schedule your private showing today!...
Contact an agent
Home facts
- Year built:1994
- Subdivision & Development:PENNBROOKE PH IE SUB
- Listing ID #:O6443315
- Added:45 day(s) ago
- Updated:November 03, 2026 at 09:13 PM
Rooms and interior
- Bedrooms:2
- Total bathrooms:2
- Full bathrooms:2
- Flooring:Laminate, Tile
- Kitchen Description:Dishwasher, Microwave, Range, Refrigerator, Water Softener
- Bedroom Description:Primary Bedroom Main Floor, Walk-In Closet(s)
- Living area:1,632 sq. ft.
Heating and cooling
- Cooling:Central Air
- Heating:Central
- Central air:Yes
Structure and exterior
- Roof:Shingle
- Year built:1994
- Building area:1,632 sq. ft.
- Lot area:0.11 Acres
- Construction Materials:Frame
- Exterior Features:Enclosed, Lighting, Patio, Rain Gutters
- Foundation Description:Slab
- Levels:1 Story
Utilities
- Water:Public
- Sewer:Public, Public Sewer
Finances and disclosures
- Price:$230,000
- Price per sq. ft.:$109.52
- Tax amount:$2,056 (2025)
Features and amenities
- Appliances:Dishwasher, Dryer, Irrigation Equipment, Microwave, Range, Refrigerator, Washer, Water Softener
- Laundry features:Dryer, Inside, Laundry Room, Washer
- Amenities:Ceiling Fans(s), Clubhouse, Irrigation Equipment, Primary Bedroom Main Floor, Thermostat, Walk-In Closet(s)
- Pool features:Public Pool
Parking
- Parking description:Attached Garage
- Garage:Yes
- Garage spaces:2
 The information being provided by Stellar Mls is for the consumer's personal, non-commercial use and may not be used for any purpose other than to identify prospective properties consumer may be interested in purchasing. Any information relating to real estate for sale referenced on this web site comes from the Internet Data Exchange (IDX) program of the Stellar Mls. ERA ONETEAM REALTY is not a Multiple Listing Service (MLS), nor does it offer MLS access. This website is a service of ERA ONETEAM REALTY, a broker participant of Stellar Mls. This web site may reference real estate listing(s) held by a brokerage firm other than the broker and/or agent who owns this web site.
The accuracy of all information, regardless of source, including but not limited to open house information, square footages and lot sizes, is deemed reliable but not guaranteed and should be personally verified through personal inspection by and/or with the appropriate professionals. The data contained herein is copyrighted by Stellar Mls and is protected by all applicable copyright laws. Any unauthorized dissemination of this information is in violation of copyright laws and is strictly prohibited.
Properties in listings may have been sold or may no longer be available.
Copyright 2026 Stellar Mls. All rights reserved.
New listings near 642 Glen Oaks Drive
- New
 $235,000Active4 beds 2 baths1,620 sq. ft.
24729 Us Highway 27, LEESBURG, FL 34748
MLS# O6454467Listed by: COMPASS FLORIDA LLC - New
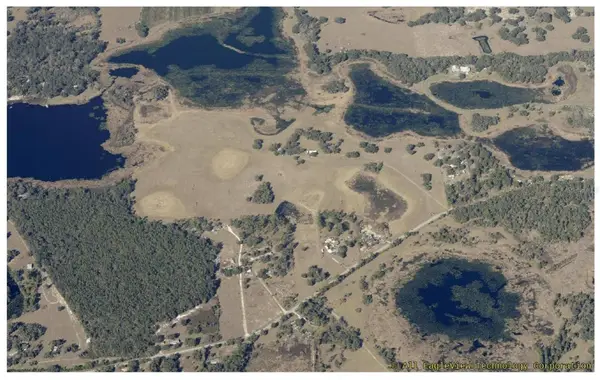 $3,959,000Active132 Acres
1211 Youth Camp Road, GROVELAND, FL 34736
MLS# R4912271Listed by: PREMIER COMMERCIAL PROPERTIES - New
 $535,000Active3 beds 3 baths2,564 sq. ft.
26716 Manassas Drive, LEESBURG, FL 34748
MLS# G5119629Listed by: FLORIDA PLUS REALTY, LLC 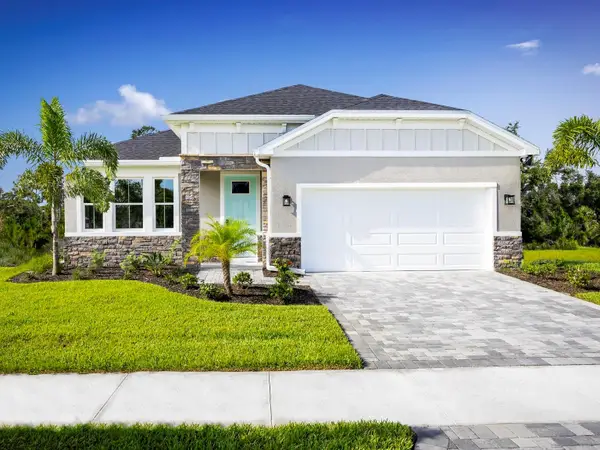 $386,160Pending4 beds 2 baths1,833 sq. ft.
22217 Pine Grove Loop, LEESBURG, FL 34748
MLS# W7890816Listed by: MALTBIE REALTY GROUP $383,570Pending4 beds 2 baths1,833 sq. ft.
22150 Pine Grove Loop, LEESBURG, FL 34748
MLS# W7890817Listed by: MALTBIE REALTY GROUP- $383,570Pending4 beds 2 baths1,833 sq. ft.
22150 Pine Grove Loop, LEESBURG, FL 34748
MLS# W7890817Listed by: MALTBIE REALTY GROUP - $383,570Pending4 beds 2 baths1,833 sq. ft.
22150 Pine Grove Loop, LEESBURG, FL 34748
MLS# W7890817Listed by: MALTBIE REALTY GROUP - $383,570Pending4 beds 2 baths1,833 sq. ft.
22150 Pine Grove Loop, LEESBURG, FL 34748
MLS# W7890817Listed by: MALTBIE REALTY GROUP - $383,570Pending4 beds 2 baths1,833 sq. ft.
22150 Pine Grove Loop, LEESBURG, FL 34748
MLS# W7890817Listed by: MALTBIE REALTY GROUP - $383,570Pending4 beds 2 baths1,833 sq. ft.
22150 Pine Grove Loop, LEESBURG, FL 34748
MLS# W7890817Listed by: MALTBIE REALTY GROUP


Protect your home and budget from life's surprises with an Assurant Home Warranty, backed by a partner that supports you through every step of homeownership. Explore Plans.
© 2023 - 2026 ERA Franchise Systems LLC. All rights reserved. ERA Franchise Systems LLC fully supports the principles of the Fair Housing Act and the Equal Opportunity Act. ERA, ERA Real Estate powered, and their respective logos are registered service marks of ERA Franchise Systems LLC. Each office is independently owned and operated.