
1002 E 5th Street, Lehigh Acres, FL 33972
Local realty services provided by:ERA Real Solutions Realty
Listed by: roxann james
Office: coldwell banker realty
MLS#:2026029095
Source:FL_GFMB
Price summary
- Price:$350,000
- Price per sq. ft.:$153.85
About this home
Welcome home to this beautifully maintained 4-year-old residence that offers the perfect blend of modern design, quality craftsmanship, and peaceful country living. Situated on a spacious ½-acre lot, this move-in-ready home features an open-concept floor plan with tile flooring throughout, providing both style and easy maintenance. The heart of the home is the stunning chef's kitchen, complete with an oversized center island, upgraded cabinetry, premium finishes, and plenty of counter space—perfect for entertaining family and friends. Designer touches continue throughout the home with upgraded finishes, energy-efficient LED lighting, and a bright, welcoming interior.
A spacious den adds incredible flexibility to the floor plan and can easily be used as a home office, media room, playroom, or converted into a fourth bedroom to accommodate your family's changing needs. Spacious bedrooms, indoor laundry, tray ceilings, granite countertops and tall ceilings provide added comfort and functionality to this home. Step outside to the extra-large covered lanai, an ideal space for relaxing with your morning coffee, hosting weekend barbecues, or enjoying Florida's beautiful year-round weather while overlooking your expansive backyard. There is plenty of room for a pool or shop.
With the benefits of newer construction without the wait to build, this home offers peace of mind, modern features, and room to grow. Whether you're a first-time homebuyer, looking to upgrade, or searching for a home with extra outdoor space, this exceptional property is one you won't want to miss. Schedule your private showing today and discover why this beautiful home is the perfect place to call your own!...
Contact an agent
Home facts
- Year built:2022
- Subdivision & Development:LEHIGH ESTATES
- Listing ID #:2026029095
- Added:94 day(s) ago
- Updated:October 09, 2026 at 03:52 PM
Rooms and interior
- Bedrooms:3
- Total bathrooms:2
- Full bathrooms:2
- Flooring:Tile
- Kitchen Description:Dishwasher, Freezer, Microwave, Pantry, Range, Refrigerator, Self Cleaning Oven
- Living area:1,792 sq. ft.
Heating and cooling
- Cooling:Ceiling Fans, Electric
- Heating:Central, Electric
- Central air:Yes
Structure and exterior
- Roof:Shingle
- Year built:2022
- Building area:1,792 sq. ft.
- Lot area:0.5 Acres
- Architectural Style:One Story, Ranch
- Construction Materials:Block, Concrete, Stucco
- Exterior Features:Open, Patio, Porch, Room For Pool, Security High Impact Doors, Sprinkler Irrigation
- Levels:1 Story
Schools
- High school:SCHOOL CHOICE
- Middle school:SCHOOL CHOICE
- Elementary school:SCHOOL CHOICE
Utilities
- Water:Well
- Sewer:Septic Tanks
Finances and disclosures
- Price:$350,000
- Price per sq. ft.:$153.85
- Tax amount:$4,257 (2025)
Features and amenities
- Laundry features:Dryer Hookup, Inside
- Amenities:Pantry
Parking
- Parking description:Attached, Driveway, Garage, Garage Door Opener, Paved
- Garage:Yes
- Garage spaces:2
New listings near 1002 E 5th Street
- New
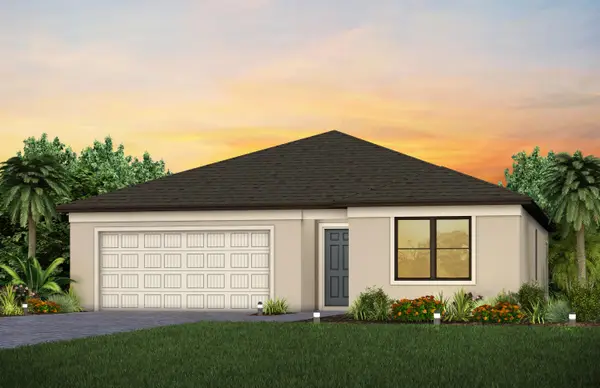 $304,990Active3 beds 2 baths1,662 sq. ft.
612 Oasis Lake Place, Lehigh Acres, FL 33936
MLS# B26086400Listed by: PULTE REALTY INC - New
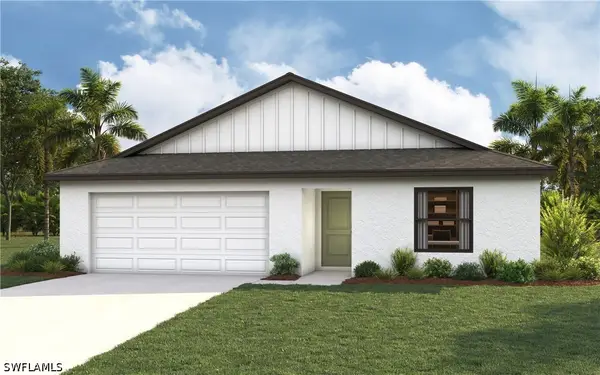 $279,990Active3 beds 2 baths1,331 sq. ft.
742 Foxtail Street E, Lehigh Acres, FL 33974
MLS# 226036590Listed by: CHRISTOPHER ALAN REALTY LLC - New
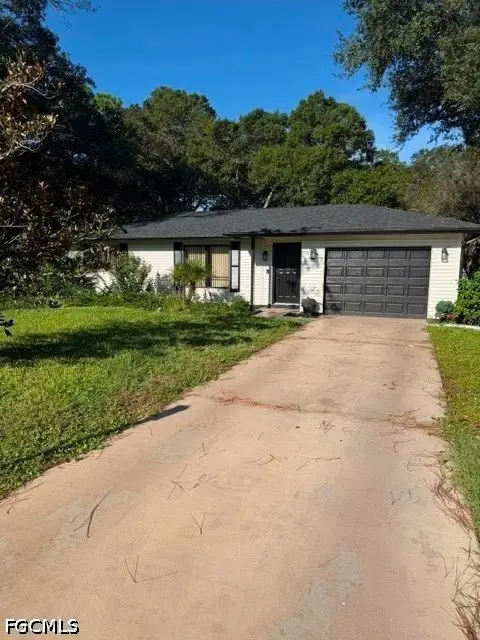 $229,900Active2 beds 2 baths1,096 sq. ft.
19 Hamilton Avenue, Lehigh Acres, FL 33936
MLS# 2026041938Listed by: PREMIERE PLUS REALTY COMPANY - New
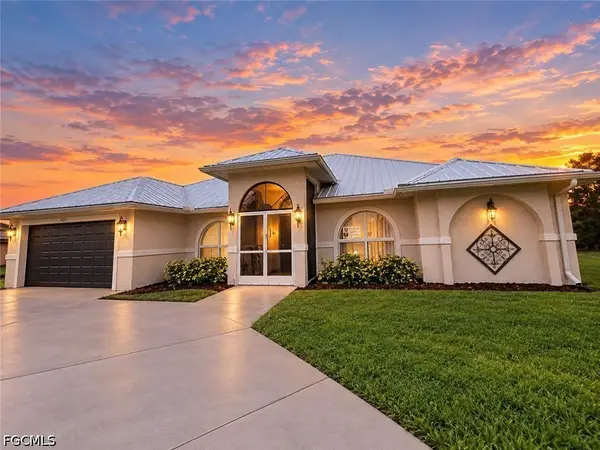 $380,000Active4 beds 2 baths2,100 sq. ft.
3001 51st Street Sw, Lehigh Acres, FL 33976
MLS# 2026042408Listed by: STARLINK REALTY, INC - New
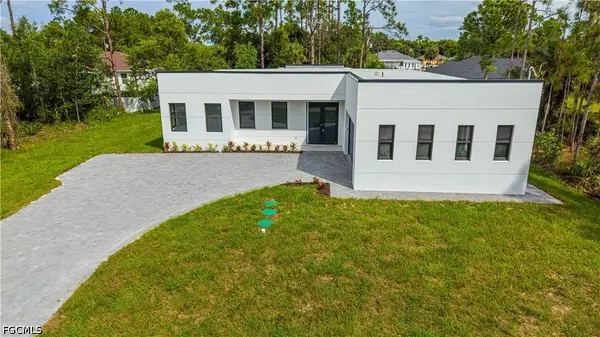 $479,000Active3 beds 2 baths2,048 sq. ft.
3416 26th Street W, Lehigh Acres, FL 33971
MLS# 2026042573Listed by: LA ROSA REALTY LLC - New
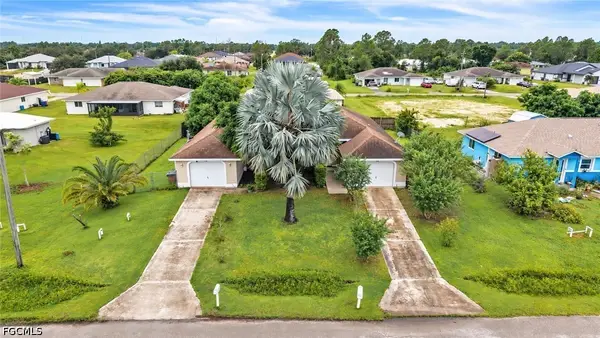 $364,900Active6 beds 4 baths1,185 sq. ft.
4507 20th Street Sw #4505/4507, Lehigh Acres, FL 33973
MLS# 2026042595Listed by: MARINA PARK REALTY LLC - New
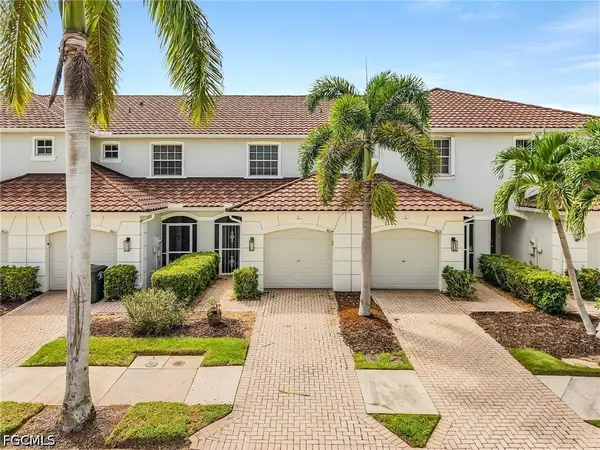 $228,500Active2 beds 3 baths1,322 sq. ft.
8614 Athena Court, Lehigh Acres, FL 33971
MLS# 2026038733Listed by: REAL BROKER, LLC - New
 $249,995Active2 beds 2 baths
2906 W 52 St, Lehigh Acres, FL 33971
MLS# A12103755Listed by: BEACHFRONT REALTY INC - New
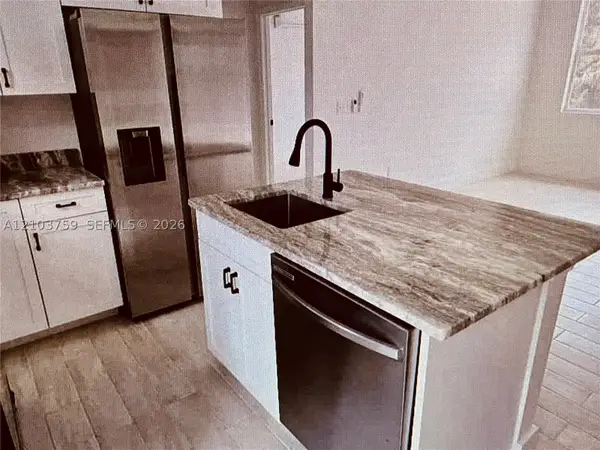 $249,990Active2 beds 2 baths
2908 W 52 St W, Other, FL 33971
MLS# A12103759Listed by: BEACHFRONT REALTY INC - New
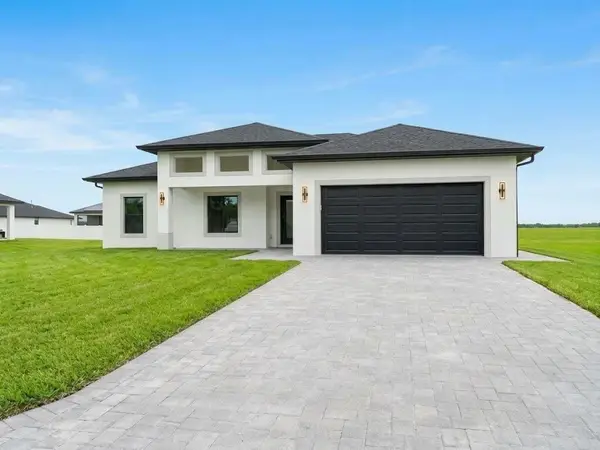 $379,599Active3 beds 2 baths1,719 sq. ft.
2405 Conway Avenue N, Lehigh Acres, FL 33971
MLS# B26086236Listed by: PARTNERSHIP REALTY INC.


Protect your home and budget from life's surprises with an Assurant Home Warranty, backed by a partner that supports you through every step of homeownership. Explore Plans.
© 2023 - 2026 ERA Franchise Systems LLC. All rights reserved. ERA Franchise Systems LLC fully supports the principles of the Fair Housing Act and the Equal Opportunity Act. ERA, ERA Real Estate powered, and their respective logos are registered service marks of ERA Franchise Systems LLC. Each office is independently owned and operated.