
1510 Sally Avenue S, Lehigh Acres, FL 33976
Local realty services provided by:ERA Real Solutions Realty
Listed by: debora brito martinez, dileiny diaz
Office: debora brito sunshine 5 star realty inc.
MLS#:2026048134
Source:FL_GFMB
Price summary
- Price:$460,000
- Price per sq. ft.:$166.61
About this home
NEW CONSTRUCTION on a corner lot! 4 bedrooms, 3 baths, impact windows and doors, tile floors and insulation throughout for improved energy efficiency. Modern kitchen with island, pantry, electric glass cooktop, wall oven/microwave combo, stainless hood and gold pot filler. Permitted ADU with private entrance, full bath, kitchenette and laundry hookups; uses subject to local approvals. Covered lanai with privacy panels, fan and stone-finished outdoor kitchen with 6-burner propane cooktop (tank not included). Concrete walkways around home, extra 10-ft-wide rear pad and 12ft concrete driveway in back yard. ADDITIONAL FEATURE: A dedicated 60-amp electrical outlet and an additional 3 inch sewer connection are conveniently located in the back yard, providing utility hookups for future improvements or outdoor projects. Furthermore garage plumbing provisions for future permitted improvements. Tankless water heater, irrigation and 2-10 structural warranty (terms apply). C/O pending.
Contact an agent
Home facts
- Year built:2026
- Subdivision & Development:LEHIGH ACRES
- Listing ID #:2026048134
- Added:1 day(s) ago
- Updated:November 16, 2026 at 02:13 PM
Rooms and interior
- Bedrooms:4
- Total bathrooms:3
- Full bathrooms:3
- Flooring:Tile
- Kitchen Description:Built In Oven, Dishwasher, Electric Cooktop, Ice Maker, Microwave, Pantry, Refrigerator, Tankless Water Heater
- Living area:2,036 sq. ft.
Heating and cooling
- Cooling:Ceiling Fans, Electric
- Heating:Central, Electric
- Central air:Yes
Structure and exterior
- Roof:Shingle, Wood
- Year built:2026
- Building area:2,036 sq. ft.
- Lot area:0.25 Acres
- Architectural Style:Courtyard, One Story, Ranch, Traditional
- Construction Materials:Block, Concrete, Stucco
- Exterior Features:Deck, Lanai, Outdoor Kitchen, Patio, Porch, Screened, Security High Impact Doors
- Levels:1 Story
Schools
- High school:EAST LEE COUNTY HIGH SCHOOL
- Middle school:LEHIGH ACRES MIDDLE SCHOOL
- Elementary school:MIRROR LAKES ELEMENTARY SCHOOL
Utilities
- Water:Well
- Sewer:Septic Tanks
Finances and disclosures
- Price:$460,000
- Price per sq. ft.:$166.61
- Tax amount:$433 (2025)
Features and amenities
- Laundry features:Dryer Hookup, Inside
- Amenities:Pantry
Parking
- Parking description:5 Carport Space(s), Assigned, Attached, Attached Carport, Covered, Detached, Driveway, Garage, Garage Door Opener, Paved, Two Spaces
- Garage:Yes
- Garage spaces:2
- Carport spaces:5
New listings near 1510 Sally Avenue S
- Coming Soon
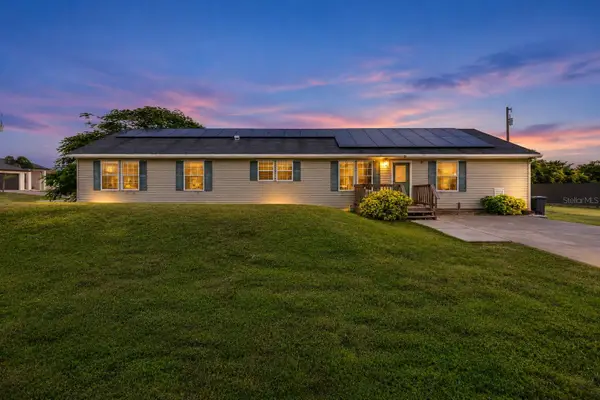 $299,900Coming Soon4 beds 2 baths2,204 sq. ft.
1101 Olive Avenue S, LEHIGH ACRES, FL 33976
MLS# A4708864Listed by: KELLER WILLIAMS ISLAND LIFE REAL ESTATE - New
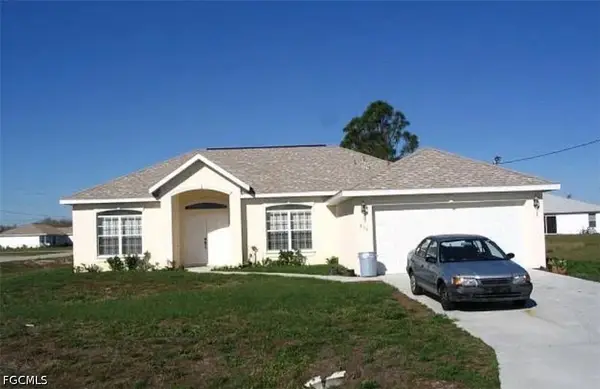 $210,000Active3 beds 2 baths1,800 sq. ft.
830 Unger Avenue, Fort Myers, FL 33913
MLS# 2026048149Listed by: EXP REALTY LLC - New
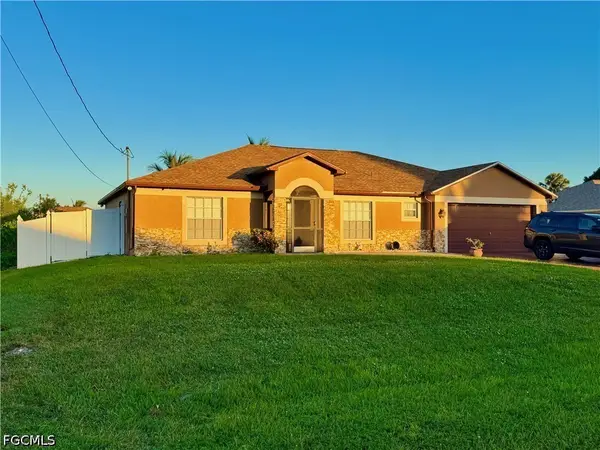 $335,000Active4 beds 2 baths1,993 sq. ft.
816 Atherton Avenue, Lehigh Acres, FL 33971
MLS# 2026048138Listed by: RE/MAX REALTY TEAM - New
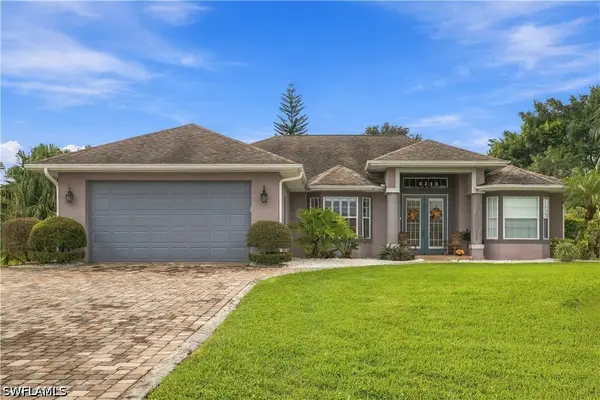 $419,900Active3 beds 2 baths1,860 sq. ft.
752 Mirror Lakes Drive, Lehigh Acres, FL 33974
MLS# 226041496Listed by: KNOWLEDGE BASE REAL ESTATE - New
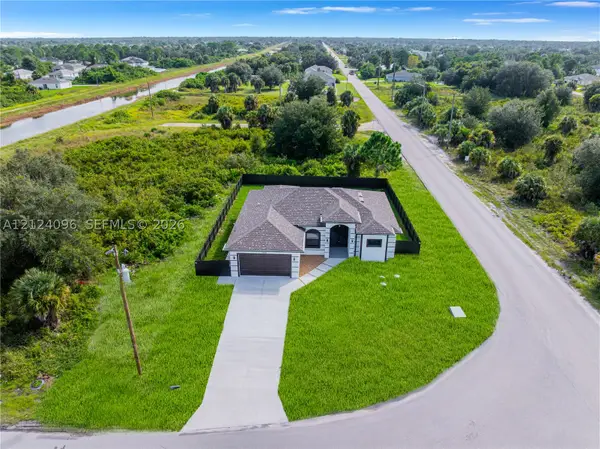 $349,900Active4 beds 2 baths1,650 sq. ft.
5900 Queen Ave N, Lehigh Acres, FL 33971
MLS# A12124096Listed by: STARLINK REALTY, INC - New
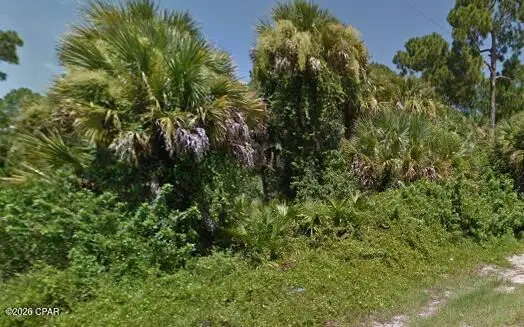 $19,999Active0.24 Acres
626 S Bond Avenue, Lehigh Acres, FL 33971
MLS# 797925Listed by: ELITE REALTY - New
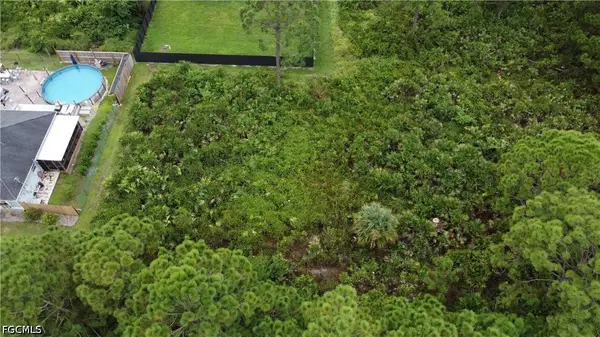 $27,500Active0.23 Acres
1246 Belgrave Street, Fort Myers, FL 33913
MLS# 2026048109Listed by: HOMETOWN REALTY OF SW FLORIDA - New
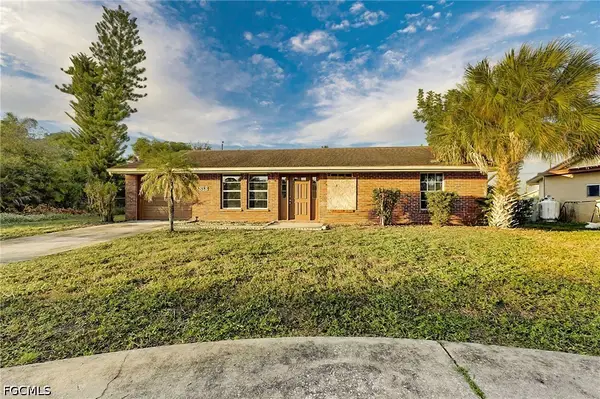 $229,900Active3 beds 2 baths1,461 sq. ft.
1313 Farmdale Street, Lehigh Acres, FL 33936
MLS# 2026048110Listed by: GENSTONE REALTY - New
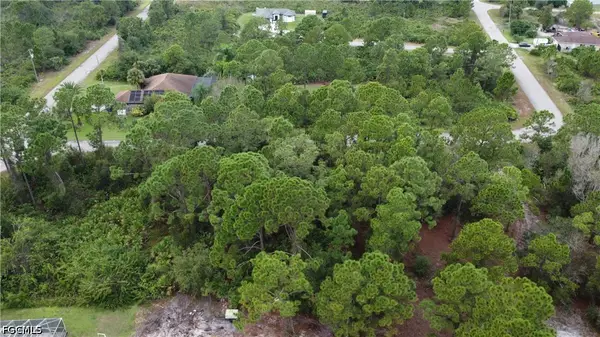 $27,500Active0.23 Acres
1271 Songbird Street, Fort Myers, FL 33913
MLS# 2026048107Listed by: HOMETOWN REALTY OF SW FLORIDA


Protect your home and budget from life's surprises with an Assurant Home Warranty, backed by a partner that supports you through every step of homeownership. Explore Plans.
© 2023 - 2026 ERA Franchise Systems LLC. All rights reserved. ERA Franchise Systems LLC fully supports the principles of the Fair Housing Act and the Equal Opportunity Act. ERA, ERA Real Estate powered, and their respective logos are registered service marks of ERA Franchise Systems LLC. Each office is independently owned and operated.