
2169 Berkley Way, Lehigh Acres, FL 33973
Local realty services provided by:ERA Real Solutions Realty
Listed by: tyler kinney, michael mcmurray
Office: royal shell real estate, inc.
MLS#:2026035207
Source:FL_GFMB
Price summary
- Price:$395,000
- Price per sq. ft.:$169.82
About this home
Welcome to 2169 Berkley Way; Where the pool is sparkling, the golf course views are wide open, and the Southwest Florida lifestyle is ready to be enjoyed! Tucked inside the gated Westminster Golf Club community, this well-maintained 3-bedroom, 2-bath home offers 1,933 square feet of comfortable living space, a 2-car garage, and a 1/4 Acre home site.
Inside, the split-bedroom floor plan gives everyone their own space, while the bright and open living areas make everyday life feel easy. The kitchen is built for gathering with plenty of cabinetry, a center island, breakfast-bar seating, and a dining area just steps away. But let's be honest, the real star of the show is out back. Open the glass doors and head to the expansive screened lanai, where your private pool overlooks the peaceful 18th fairway. Private lot setting, but just close enough.... Morning coffee, afternoon swims, sunset drinks… this is what Florida living is supposed to look like.
And then there’s Westminster. Golf, tennis, pickleball, bocce, fitness, swimming, dining, social events. You can be as active (or as relaxed) as you want. The community features an 18-hole championship golf course, driving range, putting green, clubhouse, restaurant and bar, resort-style pool and spa, fitness center, lighted tennis courts, pickleball courts, bocce courts, playground, and an active social calendar. Best of all, golf membership is not mandatory.
The big-ticket items are already taken care of, too, with a tile roof from 2019, A/C replaced in 2022, and a new pool pump added in 2024. Add in the convenient location near shopping, restaurants, schools, I-75, and Southwest Florida International Airport, and you have a home that checks a lot of boxes without feeling like every other listing. Come see it for yourself.... the pool is waiting....
Contact an agent
Home facts
- Year built:2004
- Subdivision & Development:WESTMINSTER
- Listing ID #:2026035207
- Added:45 day(s) ago
- Updated:October 06, 2026 at 03:12 PM
Rooms and interior
- Bedrooms:3
- Total bathrooms:2
- Full bathrooms:2
- Flooring:Carpet, Tile
- Kitchen Description:Dishwasher, Disposal, Electric Cooktop, Freezer, Microwave, Pantry, Range, Refrigerator, Self Cleaning Oven
- Living area:1,933 sq. ft.
Heating and cooling
- Cooling:Ceiling Fans, Electric
- Heating:Central, Electric
- Central air:Yes
Structure and exterior
- Roof:Tile
- Year built:2004
- Building area:1,933 sq. ft.
- Lot area:0.22 Acres
- Architectural Style:One Story, Ranch
- Construction Materials:Block, Concrete, Stucco
- Exterior Features:Lanai, Patio, Porch, Screened, Shutters Manual, Sprinkler Irrigation
- Levels:1 Story
Utilities
- Water:Public
- Sewer:Public Sewer
Finances and disclosures
- Price:$395,000
- Price per sq. ft.:$169.82
- Tax amount:$5,373 (2025)
Features and amenities
- Laundry features:Inside, Laundry Tub, Washer
- Amenities:Pantry, Pickleball, Pool, Restaurant, Sidewalks
- Pool features:Community, Concrete, In Ground, Pool, Pool Equipment
Parking
- Parking description:Attached, Garage, Garage Door Opener, Golf Cart Garage
- Garage:Yes
- Garage spaces:2
New listings near 2169 Berkley Way
- New
 $154,900Active2 beds 2 baths1,004 sq. ft.
10425 New Bedford Court, Lehigh Acres, FL 33936
MLS# 2026041182Listed by: CENTURY 21 SUNBELT REALTY - New
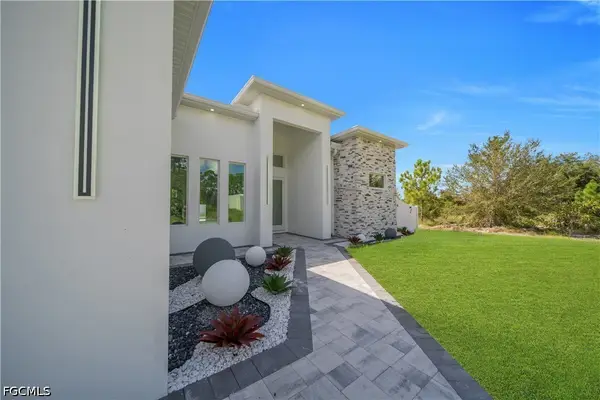 $489,900Active3 beds 3 baths1,843 sq. ft.
752 Clancy Street E, Lehigh Acres, FL 33974
MLS# 2026041991Listed by: STARLINK REALTY, INC - New
 $16,100Active0.23 Acres
747 Milano Avenue S, Lehigh Acres, FL 33974
MLS# 2026042040Listed by: RE/MAX REALTY TEAM - New
 $345,000Active3 beds 2 baths1,719 sq. ft.
1203 Truman Avenue, Lehigh Acres, FL 33972
MLS# 2026042048Listed by: REALTY WORLD-C BAGANS 1ST - New
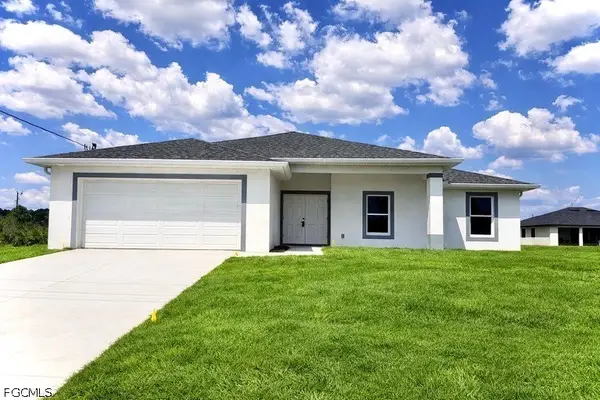 $319,900Active3 beds 2 baths1,719 sq. ft.
2600 26th Street W, Lehigh Acres, FL 33971
MLS# 2026042052Listed by: REALTY WORLD-C BAGANS 1ST - New
 $15,900Active0.25 Acres
3507 E 18th Street, Lehigh Acres, FL 33972
MLS# 226036072Listed by: INVEST READY REALTY - New
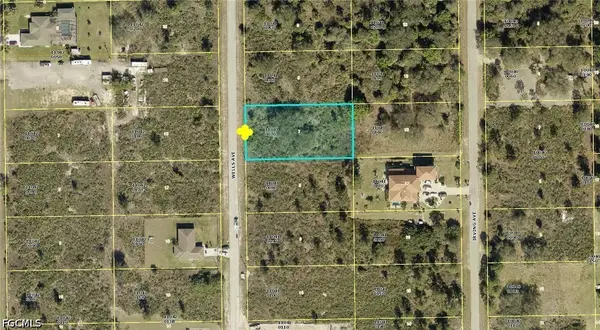 $35,000Active0.5 Acres
310 Wells Avenue, Lehigh Acres, FL 33936
MLS# 2026041924Listed by: COLDWELL BANKER PREFERRED PROPERTIES - New
 $335,000Active4 beds 3 baths1,650 sq. ft.
1054 Barnett Street E, Lehigh Acres, FL 33974
MLS# 2026035574Listed by: REALTY WORLD-C BAGANS 1ST - New
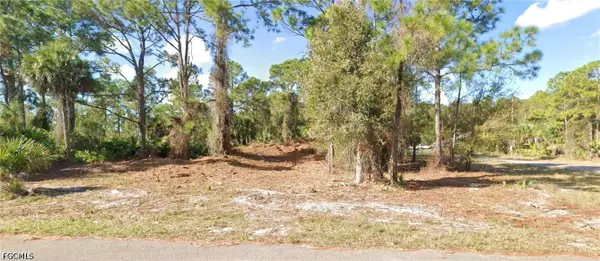 $19,900Active0.25 Acres
6017 Rita Avenue N, Lehigh Acres, FL 33971
MLS# 2026041724Listed by: SELLSTATE 5 STAR REALTY - New
 $510,000Active4 beds 4 baths
4869 28th St Sw, Lehigh Acres, FL 33973
MLS# A12101400Listed by: ALIGN RIGHT REALTY K1 GROUP


Protect your home and budget from life's surprises with an Assurant Home Warranty, backed by a partner that supports you through every step of homeownership. Explore Plans.
© 2023 - 2026 ERA Franchise Systems LLC. All rights reserved. ERA Franchise Systems LLC fully supports the principles of the Fair Housing Act and the Equal Opportunity Act. ERA, ERA Real Estate powered, and their respective logos are registered service marks of ERA Franchise Systems LLC. Each office is independently owned and operated.