
271 Justene Circle, Lehigh Acres, FL 33936
Local realty services provided by:ERA Real Solutions Realty
Listed by: regla gonzalez sunet, kenny potts
Office: re/max trend
MLS#:2026048504
Source:FL_GFMB
Price summary
- Price:$345,000
- Price per sq. ft.:$169.03
About this home
NEW LISTING! EXCEPTIONALLY REMODELED HOME IN LEHIGH ACRES!
Welcome to 271 Justene Cir, Lehigh Acres, FL 33936! Discover this beautifully remodeled 3-bedroom, 2-bathroom home, ideally situated on a spacious lot in an established residential area. This property offers the perfect combination of thoughtful upgrades, comfort, and convenience.
What truly sets this home apart is the exceptional attention to detail. The owner personally renovated the property with the intention of making it his own forever home, carefully planning each improvement and selecting finishes to reflect his personal vision. Every detail was approached with care, creating a home that reflects genuine pride of ownership rather than a typical renovation for resale.
Enjoy beautifully updated living spaces, a welcoming atmosphere, and a generous outdoor area with room to enjoy the Florida lifestyle. Conveniently located with access to major roadways, shopping, restaurants, schools, and everyday essentials, this home also benefits from its location in the growing Lehigh Acres community.
An unexpected change in the owner's plans presents a wonderful opportunity for a new buyer to enjoy this thoughtfully remodeled property.
MOVE-IN READY AND FULL OF CHARM! Don't miss your chance to make this beautiful home yours. Schedule your private showing today!...
Contact an agent
Home facts
- Year built:1997
- Subdivision & Development:BETHANY TRACE
- Listing ID #:2026048504
- Added:1 day(s) ago
- Updated:November 20, 2026 at 11:46 PM
Rooms and interior
- Bedrooms:3
- Total bathrooms:2
- Full bathrooms:2
- Flooring:Tile
- Kitchen Description:Dishwasher, Disposal, Ice Maker, Microwave, Pantry, Range, Refrigerator, Self Cleaning Oven
- Living area:1,620 sq. ft.
Heating and cooling
- Cooling:Electric
- Heating:Central, Electric
- Central air:Yes
Structure and exterior
- Roof:Shingle
- Year built:1997
- Building area:1,620 sq. ft.
- Lot area:0.3 Acres
- Architectural Style:One Story, Ranch
- Construction Materials:Block, Concrete, Stucco
- Exterior Features:Deck, Outdoor Grill, Outdoor Kitchen, Patio, Shutters Manual
- Levels:1 Story
Utilities
- Water:Well
- Sewer:Septic Tanks
Finances and disclosures
- Price:$345,000
- Price per sq. ft.:$169.03
- Tax amount:$2,261 (2025)
Features and amenities
- Laundry features:Dryer, Laundry Tub, Washer
- Amenities:Pantry
Parking
- Parking description:Attached, Garage, Garage Door Opener
- Garage:Yes
- Garage spaces:2
New listings near 271 Justene Circle
- Coming Soon
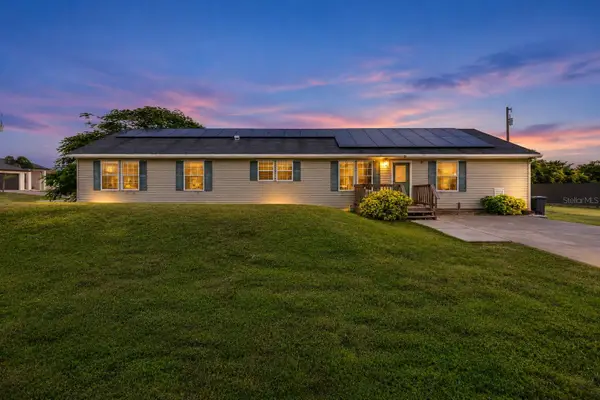 $299,900Coming Soon4 beds 2 baths2,204 sq. ft.
1101 Olive Avenue S, LEHIGH ACRES, FL 33976
MLS# A4708864Listed by: KELLER WILLIAMS ISLAND LIFE REAL ESTATE 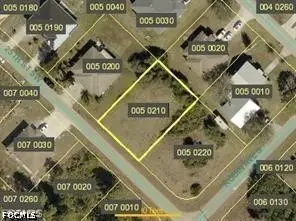 $49,900Active0.27 Acres
5204/5206 25th Street Sw, Lehigh Acres, FL 33973
MLS# 2026037506Listed by: VIP REALTY GROUP INC- New
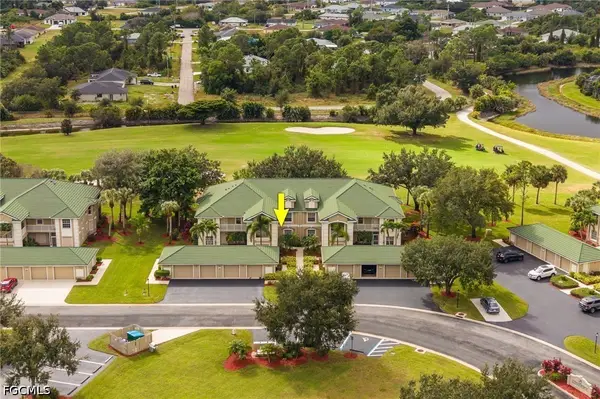 $195,000Active2 beds 2 baths1,070 sq. ft.
2281 Somerset Ridge Drive #102, Lehigh Acres, FL 33973
MLS# 2026048460Listed by: EXPERIENCE REAL ESTATE GROUP L - New
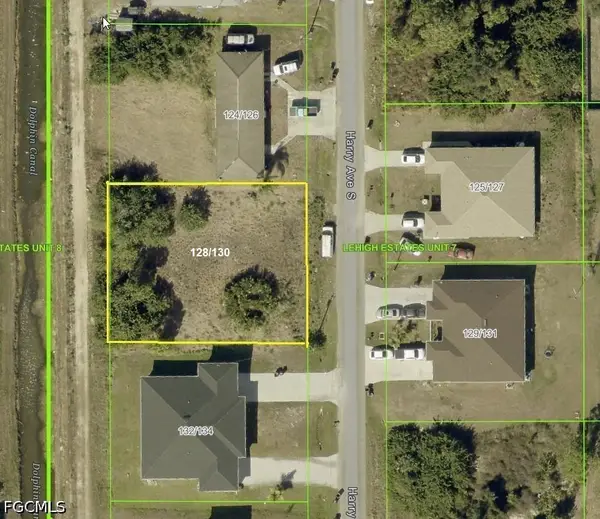 $65,000Active0.29 Acres
128/130 Harry Avenue S, Lehigh Acres, FL 33973
MLS# 2026048623Listed by: CENTURY 21 SELLING PARADISE - New
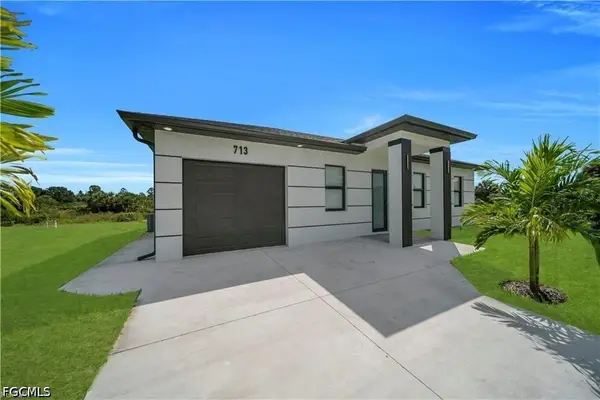 $264,900Active3 beds 2 baths1,060 sq. ft.
711 Roma Avenue S, Lehigh Acres, FL 33974
MLS# 2026048979Listed by: MGR REALTY SERVICES, INC. - New
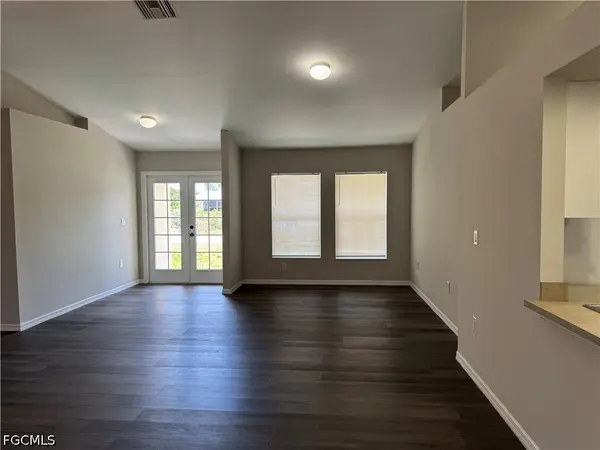 $249,000Active3 beds 2 baths1,427 sq. ft.
734 Gaylord Avenue S, Lehigh Acres, FL 33974
MLS# 2026049009Listed by: PRECISION REALTY SERVICES INC - New
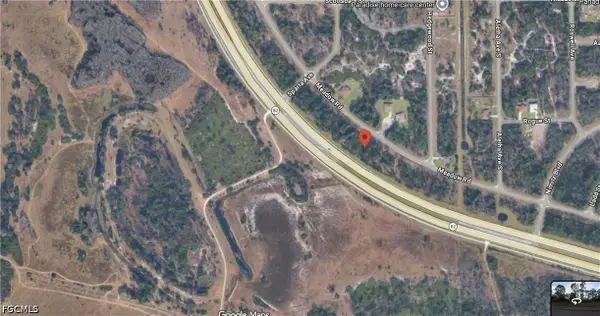 $63,999Active0.21 Acres
2522 Meadow Road, Lehigh Acres, FL 33974
MLS# 2026049012Listed by: COLDWELL BANKER REALTY - New
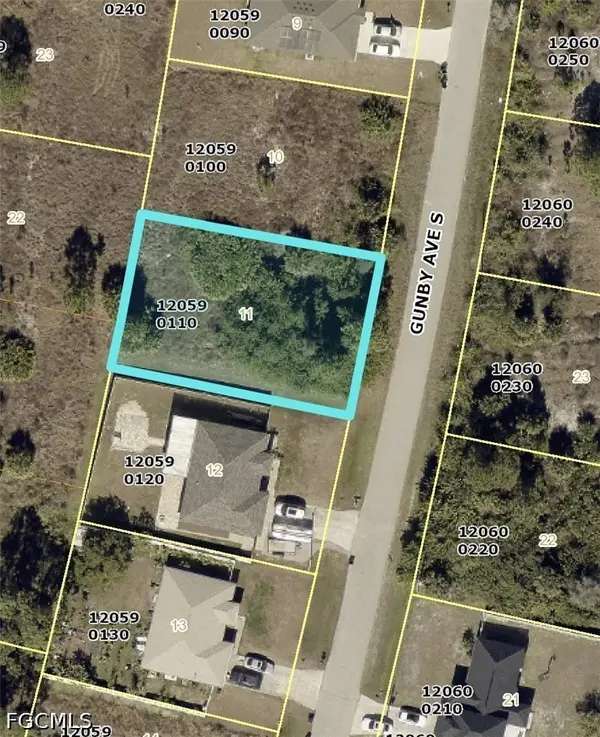 $26,000Active0.23 Acres
1092 Gunby Avenue S, Lehigh Acres, FL 33974
MLS# 2026049022Listed by: THE FRANCO GROUP - New
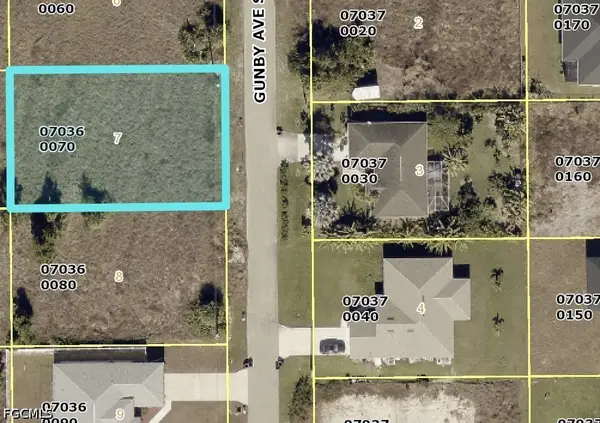 $26,000Active0.23 Acres
1024 Gunby Avenue S, Lehigh Acres, FL 33974
MLS# 2026049025Listed by: THE FRANCO GROUP


Protect your home and budget from life's surprises with an Assurant Home Warranty, backed by a partner that supports you through every step of homeownership. Explore Plans.
© 2023 - 2026 ERA Franchise Systems LLC. All rights reserved. ERA Franchise Systems LLC fully supports the principles of the Fair Housing Act and the Equal Opportunity Act. ERA, ERA Real Estate powered, and their respective logos are registered service marks of ERA Franchise Systems LLC. Each office is independently owned and operated.