
366 Radiant Sun Lane, Lehigh Acres, FL 33936
Local realty services provided by:ERA Real Solutions Realty
366 Radiant Sun Lane,Lehigh Acres, FL 33936
$340,835
- 4 Beds
- 2 Baths
- 1,828 sq. ft.
- Single family
- Active
Listed by: corey wayland
Office: dr horton realty sw fl llc.
MLS#:226039838
Source:FL_GFMB
Price summary
- Price:$340,835
- Price per sq. ft.:$186.45
About this home
One or more photo(s) has been virtually staged, AI generated or rendered. The Cali floorplan at Avalon is an 1,828 square foot home with 4 bedrooms, 2 bathrooms, and a two-car garage. As one of our most popular floorplans, this one-story home features an open-concept design to enhance the modern feel of this home. The well-appointed kitchen includes a large island perfect for bar-style eating or entertaining, a walk-in pantry, quartz countertops, and plenty of cabinets to offer ample storage space. The dining room and living room both overlook the covered lanai, which is a great area for relaxing and enjoying the Florida weather. The large primary bedroom located at the back of the home for privacy, can comfortably fit a king-size bed, and includes an en suite bathroom with double vanity, spacious walk-in closet, and separate linen closet. Three other bedrooms share a second bathroom with the fourth bedroom located away so that it can be used as a den, flex space, or bedroom. The two-car garage connects to the front hallway where the laundry room and an extra storage closet are also located.
Contact us today and find your home at Avalon....
Contact an agent
Home facts
- Year built:2026
- Subdivision & Development:AVALON
- Listing ID #:226039838
- Added:5 day(s) ago
- Updated:November 07, 2026 at 04:11 PM
Rooms and interior
- Bedrooms:4
- Total bathrooms:2
- Full bathrooms:2
- Flooring:Carpet, Laminate
- Kitchen Description:Dishwasher, Disposal, Freezer, Ice Maker, Microwave, Pantry, Range, Refrigerator
- Living area:1,828 sq. ft.
Heating and cooling
- Cooling:Electric
- Heating:Central, Electric
- Central air:Yes
Structure and exterior
- Roof:Shingle
- Year built:2026
- Building area:1,828 sq. ft.
- Lot area:0.15 Acres
- Architectural Style:One Story, Ranch
- Construction Materials:Block, Concrete, Stucco
- Exterior Features:Open, Patio, Porch, Privacy Wall, Room For Pool, Shutters Manual
- Levels:1 Story
Schools
- High school:EAST LEE COUNTY HIGH SCHOOL
- Middle school:HARNS MARSH MIDDLE SCHOOL
- Elementary school:MIRROR LAKES ELEMENTARY
Utilities
- Water:Public
- Sewer:Public Sewer
Finances and disclosures
- Price:$340,835
- Price per sq. ft.:$186.45
- Tax amount:$382 (2025)
Features and amenities
- Laundry features:Dryer Hookup
- Amenities:Pantry, Shutters, Sidewalks
Parking
- Parking description:Attached, Driveway, Garage, Paved
- Garage:Yes
- Garage spaces:2
New listings near 366 Radiant Sun Lane
- New
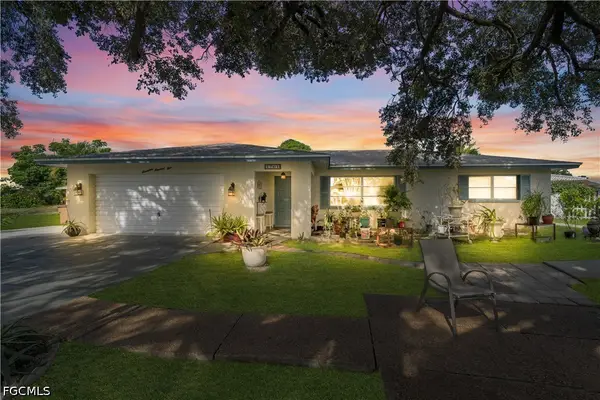 $350,000Active3 beds 2 baths1,870 sq. ft.
1701 Ridgecrest Street, Lehigh Acres, FL 33936
MLS# 2026046831Listed by: PREMIERE PLUS REALTY COMPANY - New
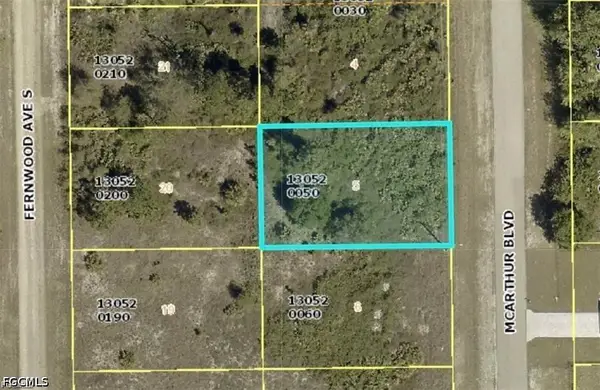 $24,000Active0.23 Acres
414 Mcarthur Boulevard, Lehigh Acres, FL 33974
MLS# 2026046935Listed by: KW FLORIDA LIVING - New
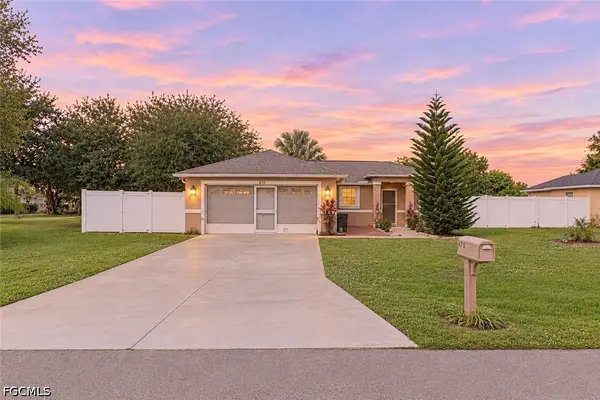 $279,990Active3 beds 2 baths1,269 sq. ft.
620 Thomas Sherwin Avenue S, Lehigh Acres, FL 33974
MLS# 2026046931Listed by: PRICELESS REALTY - New
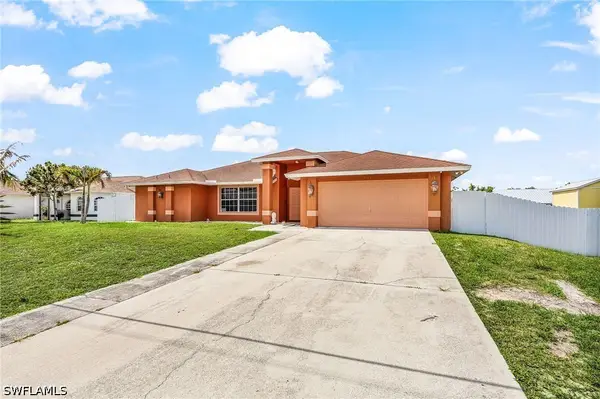 $365,000Active3 beds 2 baths2,008 sq. ft.
5547 Barth Street, Lehigh Acres, FL 33971
MLS# 226040572Listed by: NEXT HOME COAST 2 COAST - New
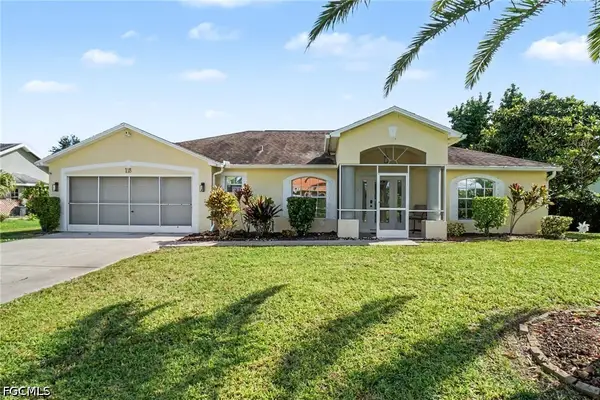 $424,999Active3 beds 2 baths2,006 sq. ft.
118 Ortona Street, Lehigh Acres, FL 33936
MLS# 2026045084Listed by: RE/MAX REALTY GROUP - New
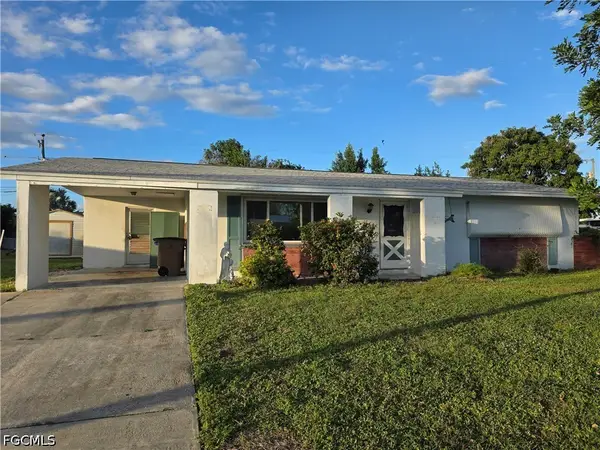 $199,900Active2 beds 2 baths1,325 sq. ft.
1540 Lindale Circle, Lehigh Acres, FL 33936
MLS# 2026046224Listed by: COLDWELL BANKER PREFERRED PROPERTIES - New
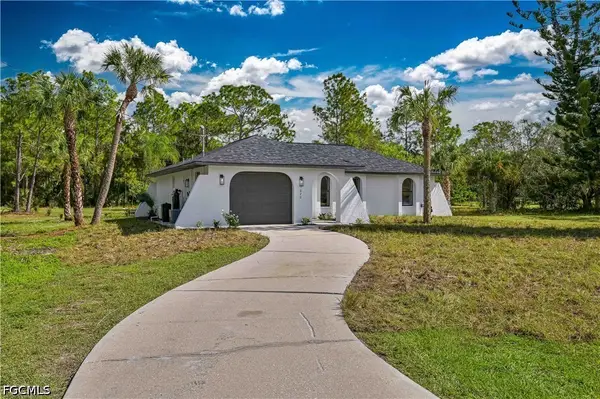 $250,000Active2 beds 2 baths1,138 sq. ft.
620 Mcarthur Avenue, Lehigh Acres, FL 33936
MLS# 2026046677Listed by: DONG REALTY LLC - New
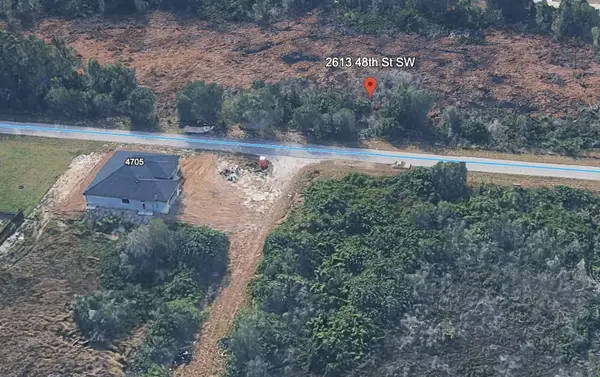 $18,800Active0.25 Acres
2613 48th Street Sw, Lehigh Acres, FL 33976
MLS# B26097536Listed by: CENTURY 21 MOVE WITH US - New
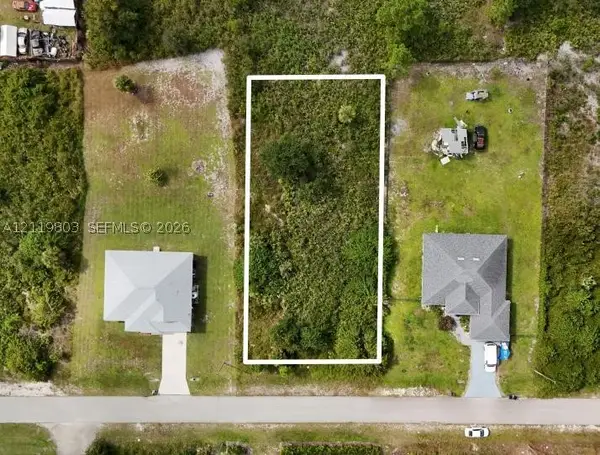 $45,900Active0 Acres
715 Magnolia Ave, Lehigh Acres, FL 33972
MLS# A12119803Listed by: SUNLAND REAL ESTATE, LLC. - New
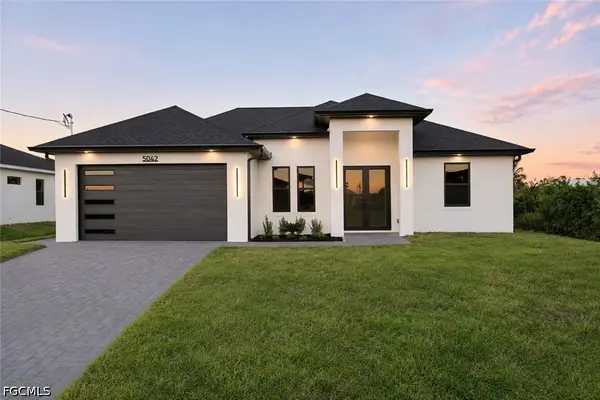 $314,900Active3 beds 3 baths1,358 sq. ft.
5042 Benton Street, Lehigh Acres, FL 33971
MLS# 2026046915Listed by: MARZUCCO REAL ESTATE


Protect your home and budget from life's surprises with an Assurant Home Warranty, backed by a partner that supports you through every step of homeownership. Explore Plans.
© 2023 - 2026 ERA Franchise Systems LLC. All rights reserved. ERA Franchise Systems LLC fully supports the principles of the Fair Housing Act and the Equal Opportunity Act. ERA, ERA Real Estate powered, and their respective logos are registered service marks of ERA Franchise Systems LLC. Each office is independently owned and operated.