
3812 15th Street W, Lehigh Acres, FL 33971
Local realty services provided by:ERA Real Solutions Realty
3812 15th Street W,Lehigh Acres, FL 33971
$278,097
- 3 Beds
- 2 Baths
- 1,487 sq. ft.
- Single family
- Pending
Listed by: dave meyers
Office: lennar realty inc
MLS#:226021013
Source:FL_GFMB
Price summary
- Price:$278,097
- Price per sq. ft.:$187.02
About this home
One or more photo(s) has been virtually staged, AI generated or rendered. MOVE-IN READY!! This home has no HOA fees and is eligible for flexible financing through Lennar Mortgage. Step inside this beautifully designed 1,487 square foot single-story home, where an open-concept layout seamlessly connects the family room, dining area and a chef-inspired kitchen. Durable quartz countertops and a spacious center island set the stage for easy entertaining, while Shaker-style cabinetry and stainless steel appliances elevate both style and function. The owner’s suite is a private retreat with a walk-in closet and a luxurious bathroom featuring a quartz-topped vanity and full-width mirror. Additional highlights include 2" faux wood blinds, energy-efficient features throughout, programmable thermostats and a two-car garage with a hurricane-rated door and keyless entry pad. With upgrades like ceramic tile flooring, LED recessed lighting and an eco-friendly landscape package, this home is packed with the features today’s buyers want—don’t miss your chance to make it yours before it’s gone! Prices, dimensions and features may vary and are subject to change. Photos are for illustrative purposes only....
Contact an agent
Home facts
- Year built:2026
- Listing ID #:226021013
- Added:54 day(s) ago
- Updated:July 21, 2026 at 07:52 AM
Rooms and interior
- Bedrooms:3
- Total bathrooms:2
- Full bathrooms:2
- Flooring:Carpet, Tile
- Kitchen Description:Dishwasher, Double Oven, Freezer, Ice Maker, Microwave, Range, Refrigerator, Self Cleaning Oven
- Living area:1,487 sq. ft.
Heating and cooling
- Cooling:Electric
- Heating:Central, Electric
- Central air:Yes
Structure and exterior
- Roof:Shingle
- Year built:2026
- Building area:1,487 sq. ft.
- Lot area:0.25 Acres
- Architectural Style:One Story, Ranch, Traditional, Two Story
- Construction Materials:Block, Concrete, Stucco
- Exterior Features:Open, Porch, Shutters Manual
- Levels:1 Story
Utilities
- Water:Well
- Sewer:Septic Tanks
Finances and disclosures
- Price:$278,097
- Price per sq. ft.:$187.02
Features and amenities
- Laundry features:Dryer, Inside, Washer
- Amenities:Shutters
Parking
- Parking description:Attached, Garage, Garage Door Opener
- Garage:Yes
- Garage spaces:2
New listings near 3812 15th Street W
- New
 $365,000Active3 beds 2 baths1,604 sq. ft.
5026 Billings Street, Lehigh Acres, FL 33971
MLS# 2026030675Listed by: AARI REALTY LLC - New
 $365,000Active3 beds 2 baths1,604 sq. ft.
5208 Barth Street, Lehigh Acres, FL 33971
MLS# 2026030684Listed by: AARI REALTY LLC - New
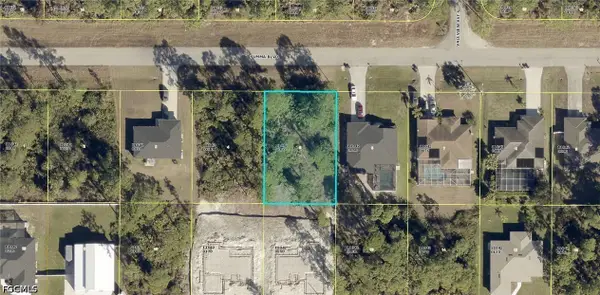 $19,500Active0.23 Acres
1048 Summa Boulevard, Lehigh Acres, FL 33974
MLS# 2026030948Listed by: LOKATION - New
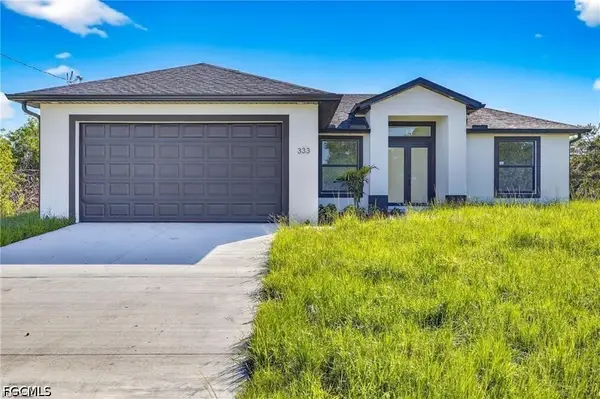 $330,000Active3 beds 2 baths1,545 sq. ft.
333 Pinehurst, Lehigh Acres, FL 33974
MLS# 2026030992Listed by: AGENT PLUS REALTY LLC - New
 $29,500Active0.29 Acres
1905 Coy Avenue N, Lehigh Acres, FL 33971
MLS# 2026031019Listed by: EXP REALTY LLC - New
 $29,500Active0.29 Acres
1907 Coy Avenue N, Lehigh Acres, FL 33971
MLS# 2026031020Listed by: EXP REALTY LLC - New
 $355,000Active3 beds 2 baths1,629 sq. ft.
3916 8th Street Sw, Lehigh Acres, FL 33976
MLS# 2026030975Listed by: MGR REALTY SERVICES, INC. - New
 $269,900Active3 beds 2 baths1,150 sq. ft.
718 Frontenac Avenue S, Lehigh Acres, FL 33974
MLS# 2026030986Listed by: MAMBA REALTY LLC - New
 $430,000Active3 beds 2 baths2,400 sq. ft.
303 Norwalk Avenue, Lehigh Acres, FL 33972
MLS# 226024493Listed by: XCLUSIVE HOMES LLC - New
 $37,500Active0.5 Acres
1003 Hibiscus Avenue, Lehigh Acres, FL 33972
MLS# 226026495Listed by: XCLUSIVE HOMES LLC


Protect your home and budget from life's surprises with an Assurant Home Warranty, backed by a partner that supports you through every step of homeownership. Explore Plans.
© 2023 - 2026 ERA Franchise Systems LLC. All rights reserved. ERA Franchise Systems LLC fully supports the principles of the Fair Housing Act and the Equal Opportunity Act. ERA, ERA Real Estate powered, and their respective logos are registered service marks of ERA Franchise Systems LLC. Each office is independently owned and operated.