
469 Woodman Drive, Lehigh Acres, FL 33972
Local realty services provided by:ERA Real Solutions Realty
469 Woodman Drive,Lehigh Acres, FL 33972
$380,000
- 3 Beds
- 3 Baths
- 1,410 sq. ft.
- Single family
- Active
Listed by: luis lerma vallejo
Office: my realty group, llc.
MLS#:226030427
Source:FL_GFMB
Price summary
- Price:$380,000
- Price per sq. ft.:$171.48
About this home
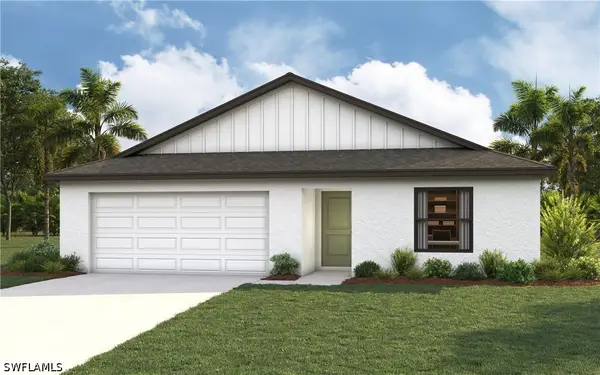
Imagine coming home to a place designed just for you—where modern style, comfort, and space come together perfectly.
This beautiful 2026 custom-built home features 3 bedrooms, 3 bathrooms, and a two-car garage. Its bright, open-concept layout welcomes you with elegant wood-look tile flooring throughout and a contemporary kitchen featuring quartz countertops, modern cabinetry, stainless-steel appliances, and a spacious island—perfect for creating unforgettable moments with family and friends.
Enjoy beautifully finished bathrooms with glass-enclosed showers, a spacious backyard, and a huge covered lanai where you can relax, entertain, and enjoy the Florida lifestyle year-round.
Your dream of homeownership may be closer than you think—lease option to buy available!
Contact an agent
Home facts
- Year built:2026
- Subdivision & Development:GREENBRIAR
- Listing ID #:226030427
- Added:47 day(s) ago
- Updated:October 09, 2026 at 03:52 PM
Rooms and interior
- Bedrooms:3
- Total bathrooms:3
- Full bathrooms:3
- Flooring:Tile
- Kitchen Description:Dishwasher, Double Oven, Electric Cooktop, Microwave, Pantry, Refrigerator
- Living area:1,410 sq. ft.
Heating and cooling
- Cooling:Electric
- Heating:Central, Electric
- Central air:Yes
Structure and exterior
- Roof:Shingle
- Year built:2026
- Building area:1,410 sq. ft.
- Lot area:0.28 Acres
- Architectural Style:One Story, Ranch
- Construction Materials:Block, Concrete, Stucco
- Levels:1 Story
Schools
- High school:RIVERDALE HIGH SCHOOL
- Middle school:RIVERDALE HIGH SCHOOL
- Elementary school:THE ALVA SCHOOL
Utilities
- Water:Well
- Sewer:Septic Tanks
Finances and disclosures
- Price:$380,000
- Price per sq. ft.:$171.48
- Tax amount:$437 (2025)
Features and amenities
- Amenities:Pantry, Shutters
Parking
- Parking description:Attached, Driveway, Garage, Garage Door Opener, Paved, Two Spaces
- Garage:Yes
- Garage spaces:2
New listings near 469 Woodman Drive
- New
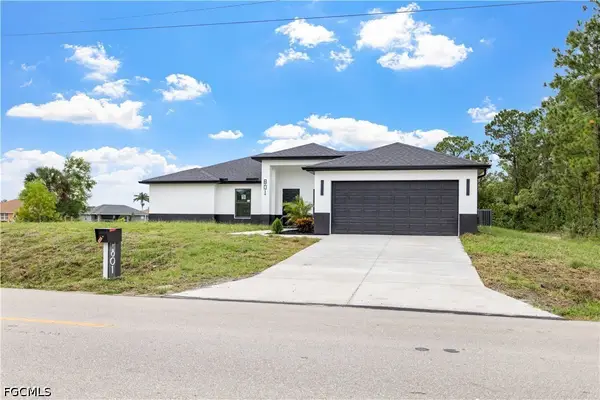 $359,900Active4 beds 2 baths1,744 sq. ft.
801 Williams Avenue, Lehigh Acres, FL 33972
MLS# 2026041125Listed by: MARZUCCO REAL ESTATE - New
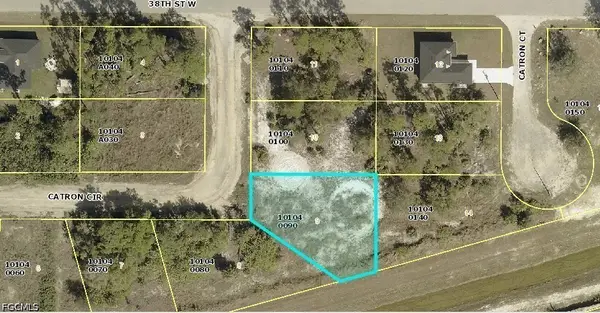 $55,000Active0.28 Acres
2515 Catron Circle, Lehigh Acres, FL 33971
MLS# 2026042322Listed by: SELLSTATE 5 STAR REALTY - New
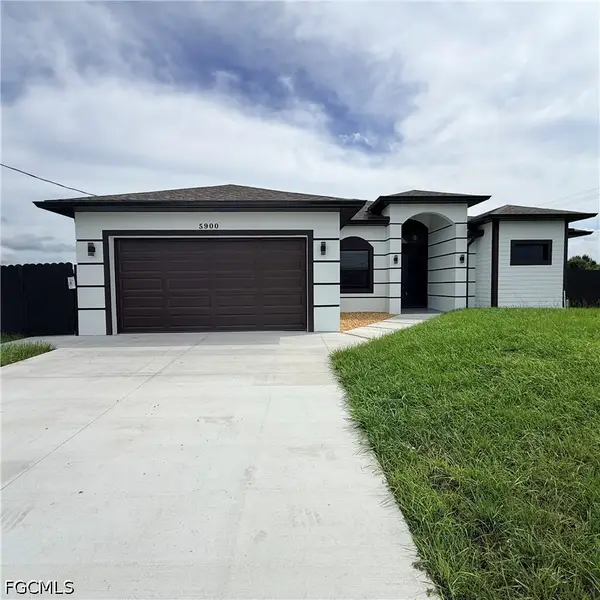 $349,900Active4 beds 2 baths1,650 sq. ft.
5900 Queen Avenue N, Lehigh Acres, FL 33971
MLS# 2026042403Listed by: STARLINK REALTY, INC - New
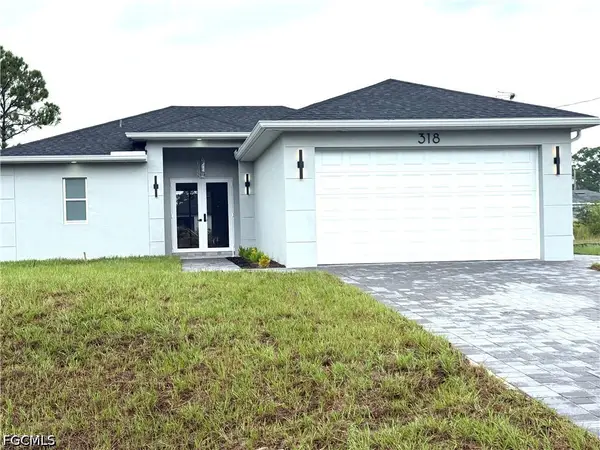 $305,000Active3 beds 2 baths1,314 sq. ft.
318 Genoa Avenue S, Lehigh Acres, FL 33974
MLS# 2026042627Listed by: TROPICAL D&D REALTY LLC - New
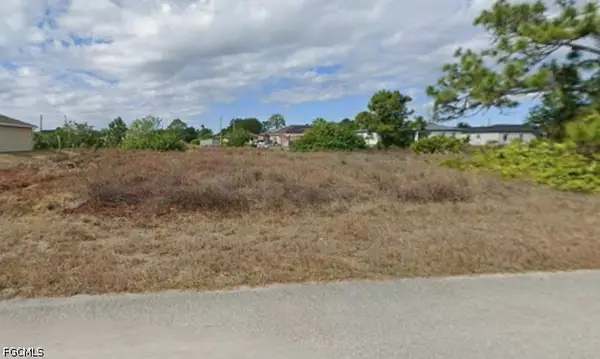 $21,500Active0.23 Acres
740 Gaylord Avenue S, Lehigh Acres, FL 33974
MLS# 2026042638Listed by: MAMBA REALTY LLC - New
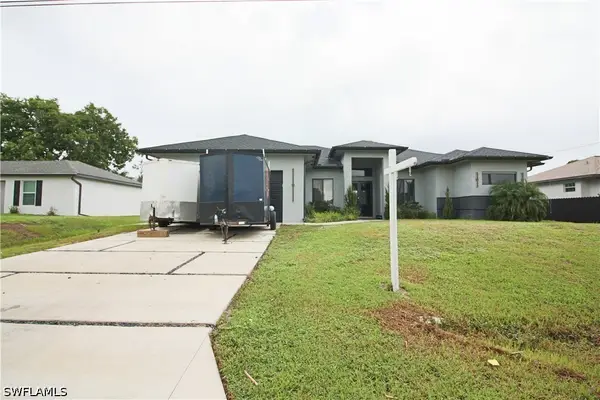 $369,900Active3 beds 2 baths2,025 sq. ft.
3902 4th Street Sw, Lehigh Acres, FL 33976
MLS# 226033764Listed by: VYLLA HOME - New
 $305,990Active4 beds 2 baths1,593 sq. ft.
362 Chalet Avenue S, Lehigh Acres, FL 33974
MLS# 226036597Listed by: CHRISTOPHER ALAN REALTY LLC - New
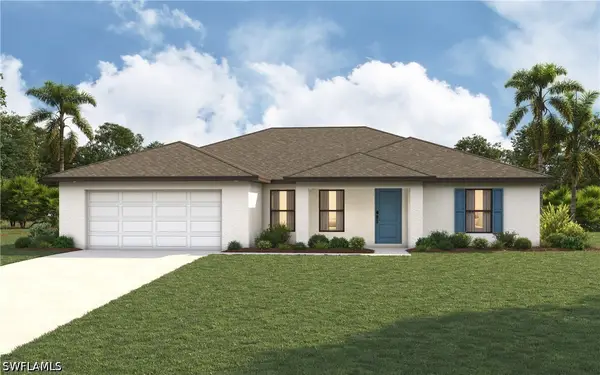 $332,990Active4 beds 2 baths1,829 sq. ft.
363 Chalet Avenue S, Lehigh Acres, FL 33974
MLS# 226036602Listed by: CHRISTOPHER ALAN REALTY LLC - New
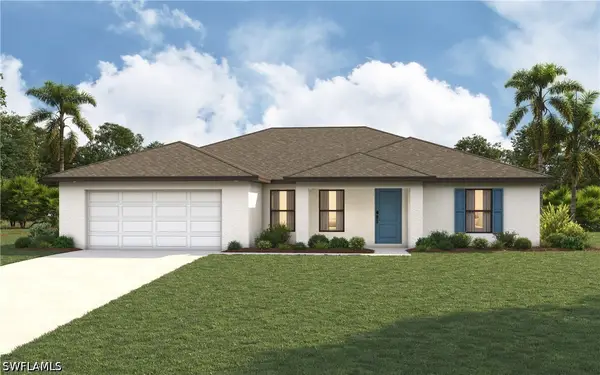 $334,990Active4 beds 2 baths1,829 sq. ft.
3005 33rd Street Sw, Lehigh Acres, FL 33976
MLS# 226036610Listed by: CHRISTOPHER ALAN REALTY LLC - New
 $283,990Active3 beds 2 baths1,331 sq. ft.
3308 30th Street Sw, Lehigh Acres, FL 33976
MLS# 226036623Listed by: CHRISTOPHER ALAN REALTY LLC


Protect your home and budget from life's surprises with an Assurant Home Warranty, backed by a partner that supports you through every step of homeownership. Explore Plans.
© 2023 - 2026 ERA Franchise Systems LLC. All rights reserved. ERA Franchise Systems LLC fully supports the principles of the Fair Housing Act and the Equal Opportunity Act. ERA, ERA Real Estate powered, and their respective logos are registered service marks of ERA Franchise Systems LLC. Each office is independently owned and operated.