
4713 6th Street W, Lehigh Acres, FL 33971
Local realty services provided by:ERA Real Solutions Realty
4713 6th Street W,Lehigh Acres, FL 33971
$349,900
- 3 Beds
- 2 Baths
- 1,693 sq. ft.
- Single family
- Active
Listed by: steven katsoufis
Office: keller williams elite realty
MLS#:226020410
Source:FL_GFMB
Price summary
- Price:$349,900
- Price per sq. ft.:$140.02
About this home
Primary flooring has been upgraded to water-resistant Luxury Vinyl Plank | Outstanding New Construction Home in the Centennial section of Lehigh Acres. This residence features 3 large Bedrooms, a spacious Den/Flex Room, 2 full bathrooms, extended driveway & oversize 2-car garage. Built to the latest wind codes, full impact windows & doors maximize natural light in every room, while securing lower insurance premiums. The open-concept gourmet kitchen includes high-end stainless appliances, shaker cabinetry & quartz countertops. The large great room living area showcases high ceilings & dedicated dining space, perfect for entertainment & family life. The interior boasts modern finishes, combined with top-grade LVP Flooring & custom bath tile, tray ceilings, recessed lighting & electric fireplace to embody style & sophistication. The Primary Bedroom features generous walk-in closets & an en-suite bathroom with dual vanities, XL custom shower, mosaic tile inlay & stainless steel rain showerhead. The oversized 2-car garage is complete with epoxy flooring & additional side door. The extended lanai showcases a large private backyard, perfect for outdoor living and entertaining. Optimally located near shopping, dining, entertainment, and highly-rated schools, making it a perfect choice for families, professionals, and investors alike. This move-in ready property sits next door to a 2nd available new home with a reverse layout, making it uniquely advantageous for XL families or investors alike. Choose your favorite today or negotiate for both & choose your new neighbor!...
Contact an agent
Home facts
- Year built:2023
- Listing ID #:226020410
- Added:54 day(s) ago
- Updated:July 21, 2026 at 03:01 PM
Rooms and interior
- Bedrooms:3
- Total bathrooms:2
- Full bathrooms:2
- Flooring:Tile, Vinyl
- Kitchen Description:Dishwasher, Electric Cooktop, Freezer, Microwave, Pantry, Range, Refrigerator, Self Cleaning Oven
- Living area:1,693 sq. ft.
Heating and cooling
- Cooling:Electric
- Heating:Central, Electric
- Central air:Yes
Structure and exterior
- Roof:Shingle
- Year built:2023
- Building area:1,693 sq. ft.
- Lot area:0.24 Acres
- Architectural Style:One Story, Ranch
- Construction Materials:Block, Concrete, Stucco
- Exterior Features:Open, Patio, Porch, Privacy Wall, Room For Pool, Security High Impact Doors, Sprinkler Irrigation
- Levels:1 Story
Schools
- High school:LEHIGH SENIOR HIGH SCHOOL
- Middle school:VARSITY LAKES MIDDLE SCHOOL
- Elementary school:TORTUGA PRESERVE ELEMENTARY
Utilities
- Water:Well
- Sewer:Septic Tanks
Finances and disclosures
- Price:$349,900
- Price per sq. ft.:$140.02
- Tax amount:$423 (2023)
Features and amenities
- Laundry features:Dryer Hookup, Inside, Laundry Tub
- Amenities:Pantry
Parking
- Parking description:Attached, Driveway, Garage, Garage Door Opener, Paved
- Garage:Yes
- Garage spaces:2
New listings near 4713 6th Street W
- New
 $298,990Active3 beds 2 baths1,477 sq. ft.
518 Parker Avenue S, LEHIGH ACRES, FL 33974
MLS# C7528640Listed by: WJH BROKERAGE FL LLC - New
 $259,900Active3 beds 2 baths1,442 sq. ft.
728 Santa Lucia Ave S, Lehigh Acres, FL 33974
MLS# 2026031043Listed by: ONNON PROPERTY GROUP, LLC - New
 $299,000Active3 beds 2 baths1,669 sq. ft.
2501 E 17th Street, Lehigh Acres, FL 33972
MLS# B26054685Listed by: LPT REALTY, LLC - New
 $375,000Active4 beds 2 baths2,157 sq. ft.
3700 10th Street W, Lehigh Acres, FL 33971
MLS# 2026030996Listed by: EXP REALTY LLC - New
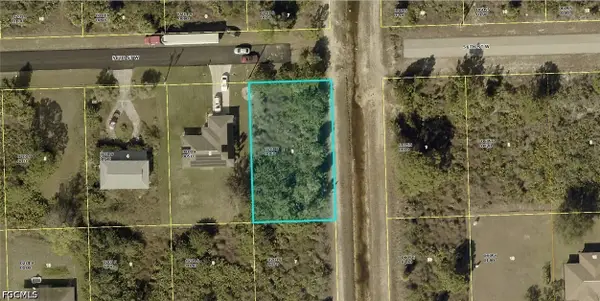 $17,000Active0.25 Acres
2901 56th Street W, Lehigh Acres, FL 33971
MLS# 2026031033Listed by: KELLER WILLIAMS ISLAND LIFE RE - New
 $25,000Active0.33 Acres
1832 Mobile Court, Lehigh Acres, FL 33972
MLS# 2026031038Listed by: COLDWELL BANKER PREFERRED PROPERTIES - New
 $20,000Active0.25 Acres
617 Trinity Street E, Lehigh Acres, FL 33974
MLS# 2026031032Listed by: DARIA US BROKERAGE LLC - New
 $365,000Active3 beds 2 baths1,604 sq. ft.
5026 Billings Street, Lehigh Acres, FL 33971
MLS# 2026030675Listed by: AARI REALTY LLC - New
 $365,000Active3 beds 2 baths1,604 sq. ft.
5208 Barth Street, Lehigh Acres, FL 33971
MLS# 2026030684Listed by: AARI REALTY LLC - New
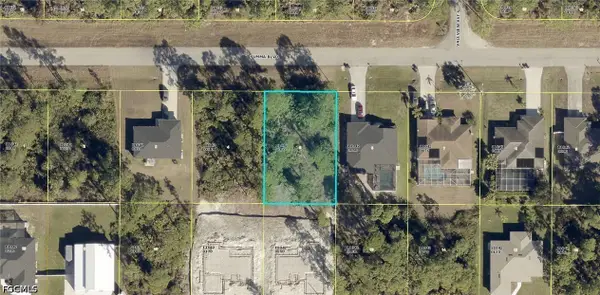 $19,500Active0.23 Acres
1048 Summa Boulevard, Lehigh Acres, FL 33974
MLS# 2026030948Listed by: LOKATION


Protect your home and budget from life's surprises with an Assurant Home Warranty, backed by a partner that supports you through every step of homeownership. Explore Plans.
© 2023 - 2026 ERA Franchise Systems LLC. All rights reserved. ERA Franchise Systems LLC fully supports the principles of the Fair Housing Act and the Equal Opportunity Act. ERA, ERA Real Estate powered, and their respective logos are registered service marks of ERA Franchise Systems LLC. Each office is independently owned and operated.