
5013-5015 24th Street Sw, Lehigh Acres, FL 33973
Local realty services provided by:Bingham Realty ERA Powered
5013-5015 24th Street Sw,Lehigh Acres, FL 33973
$499,990
- - Beds
- - Baths
- 2,391 sq. ft.
- Multi-family
- Active
Listed by: madeline garcia
Office: mgr realty services, inc.
MLS#:A4706013
Source:MFRMLS
Price summary
- Price:$499,990
- Price per sq. ft.:$209.11
About this home
Discover contemporary living in this beautifully designed duplex featuring sleek architectural lines, stone accents, fresh landscaping, and a spacious paver driveway. Each residence offers a private entrance, attached one-car garage, covered rear patio, and access to a generous backyard. Inside, the bright open-concept living, dining, and kitchen area is enhanced by recessed lighting, neutral finishes, and durable dark tile flooring. The modern kitchen includes glossy white cabinetry, quartz-style countertops, a large center island, and stainless-steel appliances. The primary suite features ample closet space and a private bathroom with a dual-sink vanity and oversized glass-enclosed tiled shower. Additional bedrooms provide natural light and closet storage, while the guest bathroom offers a tub-and-shower combination. An in-unit laundry closet and large sliding glass doors leading to the patio add convenience. Property is offered unfurnished; furniture, artwork, televisions, rugs, patio furniture, and décor shown in staged photos are not included....
Contact an agent
Home facts
- Year built:2022
- Subdivision & Development:LEHIGH ESTATES
- Listing ID #:A4706013
- Added:1 day(s) ago
- Updated:September 14, 2026 at 05:53 PM
Rooms and interior
- Basement Description:Block
- Living area:2,391 sq. ft.
Heating and cooling
- Cooling:Central Air
- Heating:Central, Electric
- Central air:Yes
Structure and exterior
- Roof:Built-Up
- Year built:2022
- Building area:2,391 sq. ft.
- Lot area:0.38 Acres
- Construction Materials:Stucco
- Foundation Description:Block
- Levels:1 Story
Utilities
- Water:Well
- Sewer:Septic Tank
Finances and disclosures
- Price:$499,990
- Price per sq. ft.:$209.11
- Tax amount:$6,911 (2025)
Features and amenities
- Pool features:Public Pool
Parking
- Parking description:Attached Garage
- Garage:Yes
- Garage spaces:1
 The information being provided by Stellar Mls is for the consumer's personal, non-commercial use and may not be used for any purpose other than to identify prospective properties consumer may be interested in purchasing. Any information relating to real estate for sale referenced on this web site comes from the Internet Data Exchange (IDX) program of the Stellar Mls. Bingham Realty ERA Powered is not a Multiple Listing Service (MLS), nor does it offer MLS access. This website is a service of Bingham Realty ERA Powered, a broker participant of Stellar Mls. This web site may reference real estate listing(s) held by a brokerage firm other than the broker and/or agent who owns this web site.
The accuracy of all information, regardless of source, including but not limited to open house information, square footages and lot sizes, is deemed reliable but not guaranteed and should be personally verified through personal inspection by and/or with the appropriate professionals. The data contained herein is copyrighted by Stellar Mls and is protected by all applicable copyright laws. Any unauthorized dissemination of this information is in violation of copyright laws and is strictly prohibited.
Properties in listings may have been sold or may no longer be available.
Copyright 2026 Stellar Mls. All rights reserved.
The information being provided by Stellar Mls is for the consumer's personal, non-commercial use and may not be used for any purpose other than to identify prospective properties consumer may be interested in purchasing. Any information relating to real estate for sale referenced on this web site comes from the Internet Data Exchange (IDX) program of the Stellar Mls. Bingham Realty ERA Powered is not a Multiple Listing Service (MLS), nor does it offer MLS access. This website is a service of Bingham Realty ERA Powered, a broker participant of Stellar Mls. This web site may reference real estate listing(s) held by a brokerage firm other than the broker and/or agent who owns this web site.
The accuracy of all information, regardless of source, including but not limited to open house information, square footages and lot sizes, is deemed reliable but not guaranteed and should be personally verified through personal inspection by and/or with the appropriate professionals. The data contained herein is copyrighted by Stellar Mls and is protected by all applicable copyright laws. Any unauthorized dissemination of this information is in violation of copyright laws and is strictly prohibited.
Properties in listings may have been sold or may no longer be available.
Copyright 2026 Stellar Mls. All rights reserved.New listings near 5013-5015 24th Street Sw
- New
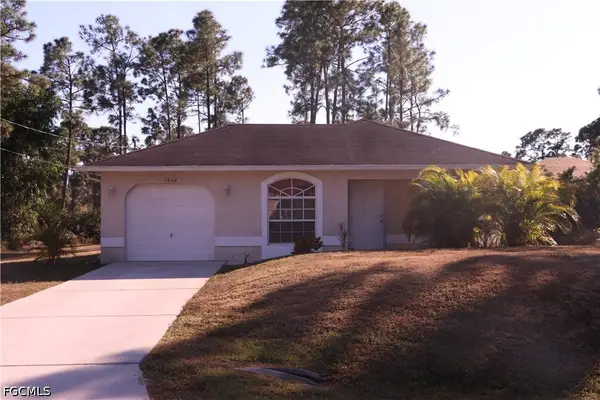 $238,000Active3 beds 2 baths1,048 sq. ft.
1066 Barnett Street E, Lehigh Acres, FL 33974
MLS# 2026038572Listed by: SAVVY AVENUE, LLC - New
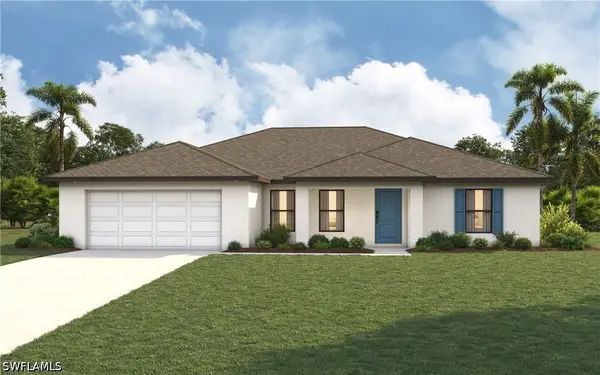 $325,990Active4 beds 2 baths1,829 sq. ft.
377 Charwood Avenue S, Lehigh Acres, FL 33974
MLS# 226033085Listed by: CHRISTOPHER ALAN REALTY LLC - New
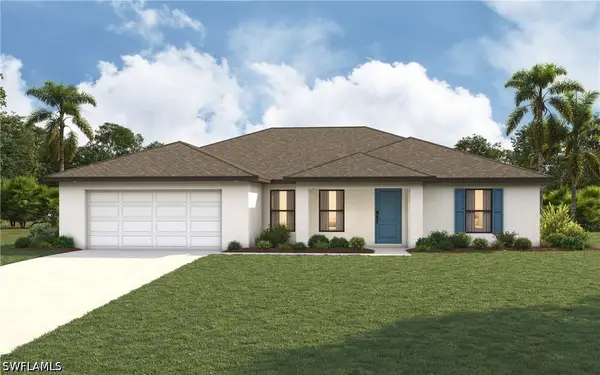 $324,990Active4 beds 2 baths1,829 sq. ft.
320 Leruth Avenue S, Lehigh Acres, FL 33974
MLS# 226033087Listed by: CHRISTOPHER ALAN REALTY LLC - New
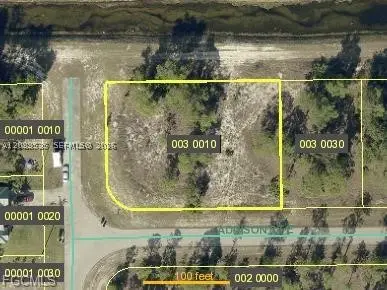 $80,000Active0 Acres
505 Addison St E, Lehigh Acres, FL 33974
MLS# A12088535Listed by: MGR REALTY SERVICES, INC. - New
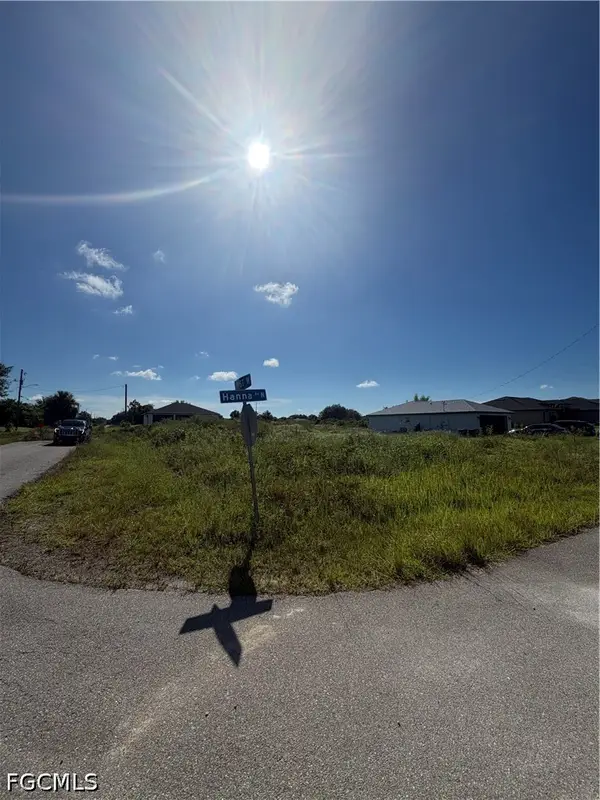 $42,000Active0.25 Acres
6014 Hanna Avenue N, Lehigh Acres, FL 33971
MLS# 2026031272Listed by: TROPICAL D&D REALTY LLC - New
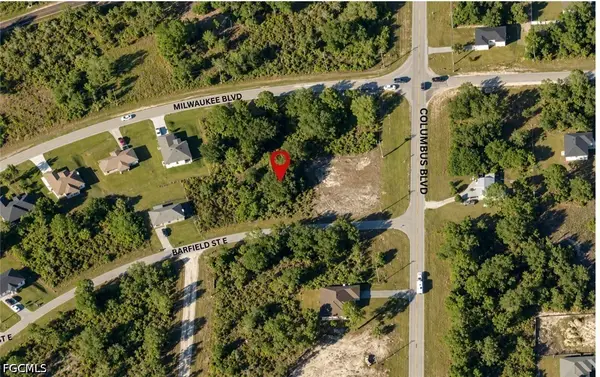 $20,000Active0.27 Acres
1169 Barfield Street E, Lehigh Acres, FL 33974
MLS# 2026038293Listed by: RE/MAX DESTINATION REALTY - New
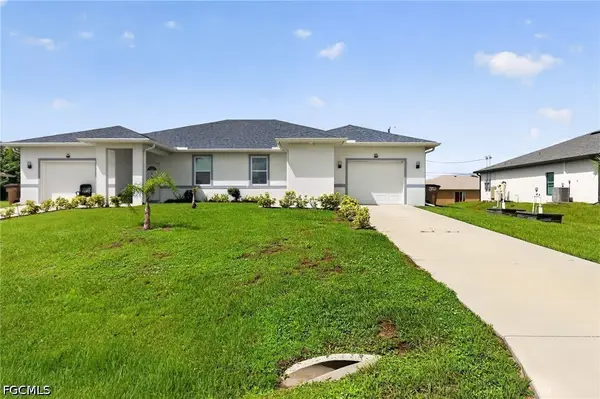 $520,000Active6 beds 4 baths2,488 sq. ft.
5209/5211 24th Street Sw, Lehigh Acres, FL 33973
MLS# 2026038299Listed by: LPT REALTY, LLC - New
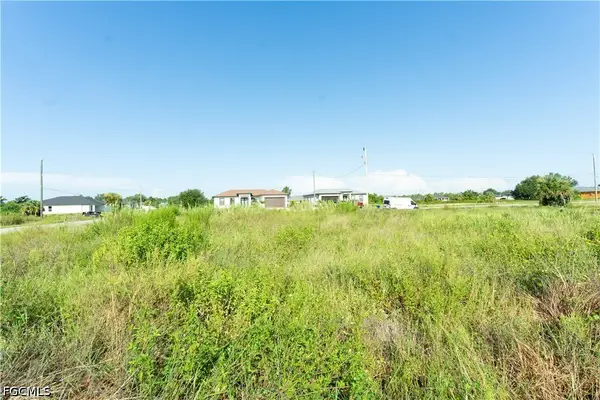 $22,000Active0.28 Acres
745 Oakridge Avenue S, Lehigh Acres, FL 33974
MLS# 2026038397Listed by: RE/MAX GULF COAST LIVING - New
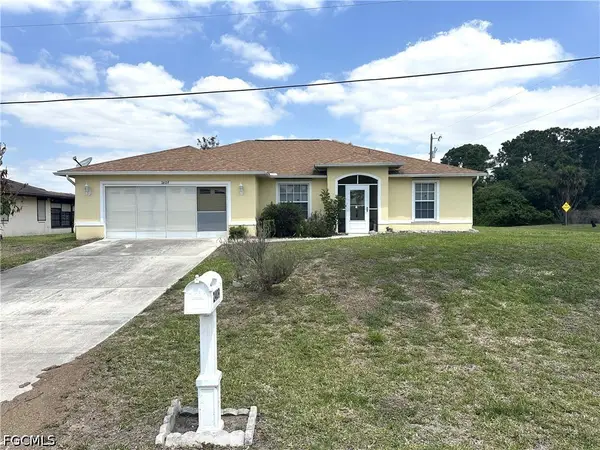 $255,000Active3 beds 2 baths1,683 sq. ft.
2409 Del Ray Place, Lehigh Acres, FL 33936
MLS# 2026038632Listed by: REALTY WORLD-C BAGANS 1ST - New
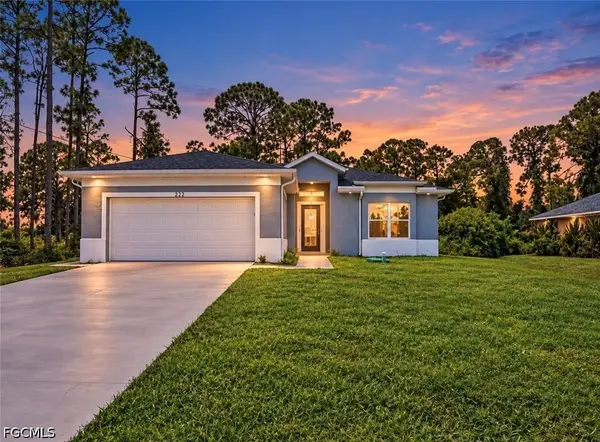 $305,000Active3 beds 2 baths1,150 sq. ft.
222 Corvet Avenue S, Lehigh Acres, FL 33974
MLS# 2026038649Listed by: REALTY ONE GROUP MVP


Protect your home and budget from life's surprises with an Assurant Home Warranty, backed by a partner that supports you through every step of homeownership. Explore Plans.
© 2023 - 2026 ERA Franchise Systems LLC. All rights reserved. ERA Franchise Systems LLC fully supports the principles of the Fair Housing Act and the Equal Opportunity Act. ERA, ERA Real Estate powered, and their respective logos are registered service marks of ERA Franchise Systems LLC. Each office is independently owned and operated.