
748 Chestnut Street E, Lehigh Acres, FL 33974
Local realty services provided by:ERA Real Solutions Realty
748 Chestnut Street E,Lehigh Acres, FL 33974
$339,900
- 3 Beds
- 2 Baths
- 1,670 sq. ft.
- Single family
- Active
Listed by: luis osio
Office: oasis intl realty group llc.
MLS#:226026331
Source:FL_GFMB
Price summary
- Price:$339,900
- Price per sq. ft.:$159.2
About this home
One or more photo(s) has been virtually staged, AI generated or rendered. Just-completed 2026 new construction "Salina" model — 3 bedrooms + den, 2 baths, 2-car garage — never lived in and move-in ready. Fresh professional photography and virtual staging now on file; the home shows dramatically better in person. SELLER OFFERING $5,000 TOWARD BUYER'S CLOSING COSTS with an acceptable offer — bring your buyers.
Open-concept great room with 10' ceilings and glossy 24x48 rectified marble-look porcelain tile throughout (zero carpet). The kitchen is the showstopper: floor-to-ceiling white soft-close shaker cabinetry, quartz counters, a large waterfall island, stainless appliances, and a dramatic black vertical-slat accent wall that sets this home apart from the standard spec product in the area. Flexible den works as a home office, media room, nursery, or guest space.
Primary suite features a spa-style bath with floor-to-ceiling marble-look tile, glass walk-in shower, dual-sink quartz vanity, and matte black fixtures throughout with modern wallpaper throughout. Guest bath is finished to the same high standard.
BUILT FOR FLORIDA: impact-rated windows and doors, 160 mph wind rating, and no-carpet tile flooring for easy maintenance and lower insurance exposure. Home is on well & septic — NO monthly water/sewer bill and NO HOA, keeping carrying costs low.
Outside, enjoy a covered lanai overlooking a fully sodded, oversized 80x125 lot with no rear neighbors and mature tree line for added privacy — room for a pool. Oversized driveway provides ample parking. FEMA Flood Zone X (minimal risk). Environmental report on file confirming upland site, no wetlands or listed species.
Quiet residential street with easy access to Lee Blvd, SR-82, and Downtown Lehigh — convenient to schools, shopping, and commuter routes to Fort Myers. Comparable finish level to homes selling well above this on the same block. Priced to move; seller is motivated and this one is easy to show.
Please verify all measurements, features, and information for accuracy....
Contact an agent
Home facts
- Year built:2026
- Subdivision & Development:LEHIGH ACRES
- Listing ID #:226026331
- Added:82 day(s) ago
- Updated:October 07, 2026 at 03:21 PM
Rooms and interior
- Bedrooms:3
- Total bathrooms:2
- Full bathrooms:2
- Flooring:Tile
- Kitchen Description:Dishwasher, Electric Cooktop, Microwave, Refrigerator, Self Cleaning Oven
- Living area:1,670 sq. ft.
Heating and cooling
- Cooling:Electric
- Central air:Yes
Structure and exterior
- Roof:Shingle
- Year built:2026
- Building area:1,670 sq. ft.
- Lot area:0.23 Acres
- Architectural Style:One Story, Ranch
- Construction Materials:Block, Concrete, Stucco
- Exterior Features:Security High Impact Doors
- Levels:1 Story
Utilities
- Water:Well
- Sewer:Septic Tanks
Finances and disclosures
- Price:$339,900
- Price per sq. ft.:$159.2
- Tax amount:$442 (2025)
Features and amenities
- Laundry features:Dryer Hookup
Parking
- Parking description:Attached, Garage, Garage Door Opener
- Garage:Yes
- Garage spaces:2
New listings near 748 Chestnut Street E
- New
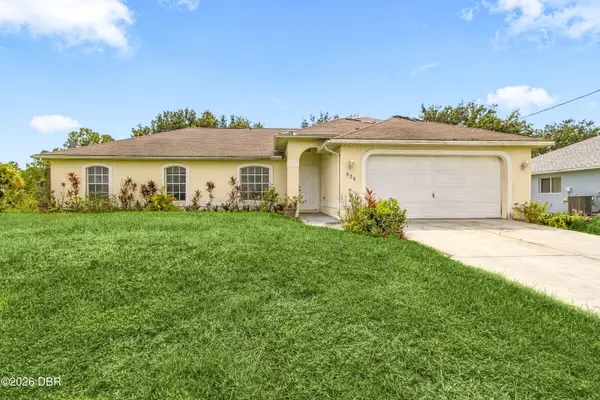 $280,000Active4 beds 2 baths1,651 sq. ft.
926 Plantation Road, Lehigh Acres, FL 33971
MLS# 1231543Listed by: EXP REALTY LLC - New
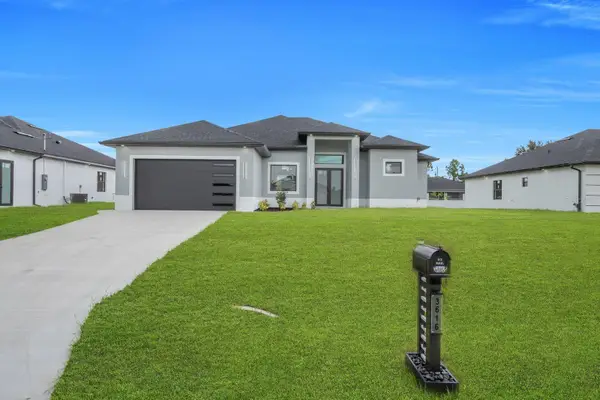 $369,900Active3 beds 3 baths1,867 sq. ft.
3619 5th Street Sw, LEHIGH ACRES, FL 33976
MLS# A4708828Listed by: MGR REALTY SERVICES, INC. - New
 $105,000Active3 beds 2 baths1,617 sq. ft.
515 Edward Hall Avenue S, Lehigh Acres, FL 33974
MLS# 226036232Listed by: INVEST READY REALTY - New
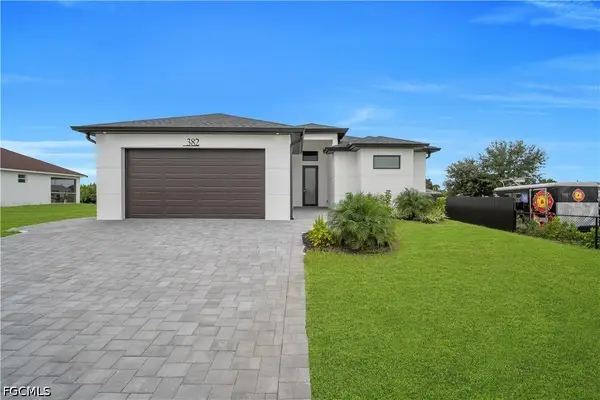 $424,000Active4 beds 4 baths2,282 sq. ft.
382 Pauline Avenue, Lehigh Acres, FL 33974
MLS# 2026042063Listed by: STARLINK REALTY, INC - New
 $68,750Active0.24 Acres
401/403 W 12th Street, Lehigh Acres, FL 33972
MLS# 226036219Listed by: MARZUCCO REAL ESTATE - New
 $5,000Active3 beds 2 baths1,381 sq. ft.
1501 N Unice Avenue, Other Florida, FL 33971
MLS# 405725Listed by: JAMIE L BOONE LLC - New
 $335,000Active4 beds 3 baths1,650 sq. ft.
1052 Barnett Street E, Lehigh Acres, FL 33974
MLS# 2026041703Listed by: REALTY WORLD-C BAGANS 1ST - New
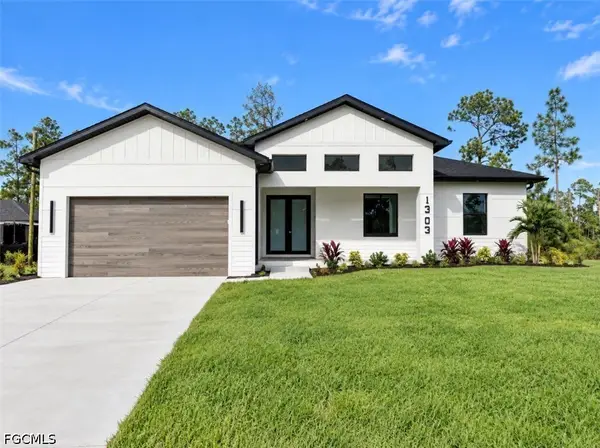 $425,000Active4 beds 3 baths2,033 sq. ft.
1303 Broadway Avenue, Lehigh Acres, FL 33972
MLS# 2026041897Listed by: REALTY WORLD-C BAGANS 1ST - Open Fri, 4 to 6pmNew
 $479,000Active3 beds 2 baths2,048 sq. ft.
3721 Tareco Street, Fort Myers, FL 33905
MLS# 2026042004Listed by: LA ROSA REALTY LLC - New
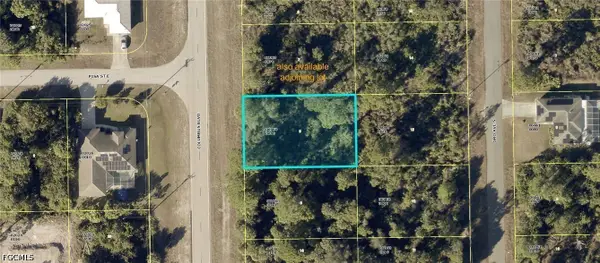 $20,000Active0.23 Acres
771 Columbus Boulevard, Lehigh Acres, FL 33974
MLS# 2026042026Listed by: SELLSTATE 5 STAR REALTY


Protect your home and budget from life's surprises with an Assurant Home Warranty, backed by a partner that supports you through every step of homeownership. Explore Plans.
© 2023 - 2026 ERA Franchise Systems LLC. All rights reserved. ERA Franchise Systems LLC fully supports the principles of the Fair Housing Act and the Equal Opportunity Act. ERA, ERA Real Estate powered, and their respective logos are registered service marks of ERA Franchise Systems LLC. Each office is independently owned and operated.