
8083 Silver Birch Way, Lehigh Acres, FL 33971
Local realty services provided by:Atlantic Shores Realty Expertise ERA Powered
Listed by: laurie barfield
Office: coldwell banker realty
MLS#:B26079389
Source:RMLS
Price summary
- Price:$560,000
- Price per sq. ft.:$139.51
- Monthly HOA dues:$75
About this home
RECENTLY UPDATED ROOF (JULY 2025) & A/C SYSTEMS (AUGUST 2026)!! Perfect family home with beautiful lake views! Offering more than 3,200 square feet of living space, this spacious 5-bedroom, 4-bathroom home with a 2-car garage features formal living and dining rooms, an open-concept kitchen with granite countertops and stainless-steel appliances, a breakfast nook, and a great room that opens to a screened patio. Wood-look plank flooring runs throughout the living areas and bedrooms. The first floor includes a laundry room, guest bath, and a convenient Jack-and-Jill suite with two bedrooms. Upstairs, an oversized bonus room serves as the centerpiece of a split-bedroom floor plan. One wing offers an additional Jack-and-Jill suite, while the private owner's retreat features a sitting area, custom walk-in closet, dual vanities, walk-in shower, garden tub, and separate water closet. Enjoy peaceful lake views from the upstairs screened balcony. Publix, restaurants, banks, UPS, a pet hospital, gas stations, and other everyday services are just a short distance away, with some amenities potentially within a short walk. Conveniently located near I-75, this exceptional home is ready for its next owner. Come see it and fall in love!...
Contact an agent
Home facts
- Year built:2006
- Subdivision & Development:SHERWOOD AT THE CROSSROADS
- Listing ID #:B26079389
- Added:1 day(s) ago
- Updated:September 23, 2026 at 04:43 AM
Rooms and interior
- Bedrooms:5
- Total bathrooms:4
- Full bathrooms:3
- Half bathrooms:1
- Flooring:Ceramic Tile, Tile, Wood
- Kitchen Description:Dishwasher, Disposal, Microwave, Refrigerator
- Living area:3,256 sq. ft.
Heating and cooling
- Cooling:Ceiling Fans, Central Air
- Heating:Central, Electric, Heat Pump
- Central air:Yes
Structure and exterior
- Roof:Shingle
- Year built:2006
- Building area:3,256 sq. ft.
- Architectural Style:Traditional
- Construction Materials:Block, Concrete, Stucco
- Exterior Features:Patio, Screened
- Foundation Description:Slab
Utilities
- Water:Public
- Sewer:Public Sewer
Finances and disclosures
- Price:$560,000
- Price per sq. ft.:$139.51
- Tax amount:$6,197 (2025)
Features and amenities
- Appliances:Dishwasher, Disposal, Dryer, Microwave, Refrigerator, Washer
- Laundry features:Dryer, Laundry Tub, Washer
Parking
- Total parking spaces:4
- Parking description:Driveway, Garage, Garage Door Opener, Paver Block
- Garage:Yes
- Garage spaces:2
New listings near 8083 Silver Birch Way
- New
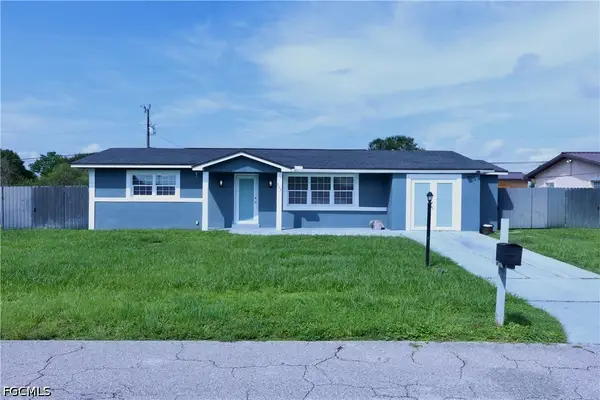 $280,000Active3 beds 3 baths1,428 sq. ft.
321 Rushmore Avenue N, Lehigh Acres, FL 33936
MLS# 2026039821Listed by: ACE REALTY & ASSOCIATES, LLC - New
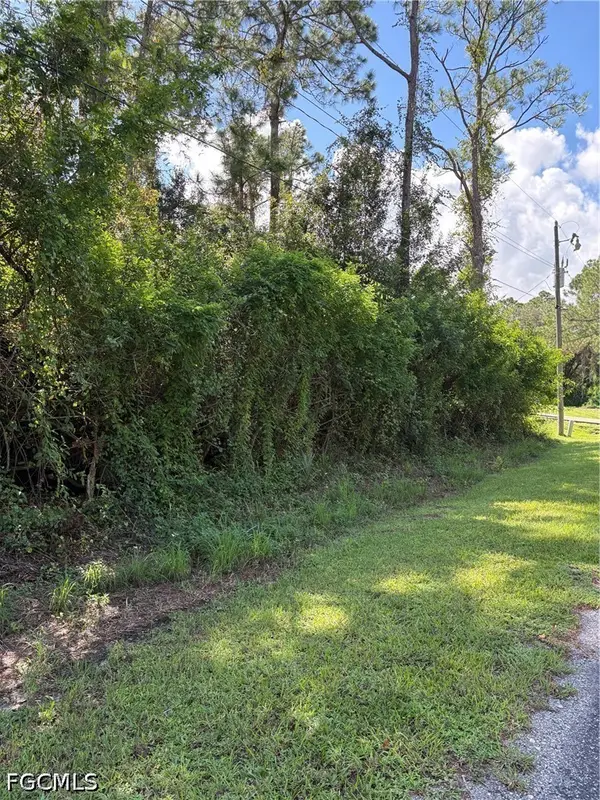 $31,000Active0.5 Acres
2010 Johns Avenue, Alva, FL 33920
MLS# 2026039992Listed by: HOMETOWN REALTY OF SW FLORIDA - New
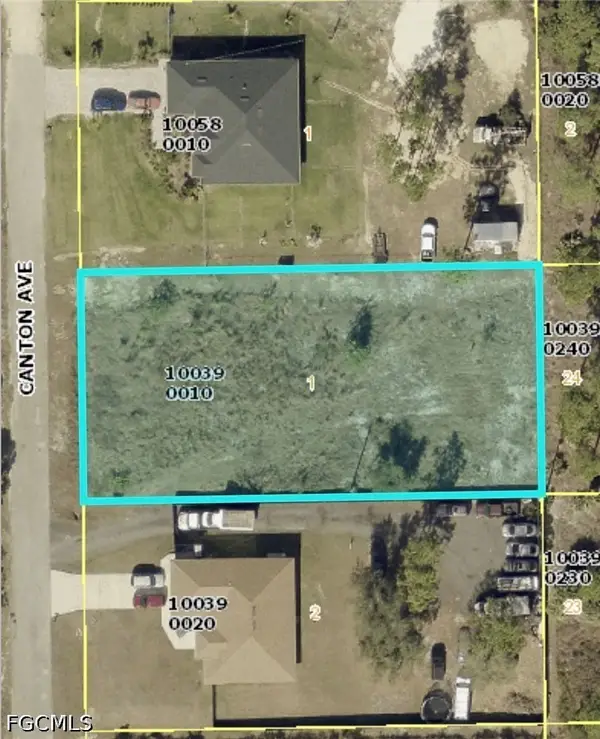 $24,000Active0.5 Acres
322 Canton Avenue, Lehigh Acres, FL 33936
MLS# 2026040001Listed by: SELLSTATE 5 STAR REALTY - New
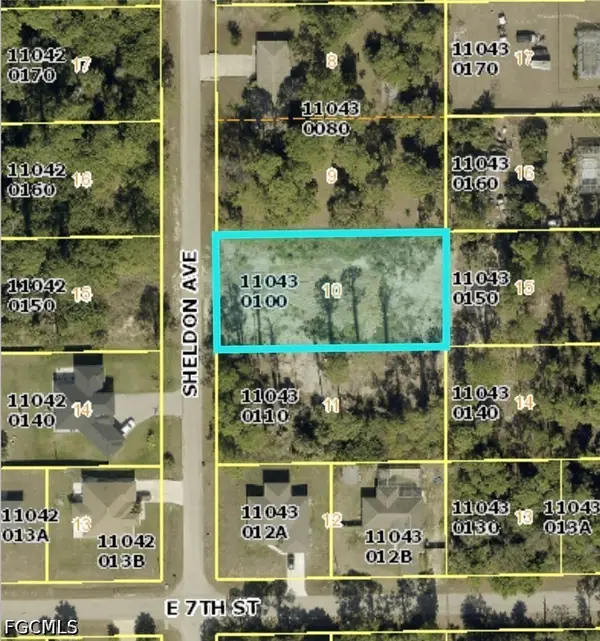 $24,000Active0.5 Acres
704 Sheldon Avenue, Lehigh Acres, FL 33936
MLS# 2026040002Listed by: SELLSTATE 5 STAR REALTY - New
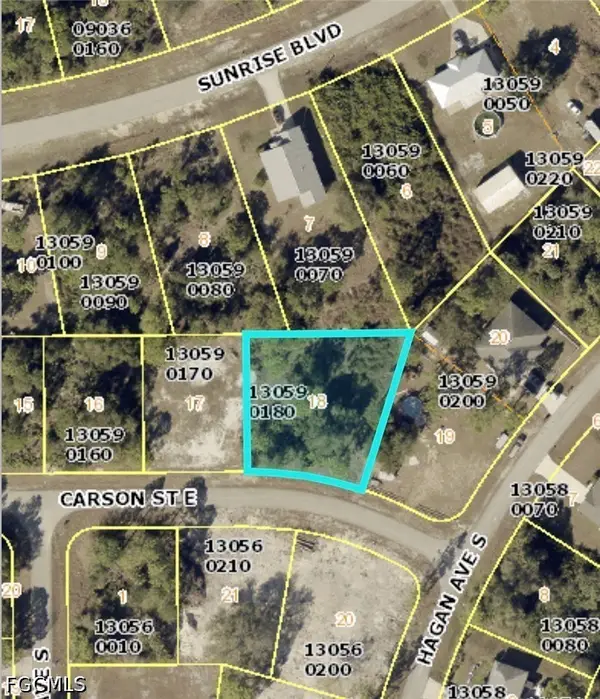 $20,000Active0.39 Acres
837 Carson Street E, Lehigh Acres, FL 33974
MLS# 2026040012Listed by: SELLSTATE 5 STAR REALTY - New
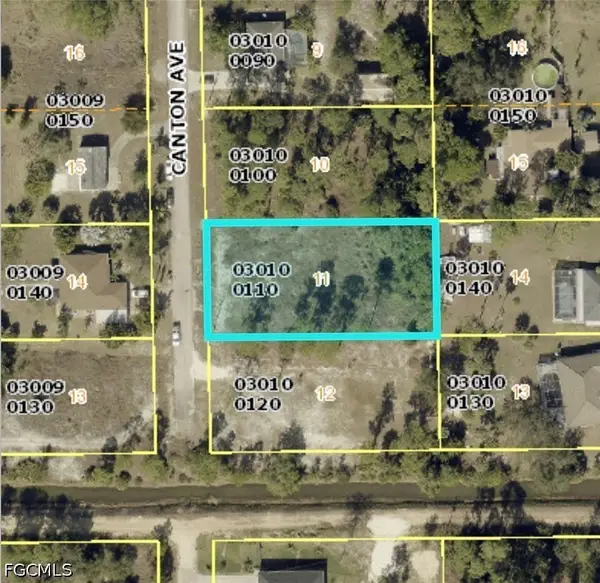 $24,000Active0.5 Acres
402 Canton Avenue, Lehigh Acres, FL 33972
MLS# 2026040014Listed by: SELLSTATE 5 STAR REALTY - New
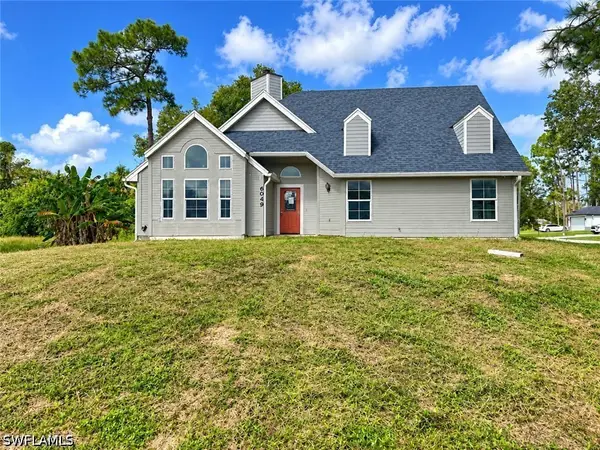 $279,900Active3 beds 2 baths1,487 sq. ft.
6049 Stratton Road, Fort Myers, FL 33905
MLS# 226034214Listed by: VYLLA HOME - New
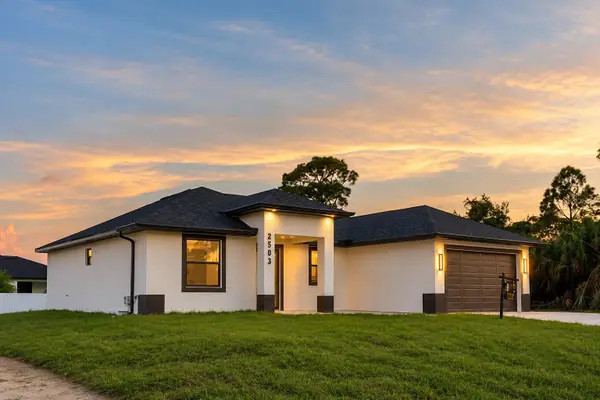 $325,000Active3 beds 2 baths1,536 sq. ft.
2503 16th Street W, LEHIGH ACRES, FL 33971
MLS# TB8551105Listed by: VITA LUXURY REALTY LLC - New
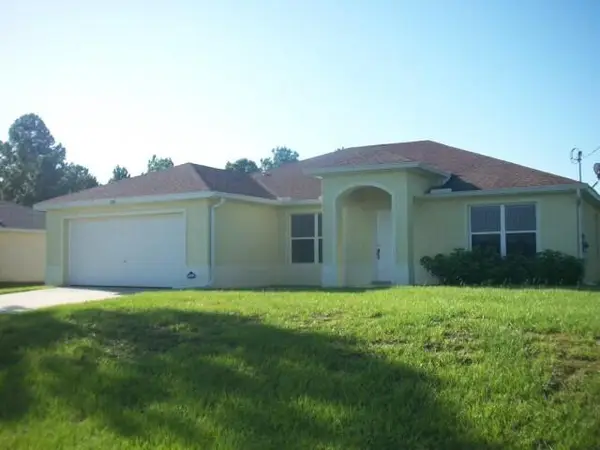 $359,000Active3 beds 2 baths1,819 sq. ft.
1130 Cove Street E, Lehigh Acres, FL 33974
MLS# B26079383Listed by: KELLER WILLIAMS REALTY - WELLINGTON


Protect your home and budget from life's surprises with an Assurant Home Warranty, backed by a partner that supports you through every step of homeownership. Explore Plans.
© 2023 - 2026 ERA Franchise Systems LLC. All rights reserved. ERA Franchise Systems LLC fully supports the principles of the Fair Housing Act and the Equal Opportunity Act. ERA, ERA Real Estate powered, and their respective logos are registered service marks of ERA Franchise Systems LLC. Each office is independently owned and operated.