
2151 NE 42nd Court #132, Lighthouse Point, FL 33064
Local realty services provided by:Reliant Realty ERA Powered
Listed by: alessio colangelo
Office: preston real estate group
MLS#:B26102433
Source:RMLS
Price summary
- Price:$129,000
- Price per sq. ft.:$184.29
- Monthly HOA dues:$566.67
About this home
Recently renovated Lighthouse Point residence with a turf patio overlooking the community pool. Inside, the kitchen features stainless steel appliances, and new gray luxury vinyl plank flooring, baseboards, and trim give the home a fresh, updated look. Step outside for morning coffee by the pool and enjoy the gardens and lush greenery throughout this welcoming community. Publix is approximately half a mile away, with local shops, restaurants, Dan Witt Park, and the Lighthouse Point police and fire stations nearby.
Contact an agent
Home facts
- Year built:1962
- Subdivision & Development:VENETIAN PARK CO-OP
- Listing ID #:B26102433
- Added:1 day(s) ago
- Updated:November 20, 2026 at 12:14 PM
Rooms and interior
- Bedrooms:1
- Total bathrooms:1
- Full bathrooms:1
- Flooring:Carpet, Ceramic Tile, Wood
- Kitchen Description:Dishwasher, Refrigerator
- Living area:700 sq. ft.
Heating and cooling
- Cooling:Ceiling Fans, Central Air
- Heating:Central, Electric
- Central air:Yes
Structure and exterior
- Roof:Flat
- Year built:1962
- Building area:700 sq. ft.
- Construction Materials:Block
- Exterior Features:Barbecue, Patio, Screened
- Levels:1 Story
Schools
- High school:Deerfield Beach
- Middle school:Deerfield Beach
- Elementary school:Norcrest
Utilities
- Water:Public
- Sewer:Public Sewer
Finances and disclosures
- Price:$129,000
- Price per sq. ft.:$184.29
- Tax amount:$2,566 (2026)
Features and amenities
- Appliances:Dishwasher, Refrigerator
- Laundry features:Common Area, Laundry
- Pool features:Association, Pool
Parking
- Total parking spaces:1
- Parking description:Assigned, Detached, Garage, Guest, Open
- Garage:Yes
- Garage spaces:1
New listings near 2151 NE 42nd Court #132
- New
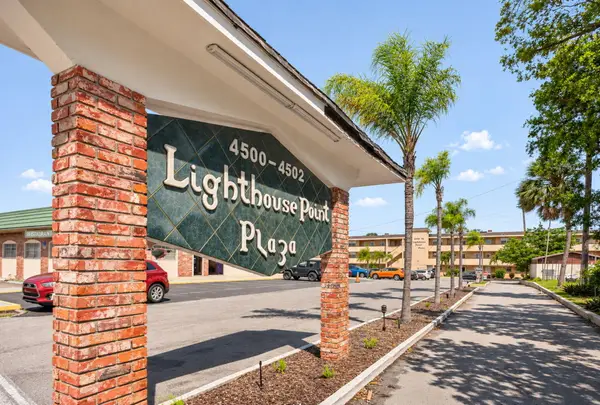 $275,000Active2 beds 2 baths984 sq. ft.
4500 N Federal Highway #137E, Lighthouse Point, FL 33064
MLS# B26102350Listed by: SIGNATURE INTERNATIONAL REAL E - New
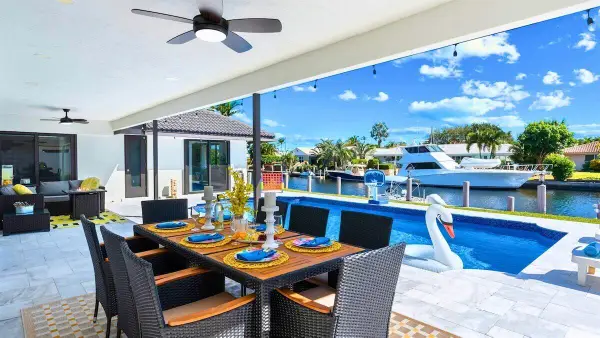 $2,600,000Active4 beds 3 baths2,212 sq. ft.
3930 NE 26th Avenue, Lighthouse Point, FL 33064
MLS# B26102162Listed by: THE KEYES COMPANY - Open Tue, 2 to 4pmNew
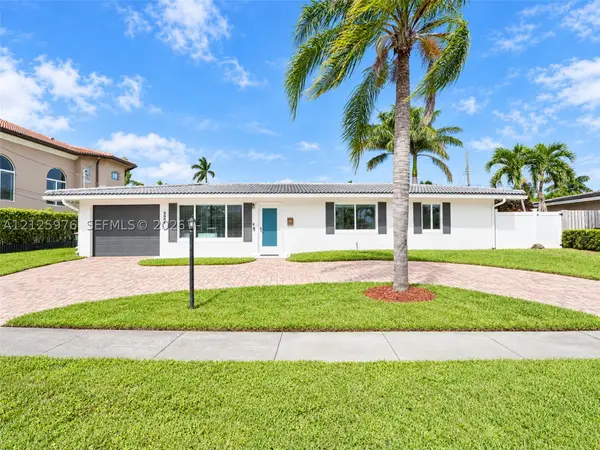 $1,100,000Active3 beds 2 baths1,248 sq. ft.
2501 NE 51st St, Lighthouse Point, FL 33064
MLS# A12125976Listed by: COMPASS FLORIDA, LLC - New
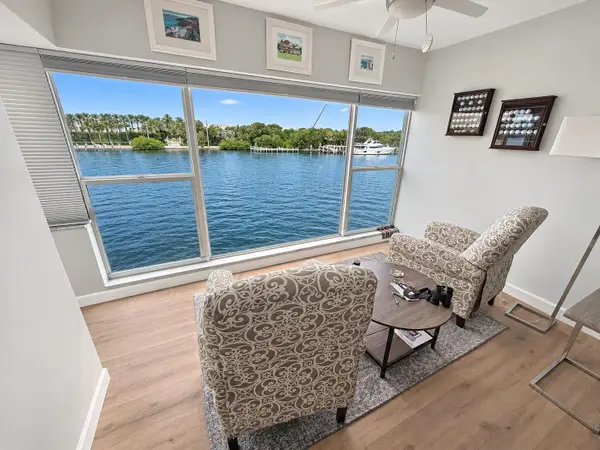 $449,000Active2 beds 2 baths1,250 sq. ft.
2758 NE 30th Avenue #3C, Lighthouse Point, FL 33064
MLS# B26101830Listed by: BALISTRERI REAL ESTATE INC - New
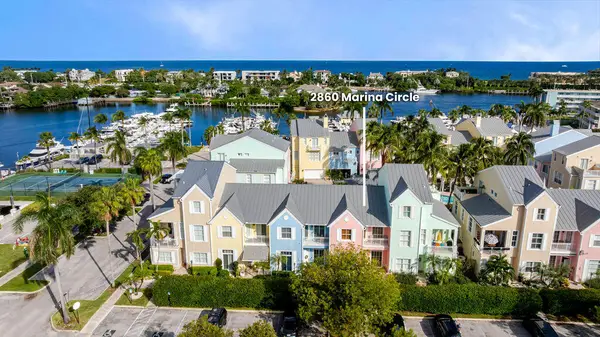 $939,000Active3 beds 3 baths1,870 sq. ft.
2860 Marina Circle, Lighthouse Point, FL 33064
MLS# B26101568Listed by: RE/MAX FIRST - New
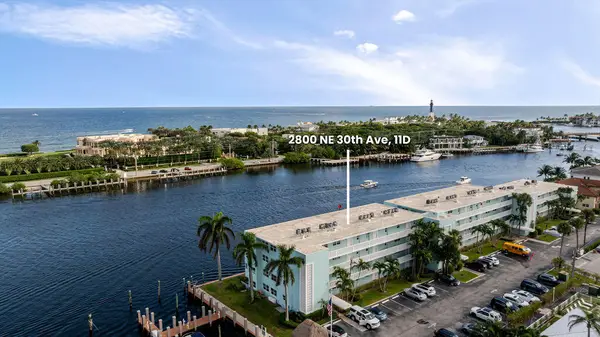 $499,000Active2 beds 2 baths1,250 sq. ft.
2800 NE 30th Avenue #11D, Lighthouse Point, FL 33064
MLS# B26100868Listed by: RE/MAX FIRST - Open Sat, 10am to 1:30pmNew
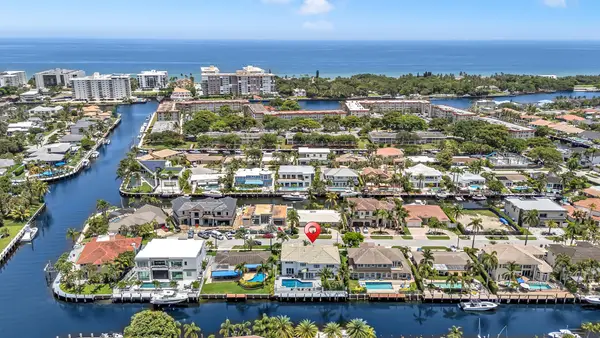 $4,795,000Active6 beds 6 baths4,536 sq. ft.
4921 NE 28th Avenue, Lighthouse Point, FL 33064
MLS# B26100238Listed by: EXP REALTY - New
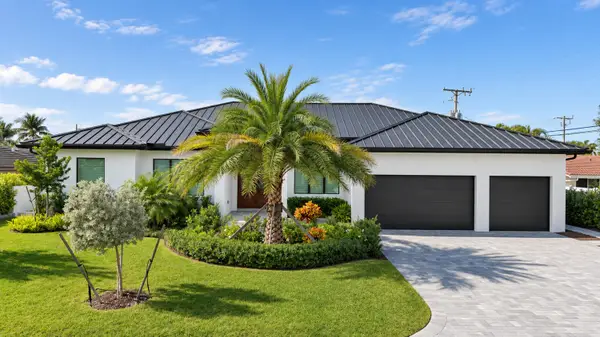 $2,695,000Active4 beds 3 baths3,277 sq. ft.
4451 NE 27th Terrace, Lighthouse Point, FL 33064
MLS# B26099949Listed by: BOND LUXURY PROPERTIES LLC  $1,180,000Pending3 beds 4 baths2,073 sq. ft.
2719 NE 27th Court, Lighthouse Point, FL 33064
MLS# B26098998Listed by: SERHANT


Protect your home and budget from life's surprises with an Assurant Home Warranty, backed by a partner that supports you through every step of homeownership. Explore Plans.
© 2023 - 2026 ERA Franchise Systems LLC. All rights reserved. ERA Franchise Systems LLC fully supports the principles of the Fair Housing Act and the Equal Opportunity Act. ERA, ERA Real Estate powered, and their respective logos are registered service marks of ERA Franchise Systems LLC. Each office is independently owned and operated.