
2480 NE 46th St, Lighthouse Point, FL 33064
Local realty services provided by:First Service Realty ERA Powered
Listed by: sasha pena
Office: the listing firm786-277-1843
MLS#:A12048492
Source:SEFMLS
Price summary
- Price:$989,900
- Price per sq. ft.:$304.02
About this home
Spacious and well-maintained 3-bedroom, 2.5-bath pool home featuring a versatile additional room, perfect for a home office, playroom, or guest space. This thoughtfully designed home offers two primary suites, each with its own en-suite bath, making it ideal for multi-generational living or guests. The main primary suite boasts dual walk-in closets, double vanities, and two separate showers. Enjoy tile flooring throughout, crown molding, abundant white kitchen cabinetry, a large pantry, and stainless steel appliances. Additional highlights include a screened-in pool, circular driveway, two-car garage with laundry, accordion shutters throughout, new water heater.
Contact an agent
Home facts
- Year built:1976
- Subdivision & Development:CORAL KEY VILLAS 8TH SEC
- Listing ID #:A12048492
- Updated:August 21, 2026 at 09:59 AM
Rooms and interior
- Bedrooms:3
- Total bathrooms:3
- Full bathrooms:2
- Half bathrooms:1
- Flooring:Tile
- Dining Description:Dining Area, Living/Dining Room
- Kitchen Description:Dishwasher, Disposal, Electric Range, Ice Maker, Microwave, Pantry, Refrigerator
- Bedroom Description:Split Bedroom, Walk-In Closets
- Living area:2,130 sq. ft.
Heating and cooling
- Cooling:Central Air, Electric
- Heating:Central, Electric
- Central air:Yes
Structure and exterior
- Roof:Spanish Tile
- Year built:1976
- Building area:2,130 sq. ft.
- Lot area:0.2 Acres
- Architectural Style:Detached, One Story
- Construction Materials:Block
- Exterior Features:Fence, Open, Patio, Porch, Storm Security Shutters
- Levels:1 Story
Schools
- High school:Deerfield Beach
- Middle school:Deerfield Beach
- Elementary school:Norcrest
Utilities
- Water:Public
- Sewer:Public Sewer
Finances and disclosures
- Price:$989,900
- Price per sq. ft.:$304.02
- Tax amount:$7,594 (2025)
Features and amenities
- Appliances:Dishwasher, Disposal, Dryer, Electric Range, Electric Water Heater, Ice Maker, Microwave, Refrigerator, Washer
- Laundry features:Dryer, Washer
- Amenities:Lighting, Pantry
- Pool features:In Ground, Pool, Screen Enclosure
Parking
- Parking description:Attached, Circular Driveway, Garage
- Garage:Yes
- Garage spaces:2
New listings near 2480 NE 46th St
- New
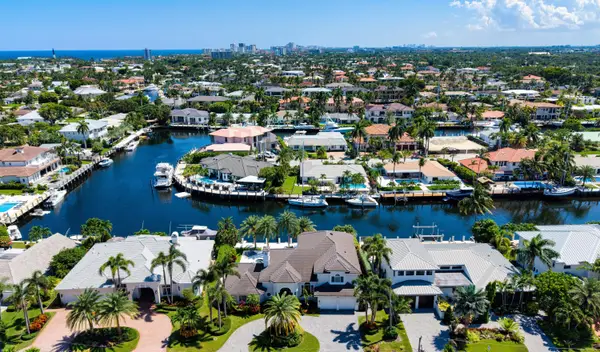 $4,195,000Active4 beds 5 baths3,690 sq. ft.
2520 NE 35th Street, Lighthouse Point, FL 33064
MLS# B26066356Listed by: PREMIER ESTATE PROPERTIES INC. - Open Sun, 1 to 3pmNew
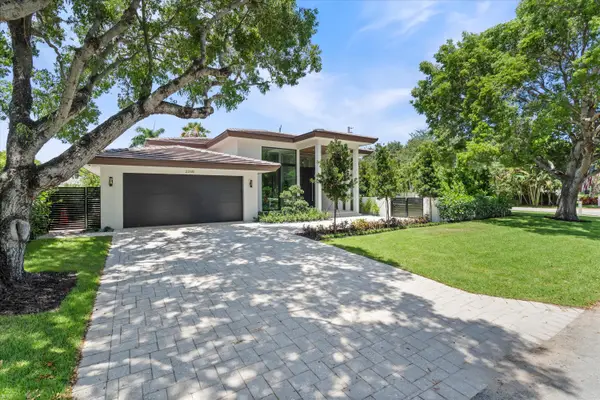 $3,200,000Active4 beds 5 baths3,545 sq. ft.
2265 NE 30th Court, Lighthouse Point, FL 33064
MLS# B26066256Listed by: CHARLES RUTENBERG REALTY FTL - New
 $235,000Active2 beds 2 baths984 sq. ft.
4502 N Federal Highway #231D, Lighthouse Point, FL 33064
MLS# B26065886Listed by: KEYES - BOCA EAST - Open Sat, 11am to 2pmNew
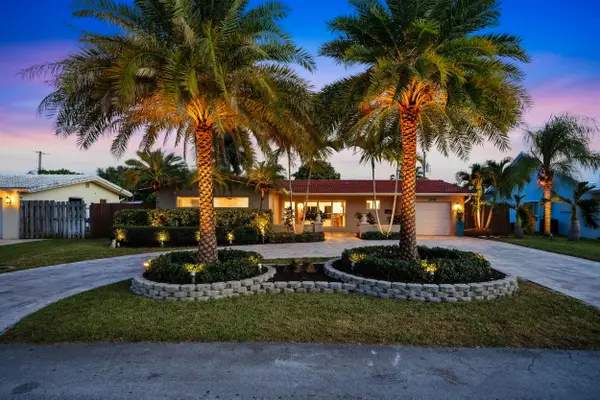 $995,000Active3 beds 2 baths1,829 sq. ft.
2010 NE 31st Street, Lighthouse Point, FL 33064
MLS# B26065542Listed by: FORTUNE CHRISTIE'S INTERNATION - New
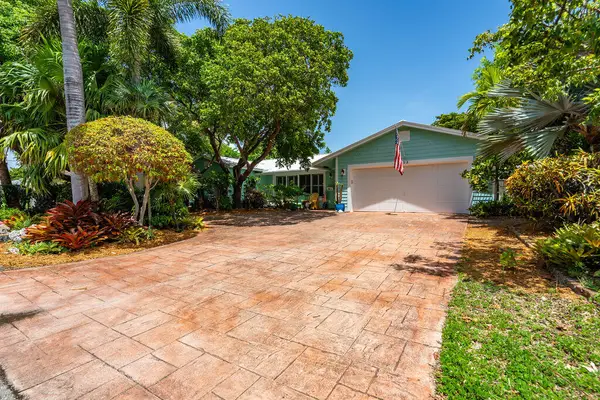 $1,395,000Active5 beds 3 baths2,639 sq. ft.
2823 NE 35th Court, Lighthouse Point, FL 33064
MLS# B26065204Listed by: RE/MAX FIRST - New
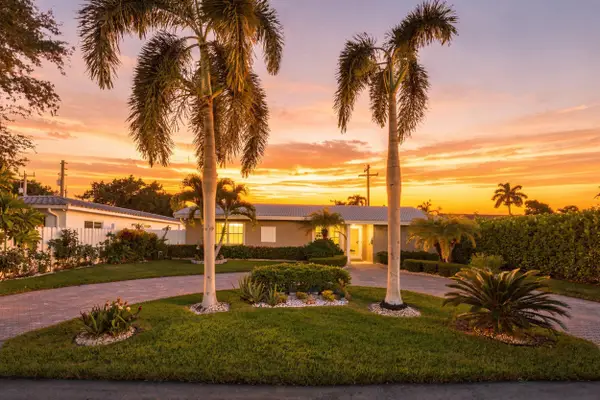 $1,100,000Active4 beds 3 baths2,224 sq. ft.
2511 NE 20th Avenue, Lighthouse Point, FL 33064
MLS# B26064522Listed by: EXP REALTY - New
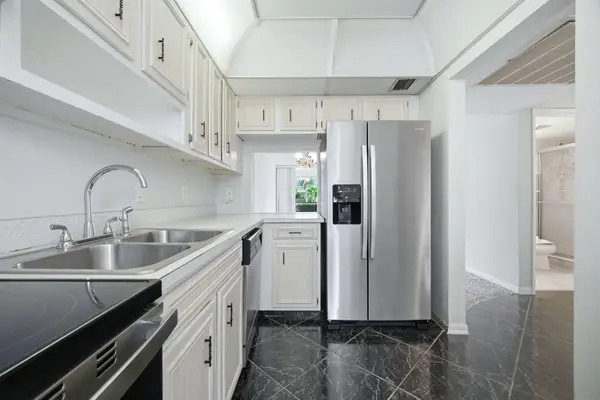 $159,000Active2 beds 2 baths984 sq. ft.
4502 N Federal Highway, Lighthouse Point, FL 33064
MLS# B26064317Listed by: COMPASS FLORIDA, LLC - New
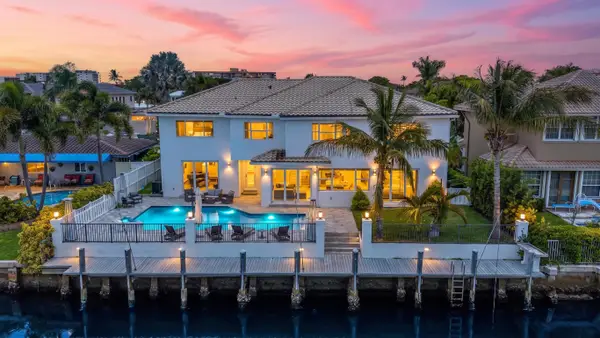 $4,795,000Active6 beds 6 baths4,536 sq. ft.
4921 NE 28th Avenue, Lighthouse Point, FL 33064
MLS# B26063573Listed by: EXP REALTY 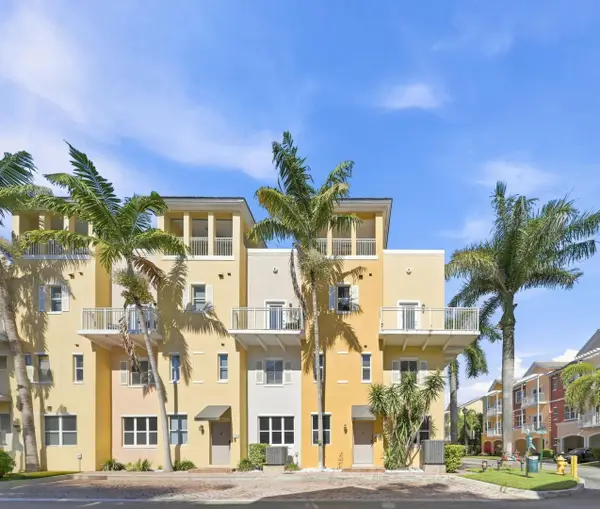 $489,900Active3 beds 4 baths1,886 sq. ft.
2332 Vintage Drive, Lighthouse Point, FL 33064
MLS# B26062145Listed by: RE/MAX 1ST CHOICE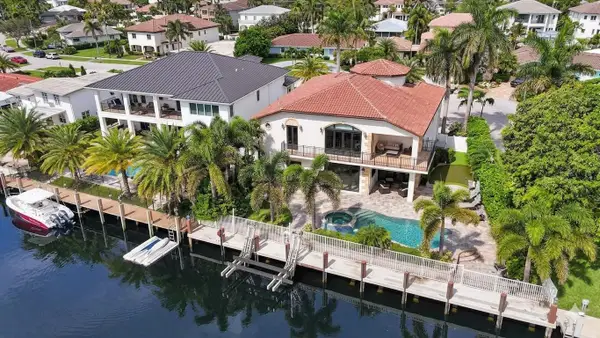 $3,950,000Active6 beds 7 baths4,577 sq. ft.
4930 NE 27th Terrace, Lighthouse Point, FL 33064
MLS# B26061252Listed by: COMPASS FLORIDA LLC


Protect your home and budget from life's surprises with an Assurant Home Warranty, backed by a partner that supports you through every step of homeownership. Explore Plans.
© 2023 - 2026 ERA Franchise Systems LLC. All rights reserved. ERA Franchise Systems LLC fully supports the principles of the Fair Housing Act and the Equal Opportunity Act. ERA, ERA Real Estate powered, and their respective logos are registered service marks of ERA Franchise Systems LLC. Each office is independently owned and operated.