
2620 NE 53rd Street, Lighthouse Point, FL 33064
Local realty services provided by:Reliant Realty ERA Powered
Listed by: jack prenner, tinka ellington
Office: compass florida llc.
MLS#:B26043790
Source:RMLS
Price summary
- Price:$998,000
- Price per sq. ft.:$468.98
About this home
This beautifully remodeled pool home offers the perfect combination of style, comfort and durability. Throughout the home, porcelain tile flooring, custom plantation shutters, and hurricane impact windows create a refined and secure living environment. The Chef's kitchen is a true centerpiece, featuring a custom range hood, LG appliances(2019), extra tall cabinetry for ample storage, and stunning quartz counter tops with a large island. Additional upgrades include a newly installed metal roof(2023), new gutters and elegant crown moldings throughout. The spacious primary suite boasts a modern floating vanity, a luxurious shower panel system, and a custom designed walk-in closet. A dedicated custom built home office provides a private workspace. The bright, open floor plan flows seamlessly to the backyard oasis, complete with a sparkling pool with a tranquil waterfall spill over, large grassed area and paver patio. The oversized paver driveway and two car garage lead to a home thoughtfully set back from the street offering both privacy and curb appeal. Pool and travertine deck were completed in 2019, and a new AC was installed in 2022. This property is truly a must see for buyers seeking a move in ready elegance in a prime location....
Contact an agent
Home facts
- Year built:1958
- Subdivision & Development:POMPANO WATERWAY ESTATES
- Listing ID #:B26043790
- Added:59 day(s) ago
- Updated:August 20, 2026 at 03:06 PM
Rooms and interior
- Bedrooms:3
- Total bathrooms:2
- Full bathrooms:2
- Flooring:Ceramic Tile
- Kitchen Description:Dishwasher, Disposal, Microwave, Refrigerator
- Living area:1,601 sq. ft.
Heating and cooling
- Cooling:Ceiling Fans, Central Air, Electric, Reverse Cycle
- Heating:Central, Electric
- Central air:Yes
Structure and exterior
- Roof:Metal
- Year built:1958
- Building area:1,601 sq. ft.
- Architectural Style:Ranch
- Construction Materials:Block, Stucco
- Exterior Features:Deck, Lighting, Patio, Porch
- Levels:1 Story
Schools
- High school:Deerfield Beach
- Middle school:Deerfield Beach
- Elementary school:Norcrest
Utilities
- Water:Public, Water Available
- Sewer:Public Sewer, Sewer Available
Finances and disclosures
- Price:$998,000
- Price per sq. ft.:$468.98
- Tax amount:$7,367 (2025)
Features and amenities
- Appliances:Cooktop, Dishwasher, Disposal, Dryer, Microwave, Refrigerator, Washer
- Laundry features:Dryer, Washer
- Pool features:In Ground, Private, Salt Water
Parking
- Total parking spaces:2
- Parking description:Circular Driveway, Deeded, Driveway, Garage, Garage Door Opener, Guest
- Garage:Yes
- Garage spaces:2
New listings near 2620 NE 53rd Street
- New
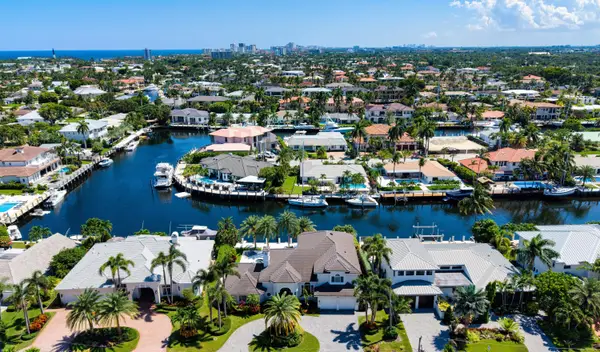 $4,195,000Active4 beds 5 baths3,690 sq. ft.
2520 NE 35th Street, Lighthouse Point, FL 33064
MLS# B26066356Listed by: PREMIER ESTATE PROPERTIES INC. - Open Sun, 1 to 3pmNew
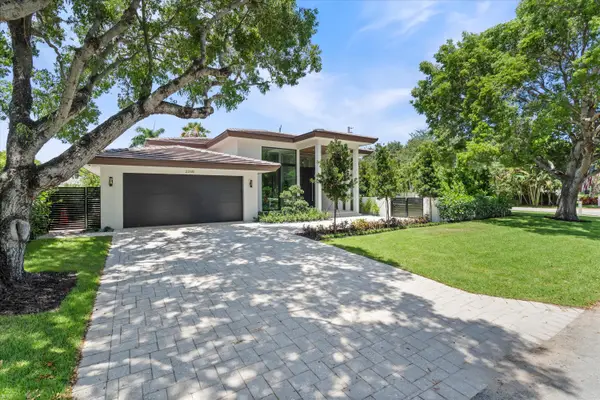 $3,200,000Active4 beds 5 baths3,545 sq. ft.
2265 NE 30th Court, Lighthouse Point, FL 33064
MLS# B26066256Listed by: CHARLES RUTENBERG REALTY FTL - New
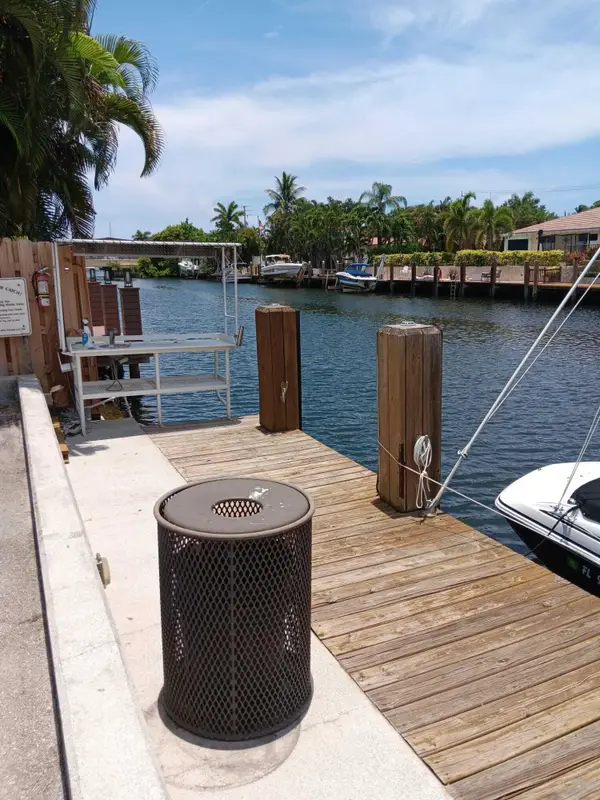 $235,000Active2 beds 2 baths984 sq. ft.
4502 N Federal Highway #231D, Lighthouse Point, FL 33064
MLS# B26065886Listed by: KEYES - BOCA EAST - Open Sat, 11am to 2pmNew
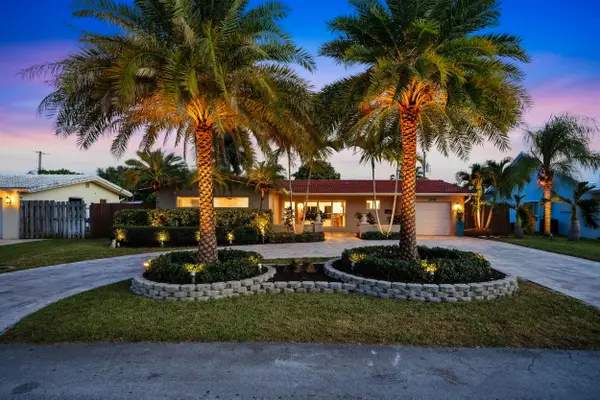 $995,000Active3 beds 2 baths1,829 sq. ft.
2010 NE 31st Street, Lighthouse Point, FL 33064
MLS# B26065542Listed by: FORTUNE CHRISTIE'S INTERNATION - New
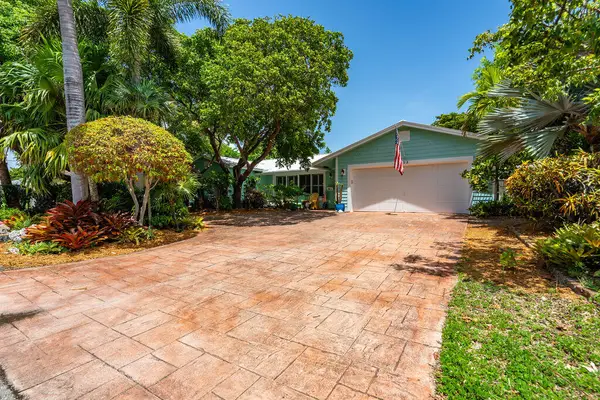 $1,395,000Active5 beds 3 baths2,639 sq. ft.
2823 NE 35th Court, Lighthouse Point, FL 33064
MLS# B26065204Listed by: RE/MAX FIRST - New
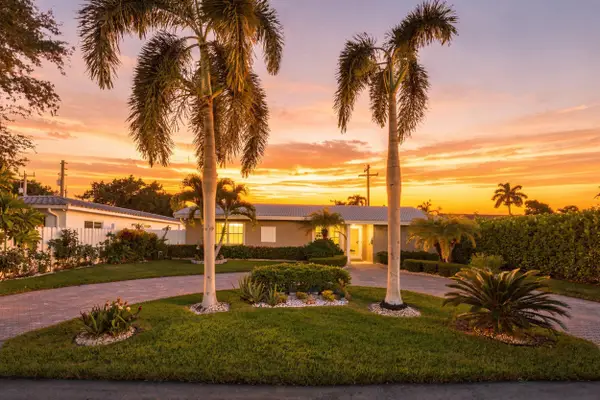 $1,100,000Active4 beds 3 baths2,224 sq. ft.
2511 NE 20th Avenue, Lighthouse Point, FL 33064
MLS# B26064522Listed by: EXP REALTY - New
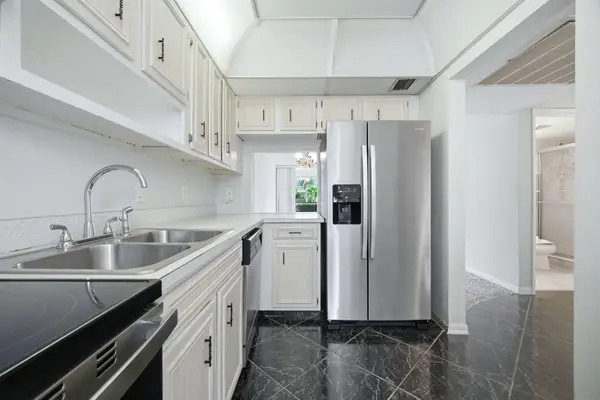 $159,000Active2 beds 2 baths984 sq. ft.
4502 N Federal Highway, Lighthouse Point, FL 33064
MLS# B26064317Listed by: COMPASS FLORIDA, LLC - New
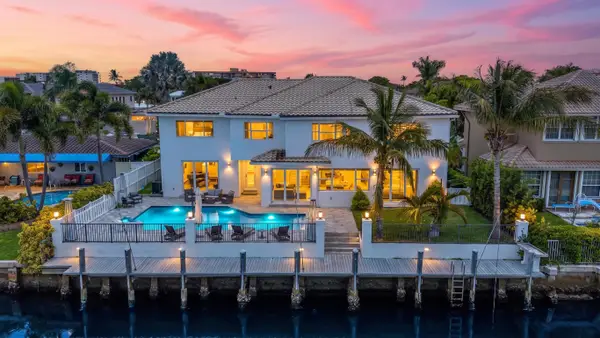 $4,795,000Active6 beds 6 baths4,536 sq. ft.
4921 NE 28th Avenue, Lighthouse Point, FL 33064
MLS# B26063573Listed by: EXP REALTY - New
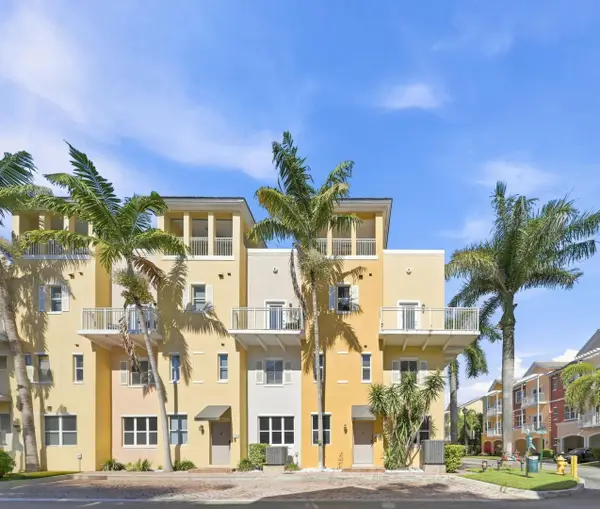 $489,900Active3 beds 4 baths1,886 sq. ft.
2332 Vintage Drive, Lighthouse Point, FL 33064
MLS# B26062145Listed by: RE/MAX 1ST CHOICE 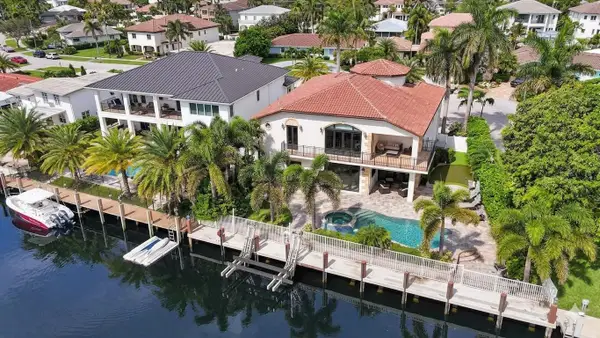 $3,950,000Active6 beds 7 baths4,577 sq. ft.
4930 NE 27th Terrace, Lighthouse Point, FL 33064
MLS# B26061252Listed by: COMPASS FLORIDA LLC


Protect your home and budget from life's surprises with an Assurant Home Warranty, backed by a partner that supports you through every step of homeownership. Explore Plans.
© 2023 - 2026 ERA Franchise Systems LLC. All rights reserved. ERA Franchise Systems LLC fully supports the principles of the Fair Housing Act and the Equal Opportunity Act. ERA, ERA Real Estate powered, and their respective logos are registered service marks of ERA Franchise Systems LLC. Each office is independently owned and operated.