
5100 NE 30th Terrace, Lighthouse Point, FL 33064
Local realty services provided by:Reliant Realty ERA Powered
Listed by: juliana komoniewski
Office: united realty group inc
MLS#:B26071146
Source:RMLS
Price summary
- Price:$2,495,000
- Price per sq. ft.:$600.34
About this home
Motivated Seller! Closing cost assistance available with acceptable offer. Exceptional 4BR/3.5BA Lighthouse Point residence offering 4,156 total SF and 3,366 SF of beautifully updated living space. Approx. $400K invested in improvements, including updated kitchen and baths, newer flooring, impact windows & doors, 2009 concrete tile roof, fireplace, and refreshed landscaping. Enjoy a heated saltwater pool & spa, newer pool equipment, updated pool deck, outdoor shower, and private deck off the primary suite. Spacious indoor/outdoor living, perfect for entertaining. Ideally located near the Intracoastal, DeGroff Park, Dan Witt & Frank McDonough parks, dining, shopping and beaches. A rare opportunity to enjoy the sought-after Lighthouse Point coastal lifestyle!
Contact an agent
Home facts
- Year built:1983
- Subdivision & Development:POMPANO WATERWAY ESTATES
- Listing ID #:B26071146
- Added:51 day(s) ago
- Updated:October 23, 2026 at 03:18 PM
Rooms and interior
- Bedrooms:4
- Total bathrooms:4
- Full bathrooms:3
- Half bathrooms:1
- Flooring:Carpet, Tile, Wood
- Kitchen Description:Dishwasher, Disposal, Microwave, Refrigerator
- Living area:3,286 sq. ft.
Heating and cooling
- Cooling:Ceiling Fans, Central Air, Electric, Zoned
- Heating:Central, Electric, Zoned
- Central air:Yes
Structure and exterior
- Roof:Concrete, Tile
- Year built:1983
- Building area:3,286 sq. ft.
- Construction Materials:Block, Frame, Stucco
- Exterior Features:Outdoor Shower, Patio, Porch
Schools
- High school:Deerfield Beach
- Middle school:Deerfield Beach
- Elementary school:Norcrest
Utilities
- Water:Public
- Sewer:Public Sewer
Finances and disclosures
- Price:$2,495,000
- Price per sq. ft.:$600.34
- Tax amount:$13,852 (2025)
Features and amenities
- Appliances:Dishwasher, Disposal, Dryer, Microwave, Refrigerator, Washer
- Laundry features:Dryer, Laundry Tub, Washer
- Pool features:Heated, In Ground, Pool Spa Combo, Salt Water
Parking
- Total parking spaces:6
- Parking description:Circular Driveway, Driveway, Garage, Garage Door Opener
- Garage:Yes
- Garage spaces:2
New listings near 5100 NE 30th Terrace
- New
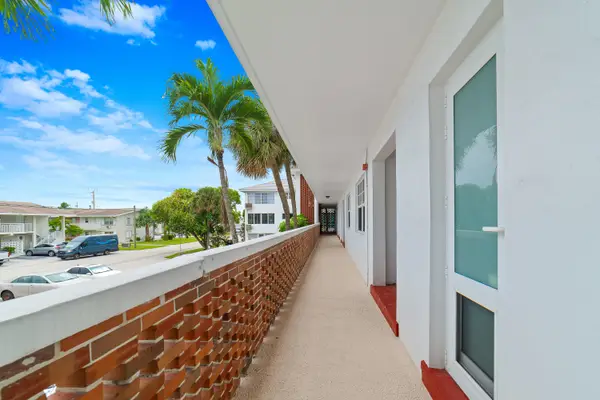 $99,000Active2 beds 2 baths900 sq. ft.
2050 NE 39th Street #Unit 209e, Lighthouse Point, FL 33064
MLS# B26091880Listed by: REDFIN CORPORATION - New
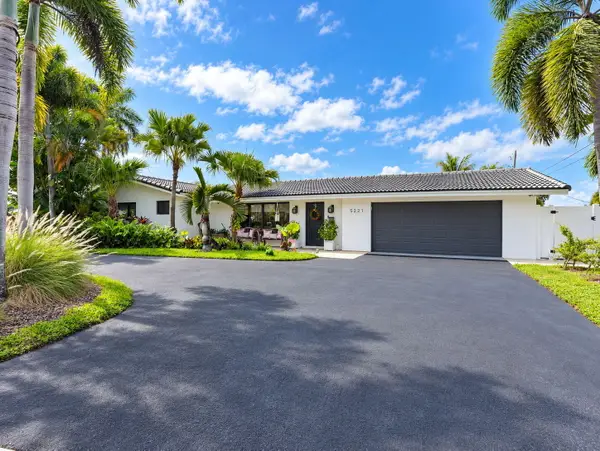 $1,299,000Active3 beds 2 baths2,257 sq. ft.
5221 NE 27th Avenue, Lighthouse Point, FL 33064
MLS# B26091643Listed by: THE AGENCY FLORIDA LLC - New
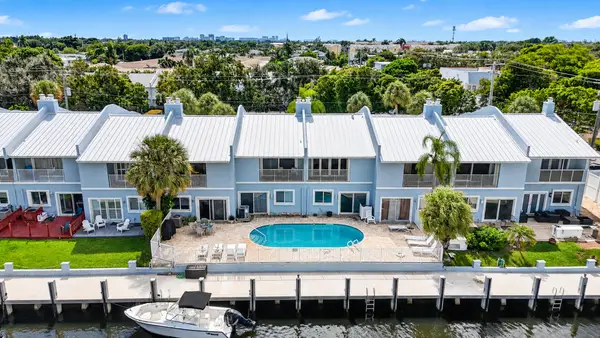 $475,000Active2 beds 3 baths1,807 sq. ft.
2107 NE 44th Street, Lighthouse Point, FL 33064
MLS# B26088684Listed by: COMPASS FLORIDA LLC - New
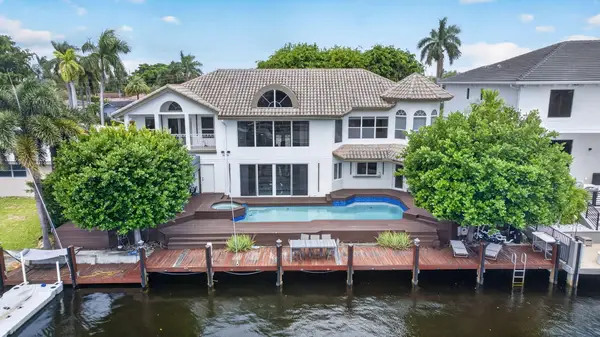 $4,175,000Active4 beds 5 baths4,426 sq. ft.
4130 NE 23rd Avenue, Lighthouse Point, FL 33064
MLS# B26088794Listed by: KELLER WILLIAMS REALTY SERVICE - New
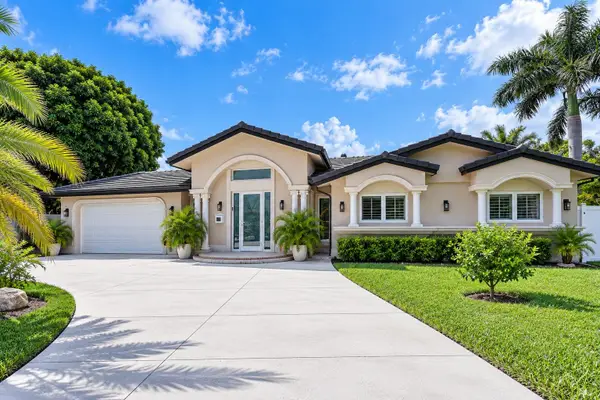 $1,669,000Active4 beds 3 baths2,756 sq. ft.
3301 NE 27th Avenue, Lighthouse Point, FL 33064
MLS# B26088609Listed by: HERRON REAL ESTATE LLC - New
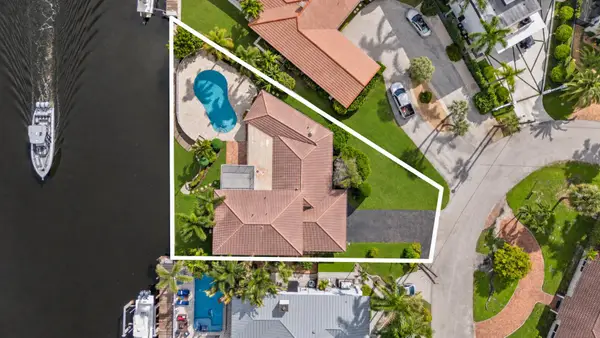 $2,500,000Active5 beds 4 baths3,167 sq. ft.
2651 NE 43rd Street, Lighthouse Point, FL 33064
MLS# B26087621Listed by: MASTROPIERI GROUP LLC 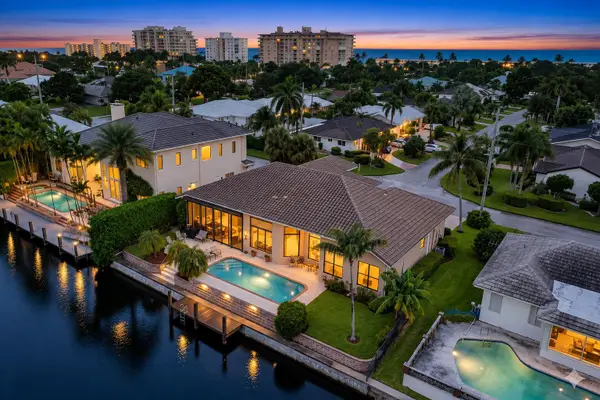 $2,295,000Pending4 beds 3 baths2,526 sq. ft.
3920 NE 30th Avenue, Lighthouse Point, FL 33064
MLS# B26087511Listed by: COMPASS FLORIDA LLC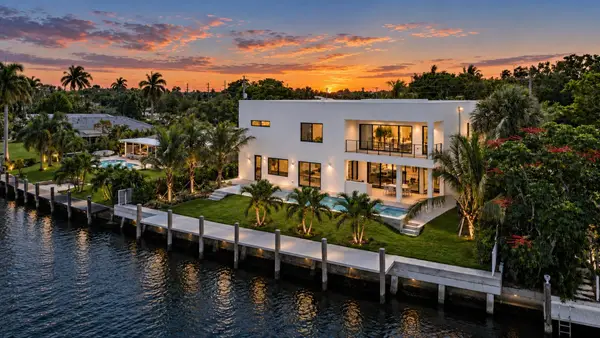 $5,100,000Active5 beds 5 baths4,631 sq. ft.
4730 NE 22nd Avenue, Lighthouse Point, FL 33064
MLS# B26086908Listed by: EXP REALTY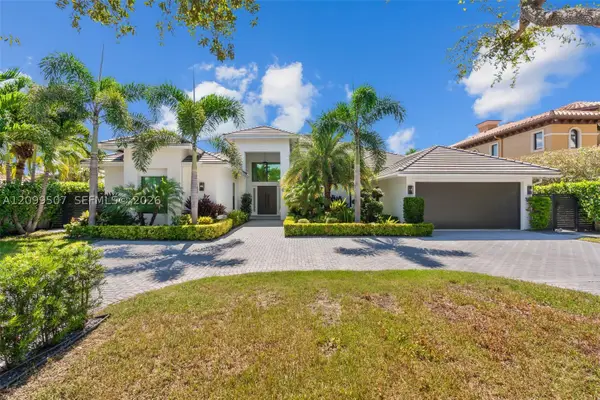 $4,195,000Active4 beds 4 baths3,359 sq. ft.
2336 NE 27th St, Lighthouse Point, FL 33064
MLS# A12099507Listed by: THE KEYES COMPANY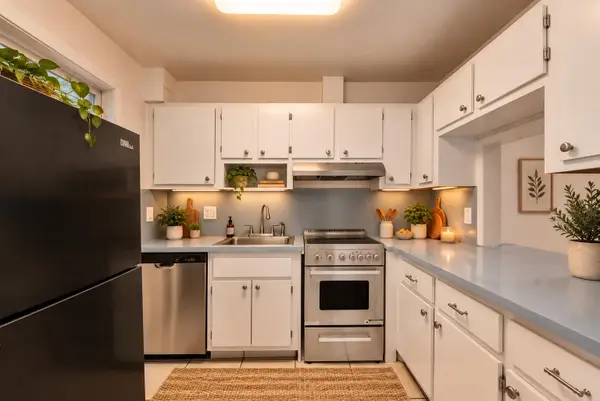 $115,000Active1 beds 2 baths676 sq. ft.
2050 NE 39th Street #E307, Lighthouse Point, FL 33064
MLS# B26085448Listed by: DOUGLAS ELLIMAN


Protect your home and budget from life's surprises with an Assurant Home Warranty, backed by a partner that supports you through every step of homeownership. Explore Plans.
© 2023 - 2026 ERA Franchise Systems LLC. All rights reserved. ERA Franchise Systems LLC fully supports the principles of the Fair Housing Act and the Equal Opportunity Act. ERA, ERA Real Estate powered, and their respective logos are registered service marks of ERA Franchise Systems LLC. Each office is independently owned and operated.