
14116 Natures Reserve Drive, Lithia, FL 33547
Local realty services provided by:ERA ONETEAM REALTY
Listed by: sissy martinez
Office: eaton realty
MLS#:TB8546479
Source:MFRMLS
Price summary
- Price:$529,900
- Price per sq. ft.:$173.74
- Monthly HOA dues:$8.25
About this home
Step inside this beautifully appointed David Weekley Redwing floorplan, where soaring ceilings, abundant natural light, and thoughtful upgrades create an inviting place to call home. A custom decorative glass front door opens to an impressive 20-foot entry, setting the tone for the spacious interior.
The open-concept design brings the family room, dining area, and gourmet kitchen together for effortless everyday living and entertaining. The kitchen features espresso-finished 42-inch crowned cabinetry, granite countertops, a custom tiled backsplash, large prep island, and built-in ovens. Wood-look tile extends through the main living areas and primary suite, while new carpet adds comfort to the secondary spaces. Surround sound in the living room makes movie nights and entertaining even better.
Large sliding doors open to a spacious screened-in lanai and fenced backyard, creating an easy transition between indoor and outdoor living. The first-floor primary suite offers a peaceful retreat with a 12-foot vaulted ceiling, generous walk-in closet, and luxurious en suite bath. Upstairs, you'll find additional bedrooms, two full bathrooms, and a flexible bonus room that can serve as an office, media room, playroom, or additional living space.
Recent improvements add even more value, including a new Daikin FIT inverter HVAC system installed in 2025. Designed for quiet operation and greater energy efficiency, the inverter technology helps the system adjust output based on demand, while the 12-year parts and labor warranty provides added peace of mind. Additional updates include new kitchen appliances in 2024, refreshed interior paint in 2026, and new carpet. Mounted televisions are also included with the home.
Located in an amenity-rich community, residents of Fishhawk Ranch enjoy access to resort-style pools, fitness centers, parks, playgrounds, scenic walking trails, and top-rated schools. With shopping, dining, and major roadways just minutes away, this home offers the perfect blend of convenience and tranquility....
Contact an agent
Home facts
- Year built:2018
- Subdivision & Development:FISHHAWK RANCH WEST PH 4A
- Listing ID #:TB8546479
- Added:1 day(s) ago
- Updated:September 24, 2026 at 12:36 PM
Rooms and interior
- Bedrooms:4
- Total bathrooms:4
- Full bathrooms:3
- Half bathrooms:1
- Flooring:Carpet, Ceramic Tile
- Dining Description:Living Room/Dining Room Combo
- Kitchen Description:Built-In Oven, Dishwasher, Disposal, Kitchen/Family Room Combo, Microwave, Range, Refrigerator
- Bedroom Description:High Ceilings, Primary Bedroom Main Floor, Walk-In Closet(s)
- Living area:2,383 sq. ft.
Heating and cooling
- Cooling:Central Air, Mini-Split Unit(s), Zoned
- Heating:Central, Natural Gas
- Central air:Yes
Structure and exterior
- Roof:Tile
- Year built:2018
- Building area:2,383 sq. ft.
- Lot area:0.11 Acres
- Lot Features:Landscaped, Paved, Sidewalk
- Architectural Style:Contemporary
- Construction Materials:Block, Stucco
- Exterior Features:Covered Porch/Patio, Patio, Rear Porch, Screened, Sidewalk
- Foundation Description:Slab
- Levels:2 Story
Schools
- High school:Newsome-HB
- Middle school:Barrington Middle
- Elementary school:Stowers Elementary
Utilities
- Water:Public, Water Connected
- Sewer:Public, Public Sewer, Sewer Connected
Finances and disclosures
- Price:$529,900
- Price per sq. ft.:$173.74
- Tax amount:$10,113 (2025)
Features and amenities
- Appliances:Built-in Oven, Dishwasher, Disposal, Dryer, Electric Water Heater, Irrigation Equipment, Microwave, Range, Refrigerator, Washer
- Laundry features:Dryer, Inside, Laundry Room, Washer
- Amenities:BB/HS Internet Available, Cable Available, Ceiling Fans(s), Crown Molding, High Ceilings, Irrigation Equipment, Kitchen/Family Room Combo, Living Room/Dining Room Combo, Natural Gas Connected, Open Floorplan, Primary Bedroom Main Floor, Thermostat, Vaulted Ceiling(s), Walk-In Closet(s)
- Pool features:Public Pool
Parking
- Parking description:Attached Garage, Curb Parking, Driveway
- Garage:Yes
- Garage spaces:2
 The information being provided by Stellar Mls is for the consumer's personal, non-commercial use and may not be used for any purpose other than to identify prospective properties consumer may be interested in purchasing. Any information relating to real estate for sale referenced on this web site comes from the Internet Data Exchange (IDX) program of the Stellar Mls. ERA ONETEAM REALTY is not a Multiple Listing Service (MLS), nor does it offer MLS access. This website is a service of ERA ONETEAM REALTY, a broker participant of Stellar Mls. This web site may reference real estate listing(s) held by a brokerage firm other than the broker and/or agent who owns this web site.
The accuracy of all information, regardless of source, including but not limited to open house information, square footages and lot sizes, is deemed reliable but not guaranteed and should be personally verified through personal inspection by and/or with the appropriate professionals. The data contained herein is copyrighted by Stellar Mls and is protected by all applicable copyright laws. Any unauthorized dissemination of this information is in violation of copyright laws and is strictly prohibited.
Properties in listings may have been sold or may no longer be available.
Copyright 2026 Stellar Mls. All rights reserved.
The information being provided by Stellar Mls is for the consumer's personal, non-commercial use and may not be used for any purpose other than to identify prospective properties consumer may be interested in purchasing. Any information relating to real estate for sale referenced on this web site comes from the Internet Data Exchange (IDX) program of the Stellar Mls. ERA ONETEAM REALTY is not a Multiple Listing Service (MLS), nor does it offer MLS access. This website is a service of ERA ONETEAM REALTY, a broker participant of Stellar Mls. This web site may reference real estate listing(s) held by a brokerage firm other than the broker and/or agent who owns this web site.
The accuracy of all information, regardless of source, including but not limited to open house information, square footages and lot sizes, is deemed reliable but not guaranteed and should be personally verified through personal inspection by and/or with the appropriate professionals. The data contained herein is copyrighted by Stellar Mls and is protected by all applicable copyright laws. Any unauthorized dissemination of this information is in violation of copyright laws and is strictly prohibited.
Properties in listings may have been sold or may no longer be available.
Copyright 2026 Stellar Mls. All rights reserved.New listings near 14116 Natures Reserve Drive
- New
 $340,000Active2 beds 2 baths1,525 sq. ft.
13533 Circa Crossing Drive, LITHIA, FL 33547
MLS# TB8550403Listed by: RE/MAX REALTY UNLIMITED - New
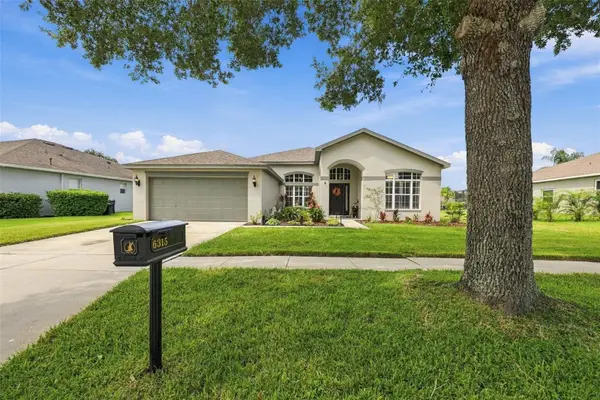 $535,000Active4 beds 3 baths2,473 sq. ft.
6315 Bridgevista Drive, LITHIA, FL 33547
MLS# TB8550642Listed by: CENTURY 21 LIST WITH BEGGINS - New
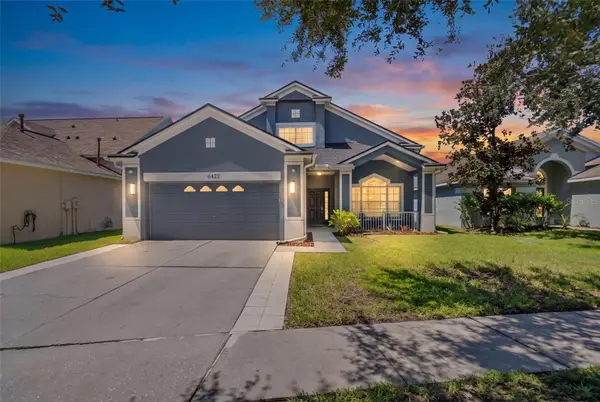 $474,900Active4 beds 3 baths2,170 sq. ft.
6422 Bridgecrest Drive, LITHIA, FL 33547
MLS# TB8549268Listed by: HOMECOIN.COM - New
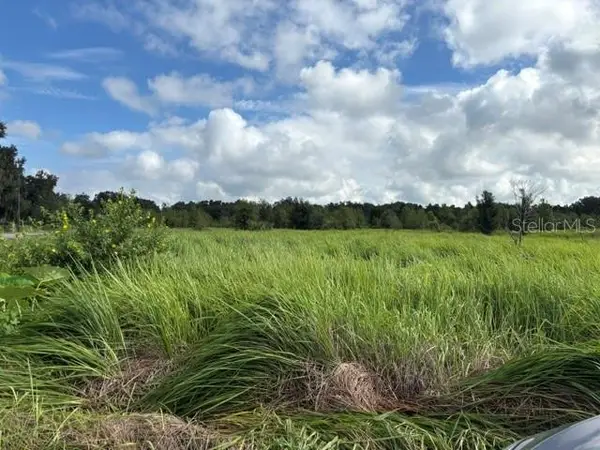 $599,900Active5.4 Acres
Walter Hunter Road #Lot 1, LITHIA, FL 33547
MLS# L4965001Listed by: RENEXT HOMES, LLC - New
 $410,000Active3 beds 2 baths1,352 sq. ft.
3019 Castro Estates Lane, LITHIA, FL 33547
MLS# TB8547766Listed by: 54 REALTY LLC - New
 $449,900Active4 beds 3 baths2,022 sq. ft.
16234 Bridgewalk Drive, LITHIA, FL 33547
MLS# TB8549783Listed by: OFFERPAD BROKERAGE FL, LLC - New
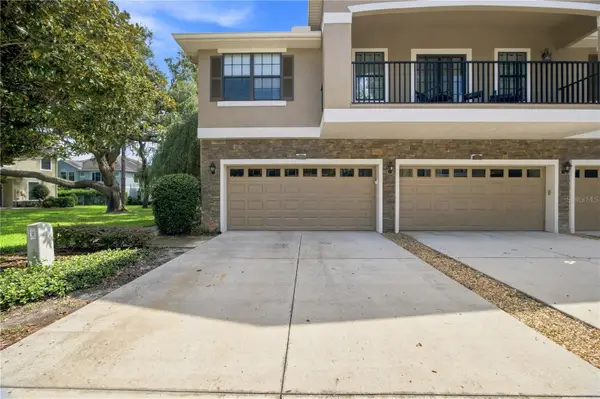 $320,000Active3 beds 3 baths1,760 sq. ft.
5530 Kinglethill Drive, LITHIA, FL 33547
MLS# TB8547440Listed by: CHARLES RUTENBERG REALTY INC - New
 $300,000Active3 beds 3 baths1,760 sq. ft.
5519 Kinglethill Drive, LITHIA, FL 33547
MLS# TB8544866Listed by: REALTY ONE GROUP ADVANTAGE - New
 $528,700Active4 beds 2 baths2,598 sq. ft.
5847 Heronrise Crescent Drive, LITHIA, FL 33547
MLS# TB8545519Listed by: FUTURE HOME REALTY INC


Protect your home and budget from life's surprises with an Assurant Home Warranty, backed by a partner that supports you through every step of homeownership. Explore Plans.
© 2023 - 2026 ERA Franchise Systems LLC. All rights reserved. ERA Franchise Systems LLC fully supports the principles of the Fair Housing Act and the Equal Opportunity Act. ERA, ERA Real Estate powered, and their respective logos are registered service marks of ERA Franchise Systems LLC. Each office is independently owned and operated.