
14759 Gallop Run Drive, Lithia, FL 33547
Local realty services provided by:Bingham Realty ERA Powered
Listed by: monica guillen, jayson sefchick
Office: weston group
MLS#:TB8524330
Source:MFRMLS
Price summary
- Price:$540,000
- Price per sq. ft.:$132.13
- Monthly HOA dues:$12.33
About this home
ALMOST BRAND NEW! CONSERVATION LOT! Why wait to build, when you can move right into this beautifully upgraded WestBay! This highly desirable Pelican model features 5 bedrooms, 3 full bathrooms, and a 2-car garage. The well-maintained exterior with stacked stone exterior accents, and a wood-look panel garage door for added curb appeal. Inside the home, you'll find the perfect blend of style, comfort and functionality. An open floorplan with a lot of natural light that flows with a formal dining room and private guest bedroom with its own full-size bathroom, perfect for guests or multi-generational living! The spacious kitchen has many appealing features which include a Center Island with bar seating space, elegant Quartz Countertops, Modern tall cabinets with Crown Molding, Stainless-steel appliances with a Gas Cooktop, HUGE Walk-In Pantry, along with a HIDDEN room attached perfect for vacuum, extra counter space, and Breakfast/ eat in area, large enough for a full-size table overlooking the backyard. The kitchen overlooks the family room, and formal dining room, perfect for hosting holidays, and any celebration! In addition to a private home OFFICE for added convenience. The family room features extended sliding glass doors leading to the lanai for plenty of natural light. This home features Luxury vinyl flooring and high ceilings throughout! The second floor has a large BONUS ROOM with endless possibilities, such as a second living room, media room, gaming room, or playroom, as well as the remaining primary suite and three additional bedrooms and laundry room upstairs for convenience. The Owner's Suite has an Oversized Walk-In Closet with an ensuite bathroom featuring a Dual Sink Vanity with Quartz Countertops, Tiled Walk-In Shower, and Separate Garden Tub. Outdoor living is every bit impressive as the interior! Unwind on the oversized Screened-in Lanai with a Spacious Backyard and a private view without direct rear neighbors. Enjoy the majestic oak trees and the serenity of forever-protected conservation land beyond. There is plenty of room to create your own dream oasis and big enough to build a pool! This home is equipped with a WHOLE house Generac GENERATOR with 24KW. Hawkstone is Zoned for A-rated Barrington Middle School and Newsome High School! The master planned community of Hawkstone has so much to offer, a dog park, two pools, playgrounds, sports courts, pickleball courts, walking/biking trails. Conveniently located to gulf beaches, Macdill AFB, downtown Tampa and more! Your opportunity awaits, call today to schedule your private viewing!...
Contact an agent
Home facts
- Year built:2024
- Subdivision & Development:HINTON HAWKSTONE
- Listing ID #:TB8524330
- Added:47 day(s) ago
- Updated:August 15, 2026 at 10:45 PM
Rooms and interior
- Bedrooms:5
- Total bathrooms:3
- Full bathrooms:3
- Flooring:Carpet, Luxury Vinyl
- Kitchen Description:Dishwasher, Disposal, Microwave, Range, Refrigerator, Stone Counters
- Bedroom Description:High Ceilings, Primary Bedroom Upstairs, Walk-In Closet(s)
- Living area:3,397 sq. ft.
Heating and cooling
- Cooling:Central Air
- Heating:Central
- Central air:Yes
Structure and exterior
- Roof:Shingle
- Year built:2024
- Building area:3,397 sq. ft.
- Lot area:0.14 Acres
- Construction Materials:Block, Stone, Stucco
- Exterior Features:Lighting
- Foundation Description:Slab
- Levels:2 Story
Schools
- High school:Newsome-HB
- Middle school:Barrington Middle
- Elementary school:Pinecrest-HB
Utilities
- Water:Public
- Sewer:Public, Public Sewer
Finances and disclosures
- Price:$540,000
- Price per sq. ft.:$132.13
- Tax amount:$11,650 (2025)
Features and amenities
- Appliances:Dishwasher, Disposal, Microwave, Range, Refrigerator
- Laundry features:Inside, Laundry Room
- Amenities:Ceiling Fans(s), High Ceilings, In Wall Pest System, Natural Gas Connected, Open Floorplan, Primary Bedroom Upstairs, Stone Counters, Thermostat, Walk-In Closet(s)
- Pool features:Public Pool
Parking
- Parking description:Attached Garage
- Garage:Yes
- Garage spaces:2
 The information being provided by Stellar Mls is for the consumer's personal, non-commercial use and may not be used for any purpose other than to identify prospective properties consumer may be interested in purchasing. Any information relating to real estate for sale referenced on this web site comes from the Internet Data Exchange (IDX) program of the Stellar Mls. Bingham Realty ERA Powered is not a Multiple Listing Service (MLS), nor does it offer MLS access. This website is a service of Bingham Realty ERA Powered, a broker participant of Stellar Mls. This web site may reference real estate listing(s) held by a brokerage firm other than the broker and/or agent who owns this web site.
The accuracy of all information, regardless of source, including but not limited to open house information, square footages and lot sizes, is deemed reliable but not guaranteed and should be personally verified through personal inspection by and/or with the appropriate professionals. The data contained herein is copyrighted by Stellar Mls and is protected by all applicable copyright laws. Any unauthorized dissemination of this information is in violation of copyright laws and is strictly prohibited.
Properties in listings may have been sold or may no longer be available.
Copyright 2026 Stellar Mls. All rights reserved.
The information being provided by Stellar Mls is for the consumer's personal, non-commercial use and may not be used for any purpose other than to identify prospective properties consumer may be interested in purchasing. Any information relating to real estate for sale referenced on this web site comes from the Internet Data Exchange (IDX) program of the Stellar Mls. Bingham Realty ERA Powered is not a Multiple Listing Service (MLS), nor does it offer MLS access. This website is a service of Bingham Realty ERA Powered, a broker participant of Stellar Mls. This web site may reference real estate listing(s) held by a brokerage firm other than the broker and/or agent who owns this web site.
The accuracy of all information, regardless of source, including but not limited to open house information, square footages and lot sizes, is deemed reliable but not guaranteed and should be personally verified through personal inspection by and/or with the appropriate professionals. The data contained herein is copyrighted by Stellar Mls and is protected by all applicable copyright laws. Any unauthorized dissemination of this information is in violation of copyright laws and is strictly prohibited.
Properties in listings may have been sold or may no longer be available.
Copyright 2026 Stellar Mls. All rights reserved.New listings near 14759 Gallop Run Drive
- New
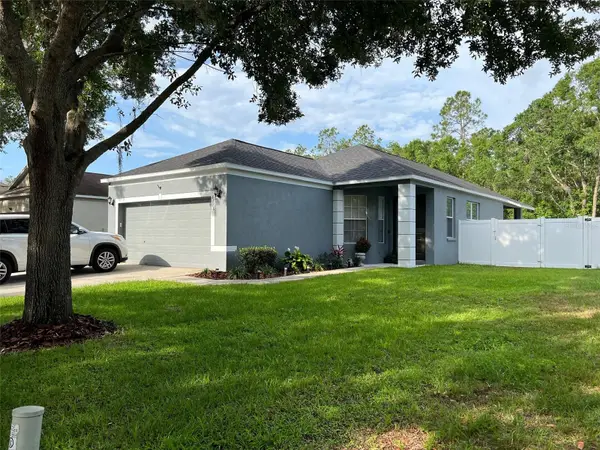 $389,900Active3 beds 2 baths1,349 sq. ft.
6138 Kiteridge Drive, LITHIA, FL 33547
MLS# TB8538107Listed by: FISH HAWK REALTY R.E.SALE CTR. - Open Sun, 10am to 12pmNew
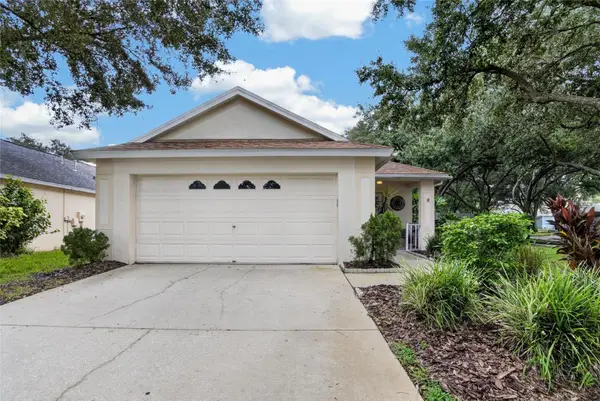 $349,900Active3 beds 2 baths1,368 sq. ft.
5848 Meadowpark Place, LITHIA, FL 33547
MLS# TB8538880Listed by: SIGNATURE REALTY ASSOCIATES - New
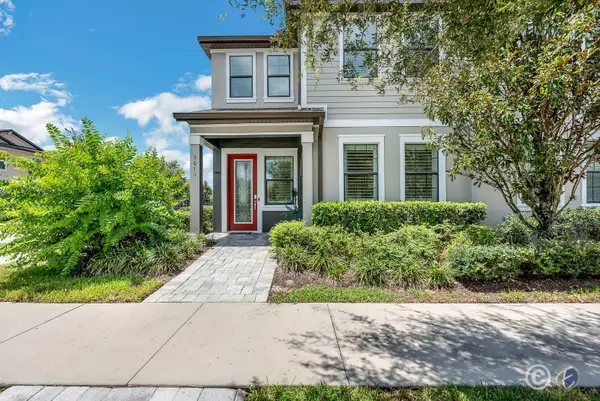 $399,000Active3 beds 3 baths1,777 sq. ft.
5615 Kingsley Corner Way, LITHIA, FL 33547
MLS# TB8534716Listed by: EATON REALTY - Open Sun, 1am to 3pmNew
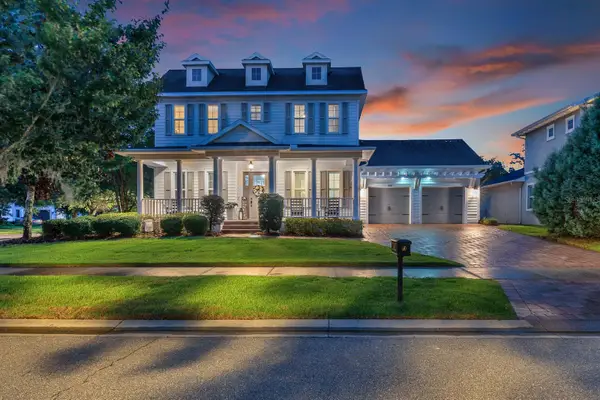 $1,175,000Active6 beds 4 baths3,640 sq. ft.
5202 Alafia Falls Drive, LITHIA, FL 33547
MLS# TB8521379Listed by: EATON REALTY - New
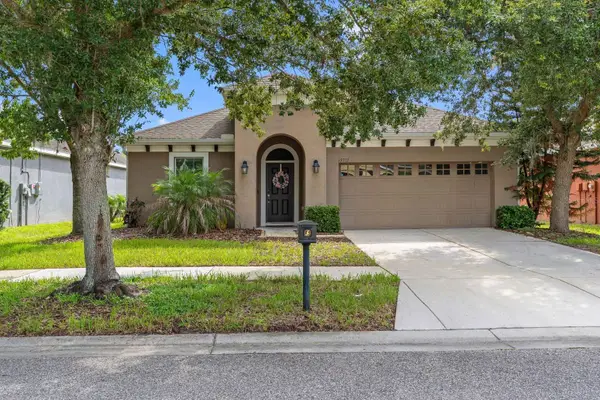 $439,999Active3 beds 2 baths2,091 sq. ft.
15913 Oakleaf Run Drive, LITHIA, FL 33547
MLS# TB8538547Listed by: PREMIER REALTY OF TAMPA - New
 $306,900Active3 beds 3 baths1,594 sq. ft.
5520 Kinglethill Drive, LITHIA, FL 33547
MLS# TB8538417Listed by: IMPACT REALTY TAMPA BAY - New
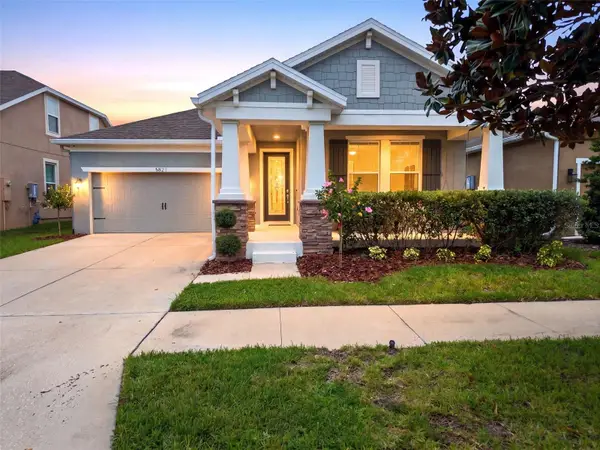 $479,900Active4 beds 3 baths2,218 sq. ft.
5821 Jasper Glen Drive, LITHIA, FL 33547
MLS# TB8538774Listed by: WESTON GROUP - Open Sun, 1 to 4pmNew
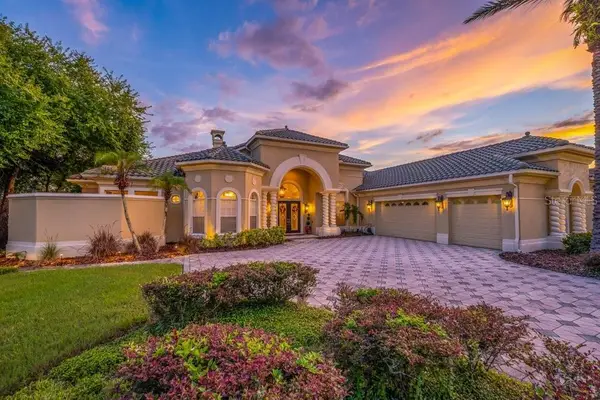 $1,500,000Active4 beds 6 baths4,484 sq. ft.
6217 Kingbird Manor Drive, LITHIA, FL 33547
MLS# TB8538160Listed by: SIGNATURE REALTY ASSOCIATES - New
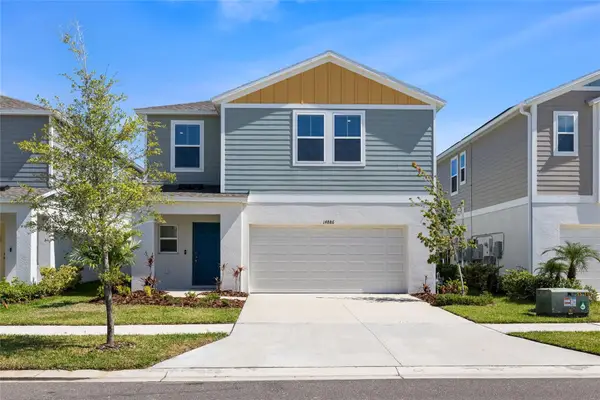 $389,000Active4 beds 3 baths2,097 sq. ft.
14886 Summer Branch Drive, LITHIA, FL 33547
MLS# TB8536840Listed by: RE/MAX REALTY UNLIMITED - Open Sun, 11am to 2pm
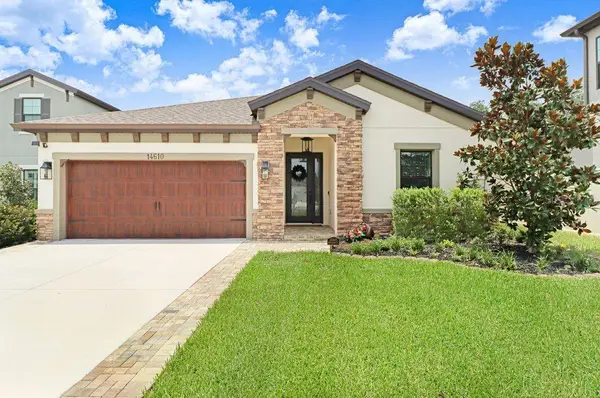 $525,000Active3 beds 3 baths2,125 sq. ft.
14610 Horse Trot Road, LITHIA, FL 33547
MLS# TB8533993Listed by: LPT REALTY, LLC


Protect your home and budget from life's surprises with an Assurant Home Warranty, backed by a partner that supports you through every step of homeownership. Explore Plans.
© 2023 - 2026 ERA Franchise Systems LLC. All rights reserved. ERA Franchise Systems LLC fully supports the principles of the Fair Housing Act and the Equal Opportunity Act. ERA, ERA Real Estate powered, and their respective logos are registered service marks of ERA Franchise Systems LLC. Each office is independently owned and operated.