
16012 Ternglade Drive, Lithia, FL 33547
Local realty services provided by:Gulf Shores Realty ERA Powered
16012 Ternglade Drive,Lithia, FL 33547
$1,050,000
- 4 Beds
- 4 Baths
- 3,789 sq. ft.
- Single family
- Active
Upcoming open houses
- Sun, Aug 2302:00 pm - 04:00 pm
Listed by: george shea
Office: signature realty associates
MLS#:TB8540740
Source:MFRMLS
Price summary
- Price:$1,050,000
- Price per sq. ft.:$215.12
- Monthly HOA dues:$52.08
About this home
FISHHAWK RANCH / TERNWOOD / POOL & SPA / CONSERVATION LOT ** Welcome to this exceptional 4-bedroom, 4-bath, 3-car garage Sabal Gulfview model in the Gated village of Tern Wood, FishHawk Ranch. Situated on a private conservation lot, this meticulously maintained 3,789 sq. ft. two-story residence combines timeless elegance with resort-style living and an impressive list of upgrades. A striking warm wooden Speakeasy front door opens to a spacious foyer, formal dining room with butler’s station, and an oversized office/den. The open-concept great room showcases a dream kitchen with 42-inch wood cabinetry, quartz countertops, stainless steel appliances, gas range, walk-in pantry, butler’s pantry, and sunny breakfast nook overlooking the sparkling pool and lush conservation views. The adjoining living room features a gas fireplace, stately windows, 10-foot ceilings, crown molding, 5-inch baseboards, and beautiful hardwood flooring throughout the first-floor living spaces. The luxurious first-floor primary suite offers a private entrance to the lanai, dual walk-in closets with custom built-ins, and a spa-inspired bath with double vanities, garden tub, and oversized doorless walk-in shower. A split-bedroom design provides privacy for the downstairs guest bedroom, conveniently located near the pool bath, while the spacious laundry room offers abundant cabinetry and storage. A graceful curved wooden staircase leads upstairs to a second primary suite, additional spacious bedrooms—including one with private access to the covered front veranda—and an enormous game, exercise, and media room featuring a 4K Sony home theater, projection system, receiver, and theater seating. Outdoor living is truly spectacular, with a large screened-in lanai, brick pavers, saltwater infinity-edge pool and spa, LED pool and spa lighting, and in-ground cleaning system, all overlooking a serene conservation backdrop. The custom outdoor kitchen is designed for entertaining and features a built-in Blaze LTE grill with searing burner, stainless-steel refrigerator, generous bar, and ample seating. Additional features include full-home Lutron smart lighting, Hunter Douglas blinds and plantation shutters, a whole-home water treatment system, tankless water heater, and more. Recent updates include 2026 hardwood flooring in the den, GE Café refrigerator with transferable 5-year warranty, pool and spa lights, garage door opener, and upgraded pool screen 2019; 2025 Clearlight Sanctuary 5 sauna and two-stage Carrier A/C with transferable 10-year warranty; and 2023 new toilets, home theater upgrades, new roof with transferable 10-year workmanship and 50-year material warranties, and farmhouse-style living room fan. This home truly has it all—privacy, luxury, thoughtful upgrades, exceptional indoor-outdoor living, and a prime FishHawk location close to Park Square and all FishHawk amenities, including clubhouses, pools, tennis and basketball courts, and community green spaces. Top Schools: FISHHAWK CREEK ELEMENTARY, RANDALL MIDDLE SCHOOL, NEWSOME HIGH SCHOOL. See the atached features and updates list schedule your tour today!...
Contact an agent
Home facts
- Year built:2008
- Subdivision & Development:FISHHAWK RANCH PH 2 PRCL H-H
- Listing ID #:TB8540740
- Added:1 day(s) ago
- Updated:August 23, 2026 at 12:03 AM
Rooms and interior
- Bedrooms:4
- Total bathrooms:4
- Full bathrooms:4
- Flooring:Carpet, Wood
- Dining Description:Breakfast Room, Eat In Kitchen, Formal Dining Room
- Kitchen Description:Built-In Oven, Cooktop, Dishwasher, Disposal, Eat-in Kitchen, Exhaust Fan, Microwave, Range Hood, Refrigerator, Stone Counters, Water Softener, Wet Bar
- Bedroom Description:High Ceilings, Primary Bedroom Main Floor, Split Bedroom, Walk-In Closet(s)
- Living area:3,789 sq. ft.
Heating and cooling
- Cooling:Central Air
- Heating:Central
- Central air:Yes
Structure and exterior
- Roof:Shingle
- Year built:2008
- Building area:3,789 sq. ft.
- Lot area:0.24 Acres
- Lot Features:Landscaped, Level, Oversized, Sidewalk
- Architectural Style:Traditional
- Construction Materials:Block, Stone, Stucco
- Exterior Features:Balcony, Covered Porch/Patio, Front Porch, Lighting, Outdoor Grill, Outdoor Kitchen, Patio, Porch, Private Mailbox, Rain Gutters, Screened, Sidewalk, Sprinkler Metered
- Foundation Description:Slab
- Levels:2 Story
Schools
- High school:Newsome-HB
- Middle school:Randall-HB
- Elementary school:Fishhawk Creek-HB
Utilities
- Water:Public, Water Connected
- Sewer:Public, Public Sewer, Sewer Connected
Finances and disclosures
- Price:$1,050,000
- Price per sq. ft.:$215.12
- Tax amount:$11,019 (2025)
Features and amenities
- Appliances:Built-in Oven, Cooktop, Dishwasher, Disposal, Exhaust Fan, Gas Water Heater, Microwave, Range Hood, Refrigerator, Tankless Water Heater, Water Softener, Whole House R.O. System
- Laundry features:Laundry Room
- Amenities:BB/HS Internet Available, Basketball Court, Built-In Features, Cable Available, Cathedral Ceiling(s), Ceiling Fans(s), Clubhouse, Crown Molding, Eat-in Kitchen, Fitness Center, Gated, High Ceilings, In Wall Pest System, Natural Gas Connected, Open Floorplan, Park, Pickleball Court(s), Playground, Pool, Primary Bedroom Main Floor, Recreation Facilities, Security, Smart Home, Spa/Hot Tub, Split Bedroom, Stone Counters, Tennis Court(s), Trail(s), Underground Utilities, Walk-In Closet(s), Wet Bar, Window Treatments
- Pool features:Automatic Cleaner, Child Safety Fence, Gunite, Heated, Infinity, Pool, Private Pool, Salt Water, Screen Enclosure, Self Cleaning
Parking
- Parking description:Attached Garage, Driveway, Garage Door Opener, Off Street, Tandem
- Garage:Yes
- Garage spaces:3
 The information being provided by Stellar Mls is for the consumer's personal, non-commercial use and may not be used for any purpose other than to identify prospective properties consumer may be interested in purchasing. Any information relating to real estate for sale referenced on this web site comes from the Internet Data Exchange (IDX) program of the Stellar Mls. Gulf Shores Realty ERA Powered is not a Multiple Listing Service (MLS), nor does it offer MLS access. This website is a service of Gulf Shores Realty ERA Powered, a broker participant of Stellar Mls. This web site may reference real estate listing(s) held by a brokerage firm other than the broker and/or agent who owns this web site.
The accuracy of all information, regardless of source, including but not limited to open house information, square footages and lot sizes, is deemed reliable but not guaranteed and should be personally verified through personal inspection by and/or with the appropriate professionals. The data contained herein is copyrighted by Stellar Mls and is protected by all applicable copyright laws. Any unauthorized dissemination of this information is in violation of copyright laws and is strictly prohibited.
Properties in listings may have been sold or may no longer be available.
Copyright 2026 Stellar Mls. All rights reserved.
The information being provided by Stellar Mls is for the consumer's personal, non-commercial use and may not be used for any purpose other than to identify prospective properties consumer may be interested in purchasing. Any information relating to real estate for sale referenced on this web site comes from the Internet Data Exchange (IDX) program of the Stellar Mls. Gulf Shores Realty ERA Powered is not a Multiple Listing Service (MLS), nor does it offer MLS access. This website is a service of Gulf Shores Realty ERA Powered, a broker participant of Stellar Mls. This web site may reference real estate listing(s) held by a brokerage firm other than the broker and/or agent who owns this web site.
The accuracy of all information, regardless of source, including but not limited to open house information, square footages and lot sizes, is deemed reliable but not guaranteed and should be personally verified through personal inspection by and/or with the appropriate professionals. The data contained herein is copyrighted by Stellar Mls and is protected by all applicable copyright laws. Any unauthorized dissemination of this information is in violation of copyright laws and is strictly prohibited.
Properties in listings may have been sold or may no longer be available.
Copyright 2026 Stellar Mls. All rights reserved.New listings near 16012 Ternglade Drive
- Coming Soon
 $574,999Coming Soon4 beds 2 baths2,108 sq. ft.
16414 Bridgelawn Avenue, LITHIA, FL 33547
MLS# TB8539489Listed by: SANCTUARY REAL ESTATE GROUP, LLC - New
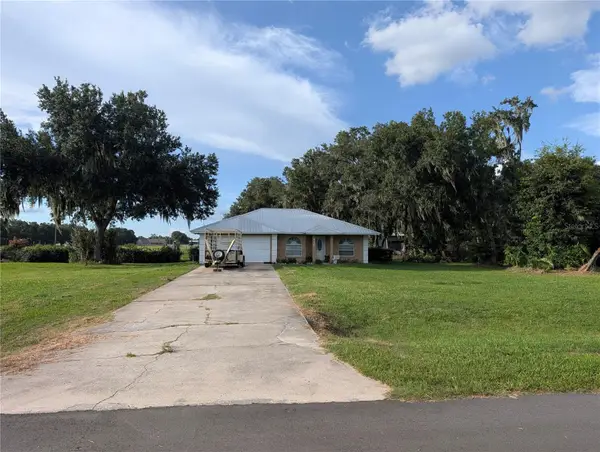 $415,000Active3 beds 2 baths1,391 sq. ft.
510 Cloverleaf Drive, LITHIA, FL 33547
MLS# TB8541400Listed by: SIGNATURE REALTY ASSOCIATES - New
 $1,175,000Active5 beds 6 baths4,821 sq. ft.
6034 Hammock Hill Avenue, LITHIA, FL 33547
MLS# TB8534714Listed by: EATON REALTY - Open Sun, 1:30am to 4pmNew
 $525,000Active2 beds 3 baths2,048 sq. ft.
13935 Natures Reserve Drive, LITHIA, FL 33547
MLS# TB8540276Listed by: CENTURY 21 CIRCLE - New
 $419,900Active3 beds 2 baths1,822 sq. ft.
5720 Hawklake Rd, LITHIA, FL 33547
MLS# TB8540847Listed by: ORANGE GROVE PROPERTY SOLUTIONS - New
 $445,000Active4 beds 2 baths2,014 sq. ft.
16309 Bridgeglade Lane, LITHIA, FL 33547
MLS# TB8538092Listed by: HOMAN REALTY GROUP INC - New
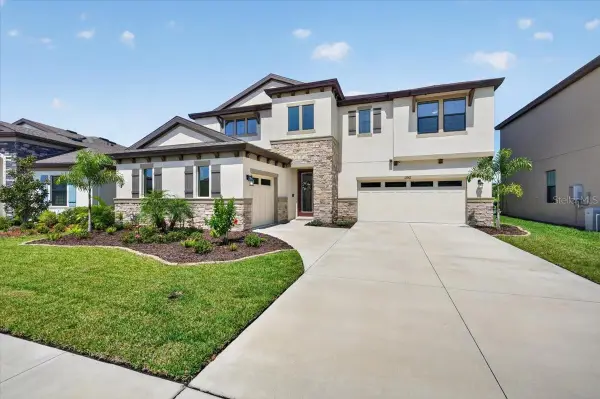 $747,500Active5 beds 5 baths4,228 sq. ft.
12962 Steed Trace Loop, LITHIA, FL 33547
MLS# TB8539594Listed by: KELLER WILLIAMS SOUTH TAMPA - New
 $399,000Active3 beds 2 baths2,116 sq. ft.
6105 Gannetside Place, LITHIA, FL 33547
MLS# TB8539977Listed by: SIGNATURE REALTY ASSOCIATES - New
 $265,000Active4 beds 2 baths2,432 sq. ft.
11516 Tuten Loop, LITHIA, FL 33547
MLS# TB8537403Listed by: FOUNDATION REALTY GROUP


Protect your home and budget from life's surprises with an Assurant Home Warranty, backed by a partner that supports you through every step of homeownership. Explore Plans.
© 2023 - 2026 ERA Franchise Systems LLC. All rights reserved. ERA Franchise Systems LLC fully supports the principles of the Fair Housing Act and the Equal Opportunity Act. ERA, ERA Real Estate powered, and their respective logos are registered service marks of ERA Franchise Systems LLC. Each office is independently owned and operated.