
16127 Bridgecrossing Drive, Lithia, FL 33547
Local realty services provided by:ERA Grizzard Real Estate
Listed by: jennifer fieo
Office: re/max realty unlimited
MLS#:TB8568947
Source:MFRMLS
Price summary
- Price:$519,000
- Price per sq. ft.:$121.83
- Monthly HOA dues:$11.5
About this home
Welcome to this captivating Garden District home, among the largest with a fully detached in-law apartment and 2026 roof! It's perfectly positioned on a fenced corner lot in the heart of FishHawk Ranch. Designed for community living, the Garden District offers a walkable grid, and restaurants, shops, and year-round events in its center square.
Outdoor living space includes two covered porches, a second-story balcony and sizable screened breezeway with ceiling fans. Welcoming you inside with a full-panel glass front door, plantation shutters throughout, and a bright foyer opening to a formal living room highlighted by a beautiful wood staircase. Wood-look laminate and tile flooring throughout—no carpet—add durability and style. Spacious great room flows seamlessly into the modern kitchen, ideal for entertainin. Kitchen features 42" cabinetry, Corian countertops, stainless steel appliances including an electric range (piped for gas range), metal backsplash, pantry cabinet, breakfast counter, and sunny dinette with French doors. Upstairs, master suite offers peaceful treetop views and a private covered balcony, perfect for morning coffee. The en-suite bath includes a garden tub, separate walk-in shower, dual sinks, private water closet, linen closet, and huge walk-in closet with built-in shelving. Set apart from the master suite are three additional bedrooms and a full bath. A covered walkway leads to the rear-loaded 2-car garage, topped by a 490 sq ft fully finished studio apartment with its own kitchen, bathroom, bedroom, and private exterior entrance. Windows are positioned for added privacy from the main home, making this space ideal for extended family or college-age children.
In addition to the premium roof construction (160-mph wind rating), home features three-zone HVAC system, two natural gas tankless water heaters, exceptional storage areas, and Sentricon installed (subterranean termite prevention). Convenient location two blocks from FishHawk Creek Elementary, less than two miles from Randall Middle and Newsome High (all A-rated), and just three blocks from Park Square and Aquatic Center....
Contact an agent
Home facts
- Year built:2008
- Subdivision & Development:FISHHAWK RANCH TOWNCENTER PHAS
- Listing ID #:TB8568947
- Added:2 day(s) ago
- Updated:November 21, 2026 at 07:54 PM
Rooms and interior
- Bedrooms:5
- Total bathrooms:4
- Full bathrooms:3
- Half bathrooms:1
- Flooring:Ceramic Tile, Wood
- Dining Description:Eat In Kitchen, Living Room/Dining Room Combo
- Kitchen Description:Dishwasher, Disposal, Eat-in Kitchen, Kitchen/Family Room Combo, Microwave, Range, Refrigerator, Solid Surface Counters, Stone Counters
- Bedroom Description:Primary Bedroom Upstairs, Split Bedroom, Walk-In Closet(s)
- Living area:2,862 sq. ft.
Heating and cooling
- Cooling:Central Air
- Heating:Central, Natural Gas
- Central air:Yes
Structure and exterior
- Roof:Shingle
- Year built:2008
- Building area:2,862 sq. ft.
- Lot area:0.12 Acres
- Lot Features:Corner Lot, Landscaped, Paved, Sidewalk
- Architectural Style:Craftsman
- Construction Materials:Block, Cement Siding, Frame, Hardi Plank Type
- Exterior Features:Balcony, Front Porch, Lighting, Private Mailbox, Rain Gutters, Rear Porch, Screened, Sidewalk
- Foundation Description:Slab
- Levels:2 Story
Schools
- High school:Newsome-HB
- Middle school:Randall-HB
- Elementary school:Fishhawk Creek-HB
Utilities
- Water:Public, Water Connected
- Sewer:Public, Public Sewer, Sewer Connected
Finances and disclosures
- Price:$519,000
- Price per sq. ft.:$121.83
- Tax amount:$9,858 (2025)
Features and amenities
- Appliances:Dishwasher, Disposal, Gas Water Heater, Irrigation Equipment, Microwave, Range, Refrigerator, Tankless Water Heater
- Laundry features:Electric Dryer Hookup, Gas Dryer Hookup, Inside, Laundry Room, Laundry Upper Level, Washer Hookup
- Amenities:BB/HS Internet Available, Cable Available, Ceiling Fans(s), Crown Molding, Eat-in Kitchen, Fence Restrictions, Fiber Optics, Fitness Center, Irrigation Equipment, Kitchen/Family Room Combo, Living Room/Dining Room Combo, Natural Gas Available, Open Floorplan, Park, Phone Available, Playground, Pool, Primary Bedroom Upstairs, Recreation Facilities, Security, Solid Surface Counters, Split Bedroom, Stone Counters, Tennis Court(s), Thermostat, Underground Utilities, Walk-In Closet(s)
- Pool features:Pool, Public Pool
Parking
- Parking description:Alley Access, Attached Garage, Driveway, Garage Door Opener, Garage Faces Rear
- Garage:Yes
- Garage spaces:2
 The information being provided by Stellar Mls is for the consumer's personal, non-commercial use and may not be used for any purpose other than to identify prospective properties consumer may be interested in purchasing. Any information relating to real estate for sale referenced on this web site comes from the Internet Data Exchange (IDX) program of the Stellar Mls. ERA Grizzard Real Estate is not a Multiple Listing Service (MLS), nor does it offer MLS access. This website is a service of ERA Grizzard Real Estate, a broker participant of Stellar Mls. This web site may reference real estate listing(s) held by a brokerage firm other than the broker and/or agent who owns this web site.
The accuracy of all information, regardless of source, including but not limited to open house information, square footages and lot sizes, is deemed reliable but not guaranteed and should be personally verified through personal inspection by and/or with the appropriate professionals. The data contained herein is copyrighted by Stellar Mls and is protected by all applicable copyright laws. Any unauthorized dissemination of this information is in violation of copyright laws and is strictly prohibited.
Properties in listings may have been sold or may no longer be available.
Copyright 2026 Stellar Mls. All rights reserved.
New listings near 16127 Bridgecrossing Drive
- New
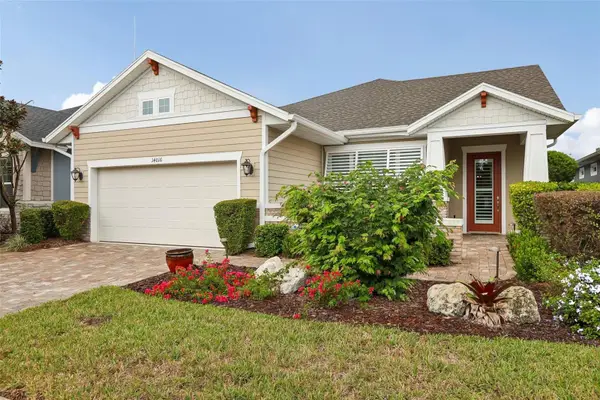 $475,000Active2 beds 3 baths2,227 sq. ft.
14016 Swallow Hill Drive, LITHIA, FL 33547
MLS# TB8567784Listed by: EXIT BAYSHORE REALTY - New
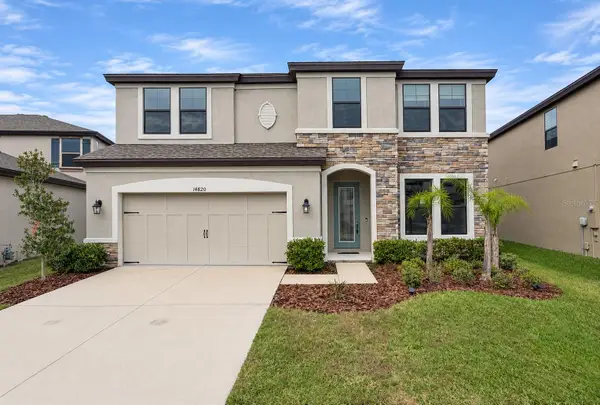 $585,000Active5 beds 3 baths3,375 sq. ft.
14820 Paddock Pond Avenue, RIVERVIEW, FL 33579
MLS# TB8569384Listed by: CARTER COMPANY REALTORS - New
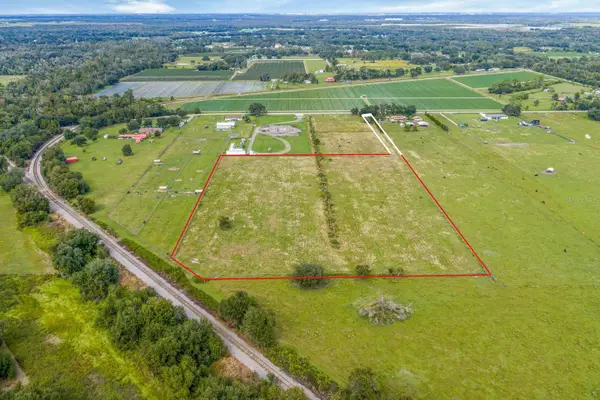 $299,900Active7.81 Acres
Lot 2 Allen Road, LITHIA, FL 33547
MLS# TB8566267Listed by: EATON REALTY - New
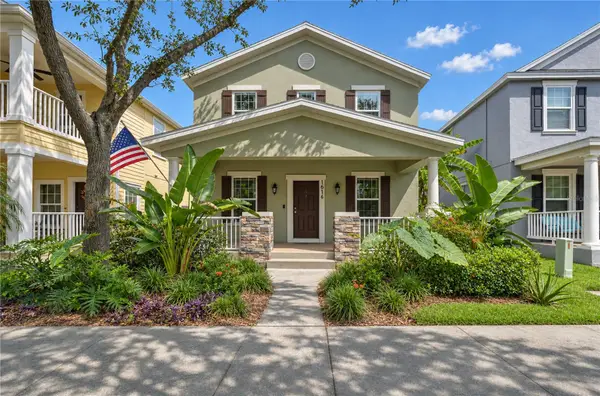 $500,000Active4 beds 4 baths2,556 sq. ft.
16016 Palmettorun Circle, LITHIA, FL 33547
MLS# TB8568635Listed by: KELLER WILLIAMS SOUTH TAMPA - New
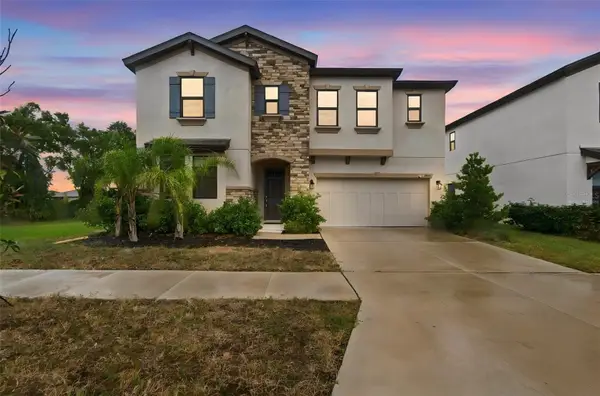 $569,000Active4 beds 3 baths3,448 sq. ft.
14671 Horse Trot Road, LITHIA, FL 33547
MLS# TB8569225Listed by: KELLER WILLIAMS REALTY- PALM HARBOR - New
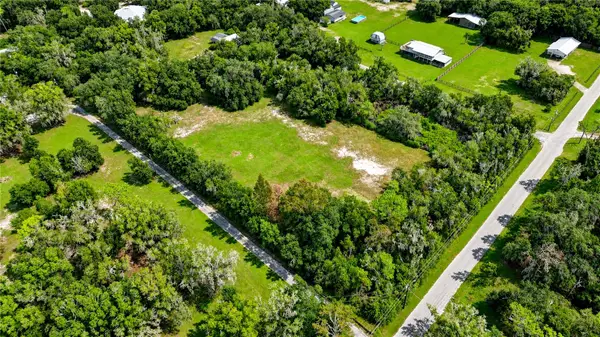 $497,500Active3 beds 2 baths1,704 sq. ft.
19128 Dorman Road, LITHIA, FL 33547
MLS# TB8568636Listed by: KELLER WILLIAMS SOUTH TAMPA - New
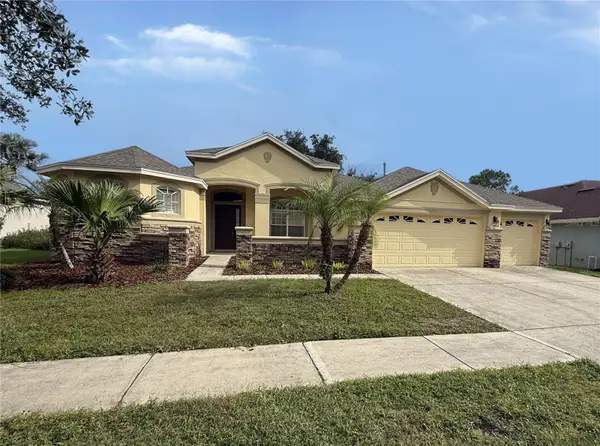 $659,900Active5 beds 4 baths3,245 sq. ft.
15715 Ibisridge Drive, LITHIA, FL 33547
MLS# TB8567945Listed by: CARTER COMPANY REALTORS - New
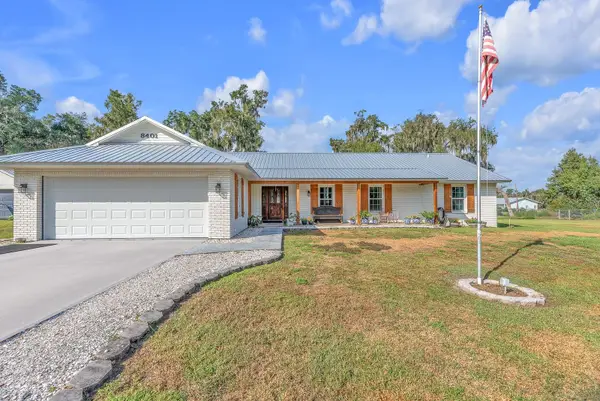 $750,000Active3 beds 2 baths2,249 sq. ft.
8401 Southwood Oaks Street, LITHIA, FL 33547
MLS# TB8563230Listed by: EATON REALTY - New
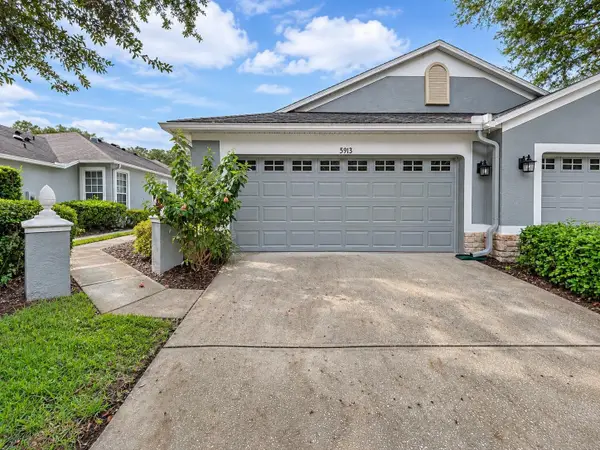 $330,000Active3 beds 2 baths1,828 sq. ft.
5913 Sandhill Ridge Drive, LITHIA, FL 33547
MLS# TB8564471Listed by: RE/MAX PREMIER GROUP


Protect your home and budget from life's surprises with an Assurant Home Warranty, backed by a partner that supports you through every step of homeownership. Explore Plans.
© 2023 - 2026 ERA Franchise Systems LLC. All rights reserved. ERA Franchise Systems LLC fully supports the principles of the Fair Housing Act and the Equal Opportunity Act. ERA, ERA Real Estate powered, and their respective logos are registered service marks of ERA Franchise Systems LLC. Each office is independently owned and operated.