
5310 Fishhawk Ridge Drive, Lithia, FL 33547
Local realty services provided by:Gulf Shores Realty ERA Powered
5310 Fishhawk Ridge Drive,Lithia, FL 33547
$655,000
- 4 Beds
- 4 Baths
- - sq. ft.
- Single family
- Sold
Listed by: rebecca kelly
Office: eaton realty
MLS#:TB8518853
Source:MFRMLS
Sorry, we are unable to map this address
Price summary
- Price:$655,000
- Monthly HOA dues:$12.83
About this home
Set on a large corner lot in Starling at FishHawk Ranch, this beautifully designed two-story home brings together timeless architecture, thoughtful upgrades, and the feeling of home that begins before you ever step inside. A wide front porch, tree-lined setting, and welcoming streetscape creates an inviting, neighborhood-connected feel, while the fenced yard, covered rear porch, and detached rear-entry 3-car garage add everyday function behind the scenes.
Inside, the home feels both refined and comfortable, with soaring two-story ceilings in the main living area, warm wood flooring, ceramic tile, crisp white walls, and rich contrast from dark cabinetry, metal railings, designer lighting, and color-drenched accent spaces. Formal living and dining areas offer flexibility for a den, library, office, or game room, giving the home room to adapt without losing its sense of style.
The kitchen is designed to be both beautiful and highly usable, featuring upgraded stainless appliances, rich wood cabinetry, an oversized island with storage, stone counters, pendant lighting, and an open connection to the main living and dining areas. A butler’s pantry, mudroom, half bath, and additional storage spaces add the kind of practical details that make the home feel as effortless as it looks.
Upstairs, the home continues with 4 bedrooms and 3 full baths, including two secondary bedrooms connected by a Jack-and-Jill bath and another with its own en suite, offering comfortable privacy and flexibility. A second-floor balcony extends the living experience outdoors, creating a quiet place for a slow Saturday morning or mid-week wind down. The primary suite offers a private retreat with balcony access, a spacious bath, and a layout that feels calm, open, and elevated. Smart home features, extensive upgrades, and a cohesive designer finish give the home a polished, move-in-ready presence.
Located in Starling at FishHawk Ranch, the home is in one of the areas most desired communities, known for its parks, trails, recreation areas, top schools, and resort-style amenities. Elegant, practical, and full of thoughtful design, this is a home that leaves an impression from the moment you arrive. Schedule your private tour and experience it in person....
Contact an agent
Home facts
- Year built:2012
- Subdivision & Development:STARLING AT FISHHAWK PH 1A
- Listing ID #:TB8518853
- Added:49 day(s) ago
- Updated:August 08, 2026 at 08:23 AM
Rooms and interior
- Bedrooms:4
- Total bathrooms:4
- Full bathrooms:3
- Half bathrooms:1
- Flooring:Ceramic Tile, Wood
- Dining Description:Eat In Kitchen, Formal Dining Room
- Kitchen Description:Dishwasher, Disposal, Eat-in Kitchen, Kitchen/Family Room Combo, Microwave, Range, Refrigerator, Stone Counters, Water Softener
- Bedroom Description:High Ceilings, Primary Bedroom Upstairs, Split Bedroom, Walk-In Closet(s)
Heating and cooling
- Cooling:Central Air, Zoned
- Heating:Central, Zoned
- Central air:Yes
Structure and exterior
- Roof:Shingle
- Year built:2012
- Lot Features:Corner Lot, Landscaped, Level, Oversized, Paved, Sidewalk
- Construction Materials:Block, Stucco
- Exterior Features:Balcony, Covered Porch/Patio, Front Porch, Lighting, Rain Gutters, Rear Porch, Sidewalk
- Foundation Description:Slab
- Levels:2 Story
Schools
- High school:Newsome-HB
- Middle school:Barrington Middle
- Elementary school:Stowers Elementary
Utilities
- Water:Public, Water Connected
- Sewer:Public, Public Sewer, Sewer Connected
Finances and disclosures
- Price:$655,000
- Tax amount:$13,319 (2025)
Features and amenities
- Appliances:Dishwasher, Disposal, Gas Water Heater, Irrigation Equipment, Microwave, Range, Refrigerator, Water Softener
- Laundry features:Inside
- Amenities:BB/HS Internet Available, Built-In Features, Cable Available, Ceiling Fans(s), Eat-in Kitchen, High Ceilings, Irrigation Equipment, Kitchen/Family Room Combo, Natural Gas Connected, Open Floorplan, Primary Bedroom Upstairs, Smart Home, Split Bedroom, Stone Counters, Thermostat, Underground Utilities, Walk-In Closet(s), Window Treatments
- Pool features:Public Pool
- Smart home:Yes
Parking
- Parking description:Driveway, Garage Door Opener
- Garage:Yes
- Garage spaces:3
 The information being provided by Stellar Mls is for the consumer's personal, non-commercial use and may not be used for any purpose other than to identify prospective properties consumer may be interested in purchasing. Any information relating to real estate for sale referenced on this web site comes from the Internet Data Exchange (IDX) program of the Stellar Mls. Gulf Shores Realty ERA Powered is not a Multiple Listing Service (MLS), nor does it offer MLS access. This website is a service of Gulf Shores Realty ERA Powered, a broker participant of Stellar Mls. This web site may reference real estate listing(s) held by a brokerage firm other than the broker and/or agent who owns this web site.
The accuracy of all information, regardless of source, including but not limited to open house information, square footages and lot sizes, is deemed reliable but not guaranteed and should be personally verified through personal inspection by and/or with the appropriate professionals. The data contained herein is copyrighted by Stellar Mls and is protected by all applicable copyright laws. Any unauthorized dissemination of this information is in violation of copyright laws and is strictly prohibited.
Properties in listings may have been sold or may no longer be available.
Copyright 2026 Stellar Mls. All rights reserved.
The information being provided by Stellar Mls is for the consumer's personal, non-commercial use and may not be used for any purpose other than to identify prospective properties consumer may be interested in purchasing. Any information relating to real estate for sale referenced on this web site comes from the Internet Data Exchange (IDX) program of the Stellar Mls. Gulf Shores Realty ERA Powered is not a Multiple Listing Service (MLS), nor does it offer MLS access. This website is a service of Gulf Shores Realty ERA Powered, a broker participant of Stellar Mls. This web site may reference real estate listing(s) held by a brokerage firm other than the broker and/or agent who owns this web site.
The accuracy of all information, regardless of source, including but not limited to open house information, square footages and lot sizes, is deemed reliable but not guaranteed and should be personally verified through personal inspection by and/or with the appropriate professionals. The data contained herein is copyrighted by Stellar Mls and is protected by all applicable copyright laws. Any unauthorized dissemination of this information is in violation of copyright laws and is strictly prohibited.
Properties in listings may have been sold or may no longer be available.
Copyright 2026 Stellar Mls. All rights reserved.New listings near 5310 Fishhawk Ridge Drive
- New
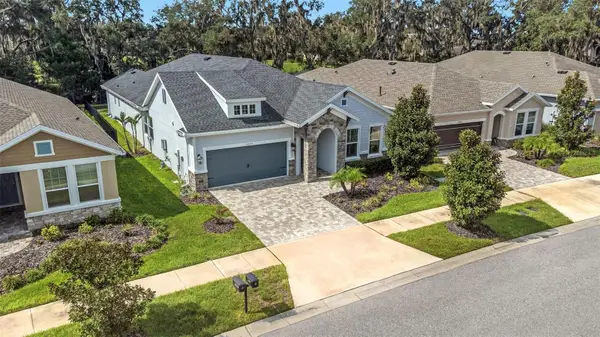 $624,900Active3 beds 3 baths2,640 sq. ft.
13931 Natures Reserve Drive, LITHIA, FL 33547
MLS# TB8536645Listed by: REHM REALTY GROUP LLC 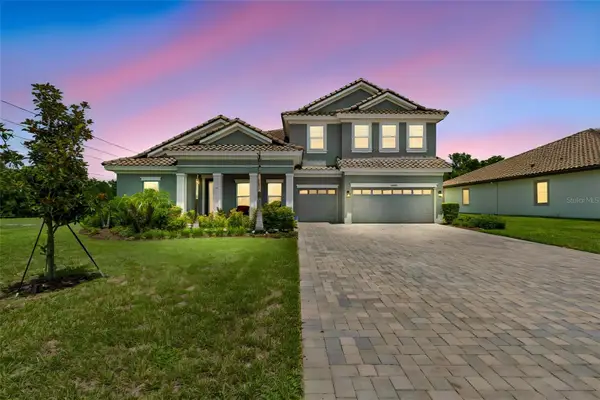 Listed by ERA$1,300,000Active5 beds 4 baths4,688 sq. ft.
10597 Meadowrun Drive, LITHIA, FL 33547
MLS# TB8531864Listed by: GULF SHORES REALTY ERA POWERED LLC- Open Sun, 2 to 4pmNew
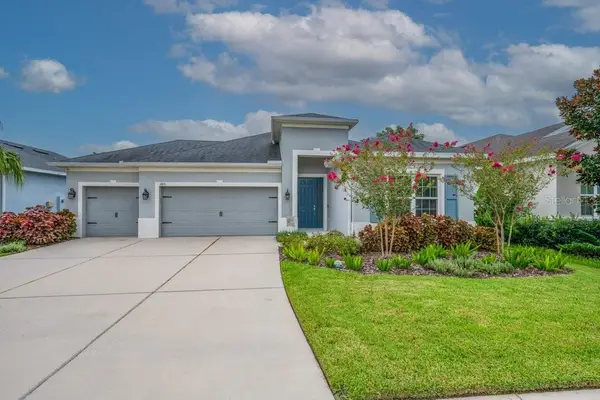 $550,000Active4 beds 3 baths2,395 sq. ft.
17651 Bright Wheat Drive, LITHIA, FL 33547
MLS# TB8536781Listed by: SIGNATURE REALTY ASSOCIATES - Open Sat, 10am to 2pmNew
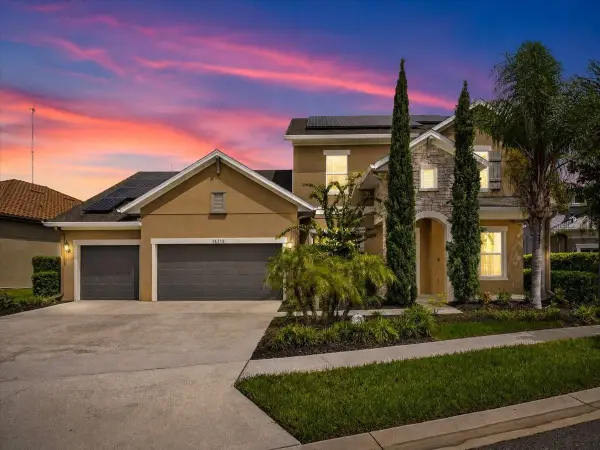 $895,000Active4 beds 4 baths3,576 sq. ft.
14216 Lambert Bridge Lane, LITHIA, FL 33547
MLS# O6430108Listed by: LA ROSA REALTY LLC - Open Sat, 12 to 2pmNew
 $439,900Active4 beds 2 baths2,106 sq. ft.
12646 Shetland Walk Drive, LITHIA, FL 33547
MLS# TB8536044Listed by: KELLER WILLIAMS ST PETE REALTY - New
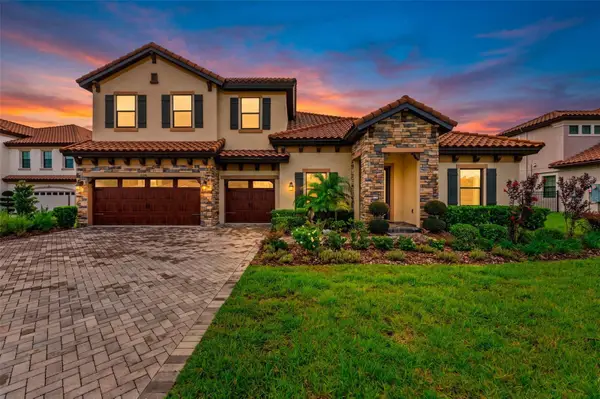 $1,500,000Active5 beds 4 baths4,362 sq. ft.
10370 Meadowrun Drive, LITHIA, FL 33547
MLS# TB8535209Listed by: THE SOMERDAY GROUP PL - New
 $359,000Active2 beds 2 baths1,525 sq. ft.
13584 Circa Crossing Drive, LITHIA, FL 33547
MLS# TB8536086Listed by: BHHS FLORIDA PROPERTIES GROUP - New
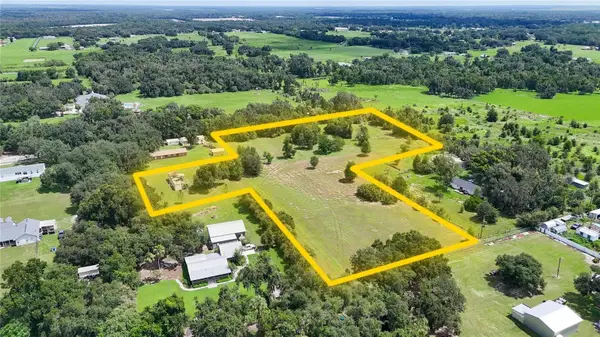 $534,000Active3 beds -- baths812 sq. ft.
2452 Welcome Road, LITHIA, FL 33547
MLS# TB8535408Listed by: 27NORTH REALTY - New
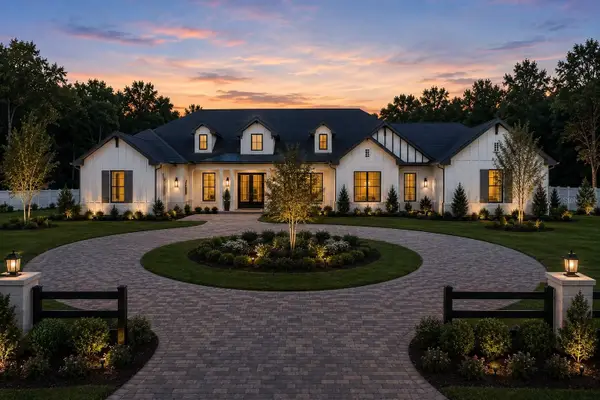 $1,647,000Active4 beds 3 baths3,200 sq. ft.
10623 Lithia Estates Drive, LITHIA, FL 33547
MLS# TB8535804Listed by: DIVINE ESTATES REALTY LLC - Open Sun, 2 to 4pmNew
 $525,000Active3 beds 3 baths2,640 sq. ft.
14008 Swallow Hill Drive, LITHIA, FL 33547
MLS# TB8530699Listed by: RE/MAX REALTY UNLIMITED


Protect your home and budget from life's surprises with an Assurant Home Warranty, backed by a partner that supports you through every step of homeownership. Explore Plans.
© 2023 - 2026 ERA Franchise Systems LLC. All rights reserved. ERA Franchise Systems LLC fully supports the principles of the Fair Housing Act and the Equal Opportunity Act. ERA, ERA Real Estate powered, and their respective logos are registered service marks of ERA Franchise Systems LLC. Each office is independently owned and operated.