
5321 Osprey Ridge Drive, Lithia, FL 33547
Local realty services provided by:Gulf Shores Realty ERA Powered
5321 Osprey Ridge Drive,Lithia, FL 33547
$1,159,999
- 5 Beds
- 4 Baths
- 3,988 sq. ft.
- Single family
- Active
Listed by: george shea
Office: signature realty associates
MLS#:TB8495390
Source:MFRMLS
Price summary
- Price:$1,159,999
- Price per sq. ft.:$226.83
- Monthly HOA dues:$190
About this home
MODEL HOME FOR SALE - Rare Opportunity—Own the Actual Builder’s Model Home in Fishhawk Preserve boasting nearly 4000sqft of Living Space with 12 ft soaring ceilings! Experience Elevated Living in This Stunning Designer Showcase Home featuring all the bells & whistles you would expect to find in a Model Home! Come explore this extraordinary Mediterranean-inspired residence is the epitome of elegance, craftsmanship, and versatility—Nestled within the exclusive gated enclave of The Preserve at Fishhawk Ranch. As you arrive, you’re greeted by breathtaking curb appeal tile roofing and architectural corbels. Located in the highly sought after PRESERVE AT FISHHAWK RANCH, the majority of this expansive plan resides on the first floor (Master Suite, 3 Junior Bedrooms, 3 Full Baths, Office, Laundry, Kitchen, Dining & Family Room). The expansive primary suite offers a sanctuary of luxury, with a truly spa-like en-suite bath featuring quartz countertops, abundant cabinetry, soaking tub and a large walk-in shower and large custom closet. The home's layout has been carefully designed for both privacy and flexibility. Two additional bedrooms share a well-appointed bathroom and the third secondary bedroom has a convenient full bath, perfect for guests or the in-laws. Upstairs features an impressive bonus room ideal for game room or movie theater, you will also find a 5th Bedroom and the 4th Full Bath adjacent to the bonus room. This FORMER MODEL HOME features designer finishes and unrivaled upgrades: barrel tile roof, herringbone laid wood plank tile, glistening white Quartz counters throughout kitchen & baths, gas cooktop, built in oven, designer lighting and fan package, soaring ceilings, crown molding, transom windows, plantation shutters, custom built ins, laundry room with cabinets and utility sink. Step outside and discover a fabulous outdoor living space complete with a HEATED salt pool w/ sun shelf, expansive paver decking, indoor/outdoor sound system, Motorized Privacy Screen and OUTDOOR SUMMER KITCHEN! FISHHAWK PRESERVE offers its new owners access to Fishhawk’s endless amenities: Pools and Water Parks like The Aquatic Club, Fitness Center, Pickle Ball Courts, Tennis Courts, Playgrounds, Basketball Courts, Softball Field, Roller Hockey Court, Starling Club Game Room, Dog Parks, Walking Trails and of course, Top Rated Schools. Don’t wait to schedule your showing today....
Contact an agent
Home facts
- Year built:2020
- Listing ID #:TB8495390
- Added:25 day(s) ago
- Updated:May 05, 2026 at 01:15 PM
Rooms and interior
- Bedrooms:5
- Total bathrooms:4
- Full bathrooms:4
- Flooring:Carpet, Tile
- Dining Description:Eat In Kitchen
- Kitchen Description:Built-In Oven, Convection Oven, Cooktop, Dishwasher, Disposal, Eat-in Kitchen, Kitchen/Family Room Combo, Microwave, Range Hood, Refrigerator, Solid Surface Counters, Stone Counters, Water Filtration System, Water Softener, Wine Refrigerator
- Bedroom Description:High Ceilings, Primary Bedroom Main Floor, Split Bedroom, Walk-In Closet(s)
- Living area:3,988 sq. ft.
Heating and cooling
- Cooling:Central Air, Humidity Control
- Heating:Central, Natural Gas
- Central air:Yes
Structure and exterior
- Roof:Tile
- Year built:2020
- Building area:3,988 sq. ft.
- Lot area:0.26 Acres
- Lot Features:Landscaped, Level, Near Golf Course, Paved, Sidewalk
- Architectural Style:Mediterranean
- Construction Materials:Block, Stucco
- Exterior Features:Covered Porch/Patio, Front Porch, Outdoor Kitchen, Patio, Rain Gutters, Rear Porch, Screened
- Foundation Description:Slab
- Levels:2 Story
Schools
- High school:Newsome-HB
- Middle school:Barrington Middle
- Elementary school:Bevis-HB
Utilities
- Water:Public, Water Connected
- Sewer:Public, Public Sewer, Sewer Connected
Finances and disclosures
- Price:$1,159,999
- Price per sq. ft.:$226.83
- Tax amount:$2,985 (2025)
Features and amenities
- Appliances:Built-in Oven, Convection Oven, Cooktop, Dishwasher, Disposal, Dryer, Gas Water Heater, Irrigation Equipment, Microwave, Range Hood, Refrigerator, Tankless Water Heater, Washer, Water Filtration System, Water Softener, Wine Refrigerator
- Laundry features:Dryer, Inside, Laundry Room, Washer
- Amenities:BB/HS Internet Available, Basketball Court, Built-In Features, Cable Available, Ceiling Fans(s), Clubhouse, Crown Molding, Eat-in Kitchen, Fitness Center, Gated, High Ceilings, In Wall Pest System, Irrigation Equipment, Kitchen/Family Room Combo, Natural Gas Connected, Open Floorplan, Park, Pest Guard System, Pickleball Court(s), Playground, Pool, Primary Bedroom Main Floor, Recreation Facilities, Solid Surface Counters, Split Bedroom, Stone Counters, Tennis Court(s), Trail(s), Walk-In Closet(s), Window Treatments
- Pool features:Child Safety Fence, Gunite, Heated, In Ground, Pool, Private Pool, Salt Water, Screen Enclosure
Parking
- Parking description:Attached Garage, Driveway, Garage Door Opener, Garage Faces Side
- Garage:Yes
- Garage spaces:3
 The information being provided by Stellar Mls is for the consumer's personal, non-commercial use and may not be used for any purpose other than to identify prospective properties consumer may be interested in purchasing. Any information relating to real estate for sale referenced on this web site comes from the Internet Data Exchange (IDX) program of the Stellar Mls. Gulf Shores Realty ERA Powered is not a Multiple Listing Service (MLS), nor does it offer MLS access. This website is a service of Gulf Shores Realty ERA Powered, a broker participant of Stellar Mls. This web site may reference real estate listing(s) held by a brokerage firm other than the broker and/or agent who owns this web site.
The accuracy of all information, regardless of source, including but not limited to open house information, square footages and lot sizes, is deemed reliable but not guaranteed and should be personally verified through personal inspection by and/or with the appropriate professionals. The data contained herein is copyrighted by Stellar Mls and is protected by all applicable copyright laws. Any unauthorized dissemination of this information is in violation of copyright laws and is strictly prohibited.
Properties in listings may have been sold or may no longer be available.
Copyright 2026 Stellar Mls. All rights reserved.
The information being provided by Stellar Mls is for the consumer's personal, non-commercial use and may not be used for any purpose other than to identify prospective properties consumer may be interested in purchasing. Any information relating to real estate for sale referenced on this web site comes from the Internet Data Exchange (IDX) program of the Stellar Mls. Gulf Shores Realty ERA Powered is not a Multiple Listing Service (MLS), nor does it offer MLS access. This website is a service of Gulf Shores Realty ERA Powered, a broker participant of Stellar Mls. This web site may reference real estate listing(s) held by a brokerage firm other than the broker and/or agent who owns this web site.
The accuracy of all information, regardless of source, including but not limited to open house information, square footages and lot sizes, is deemed reliable but not guaranteed and should be personally verified through personal inspection by and/or with the appropriate professionals. The data contained herein is copyrighted by Stellar Mls and is protected by all applicable copyright laws. Any unauthorized dissemination of this information is in violation of copyright laws and is strictly prohibited.
Properties in listings may have been sold or may no longer be available.
Copyright 2026 Stellar Mls. All rights reserved.New listings near 5321 Osprey Ridge Drive
- New
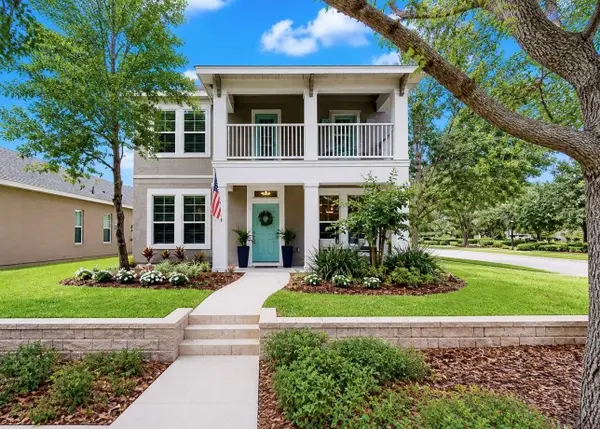 $509,000Active3 beds 3 baths2,320 sq. ft.
15813 Starling Crossing Dr, LITHIA, FL 33547
MLS# TB8504528Listed by: RE/MAX BAYSIDE REALTY LLC - New
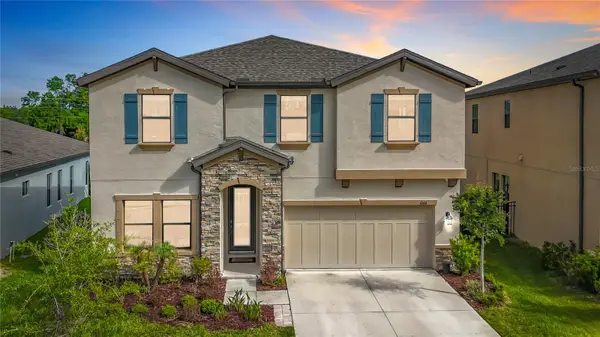 $549,900Active5 beds 3 baths2,592 sq. ft.
12611 Shetland Walk Drive, LITHIA, FL 33547
MLS# TB8504125Listed by: COLDWELL BANKER AQUATERRA REALTY - New
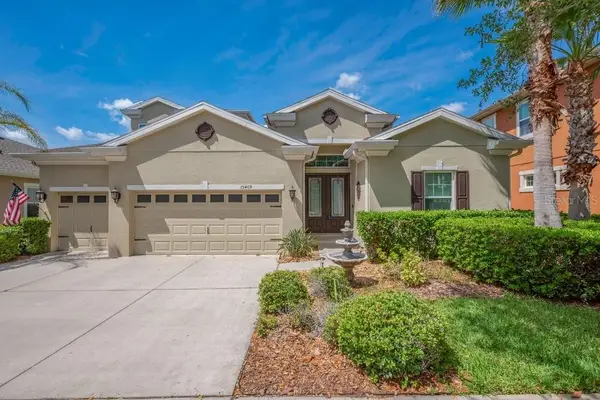 $750,000Active4 beds 4 baths3,231 sq. ft.
15409 Starling Crossing Drive, LITHIA, FL 33547
MLS# TB8502470Listed by: SIGNATURE REALTY ASSOCIATES - New
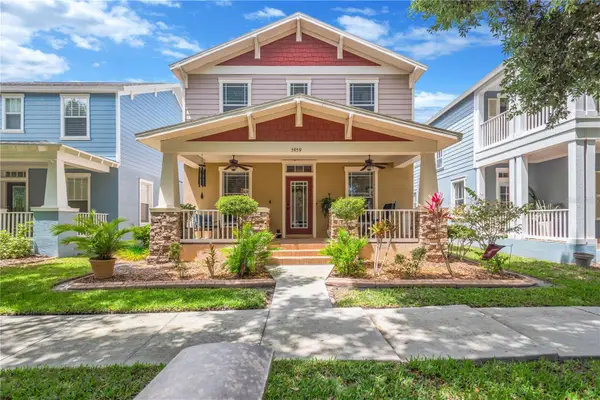 $599,000Active5 beds 5 baths3,164 sq. ft.
5959 Beaconpark Street, LITHIA, FL 33547
MLS# C7525477Listed by: JOHN R WOOD PROPERTIES 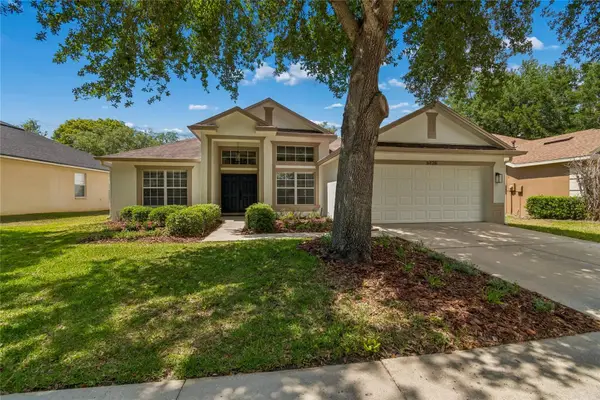 $569,900Pending5 beds 3 baths2,581 sq. ft.
6128 Whimbrelwood Drive, LITHIA, FL 33547
MLS# TB8501542Listed by: JB REALTY FLORIDA, LLC- New
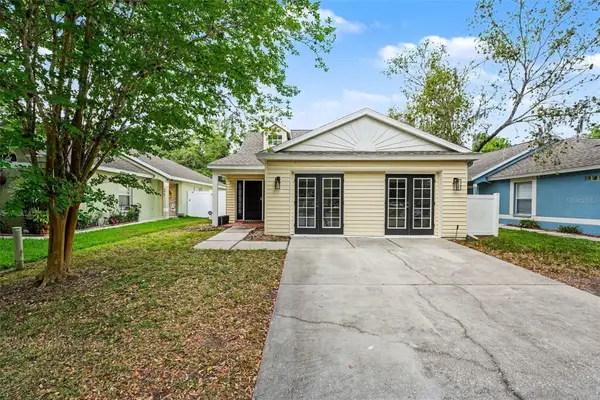 $375,000Active4 beds 2 baths2,051 sq. ft.
5865 Meadowpark Pl, LITHIA, FL 33547
MLS# TB8502971Listed by: ORCHARD BROKERAGE, LLC 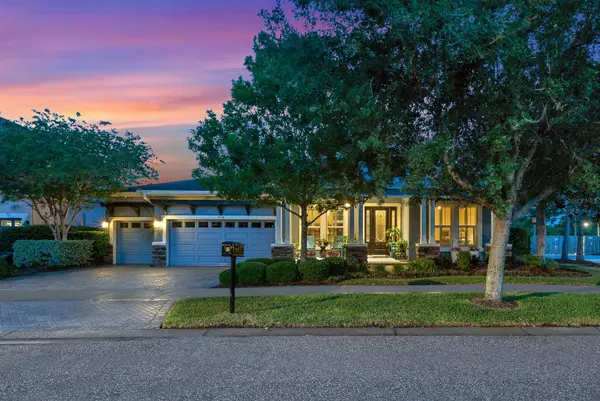 $835,000Pending4 beds 3 baths3,149 sq. ft.
5918 Watercolor Drive, LITHIA, FL 33547
MLS# TB8499683Listed by: EATON REALTY- New
 $599,000Active4 beds 4 baths3,140 sq. ft.
16018 Loneoak View Drive, LITHIA, FL 33547
MLS# TB8503030Listed by: SMITH & ASSOCIATES REAL ESTATE - New
 $365,000Active3 beds 2 baths1,254 sq. ft.
5827 Meadowpark Place, LITHIA, FL 33547
MLS# TB8503490Listed by: EZ CHOICE REALTY - New
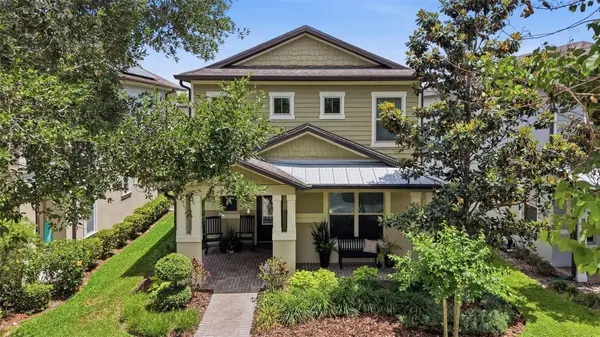 $515,000Active4 beds 3 baths2,156 sq. ft.
5920 Village Center Drive, LITHIA, FL 33547
MLS# TB8502912Listed by: RE/MAX REALTY UNLIMITED


Protect your home and budget from life's surprises with an Assurant Home Warranty, backed by a partner that supports you through every step of homeownership. Explore Plans.
© 2023 - 2026 ERA Franchise Systems LLC. All rights reserved. ERA Franchise Systems LLC fully supports the principles of the Fair Housing Act and the Equal Opportunity Act. ERA, ERA Real Estate powered, and their respective logos are registered service marks of ERA Franchise Systems LLC. Each office is independently owned and operated.