
8822 Carey Road, Lithia, FL 33547
Local realty services provided by:Tomlin St Cyr Real Estate Services ERA Powered
8822 Carey Road,Lithia, FL 33547
$259,989
- 2 Beds
- 2 Baths
- 1,248 sq. ft.
- Mobile / Manufactured
- Active
Listed by: matt carter
Office: lpt realty, llc.
MLS#:TB8567291
Source:MFRMLS
Price summary
- Price:$259,989
- Price per sq. ft.:$167.09
About this home
Beautifully Remodeled Home on a Private Acre in a Peaceful Country Setting! Welcome home to this beautifully remodeled 2-bedroom, 2-bath property situated on a full acre in a quiet country setting. Step inside and discover a spacious, updated kitchen featuring stainless steel appliances, abundant cabinetry, generous counter space, and a large center island with electricity. The oversized breakfast bar comfortably seats six, making it perfect for entertaining family and friends. A separate, designated dining area adds even more space for gatherings.
Luxury vinyl flooring flows throughout the home, creating a beautiful and cohesive look. The spacious primary suite features a large walk-in closet and an updated en-suite bathroom complete with a new vanity, double sinks, and a walk-in tiled shower. Enjoy the outdoors from the covered back porch, with additional covered parking for convenience. The fully fenced one-acre property offers room to spread out, garden, entertain, or simply enjoy the privacy and peaceful surroundings. A fantastic bonus is the 20 X 30 covered workshop, concrete floor, complete with 220-volt electrical service, providing excellent space for hobbies, projects, storage, or equipment. If you're looking for a beautifully updated home with acreage, privacy, and room to enjoy the country lifestyle while remaining in Hillsborough County, this property is a must-see!...
Contact an agent
Home facts
- Year built:1985
- Subdivision & Development:UNPLATTED
- Listing ID #:TB8567291
- Added:1 day(s) ago
- Updated:November 14, 2026 at 07:46 PM
Rooms and interior
- Bedrooms:2
- Total bathrooms:2
- Full bathrooms:2
- Flooring:Luxury Vinyl
- Kitchen Description:Dishwasher, Kitchen/Family Room Combo, Microwave, Range, Refrigerator, Water Filtration System
- Bedroom Description:Primary Bedroom Main Floor, Walk-In Closet(s)
- Basement Description:Crawlspace
- Living area:1,248 sq. ft.
Heating and cooling
- Cooling:Central Air
- Heating:Central, Electric
- Central air:Yes
Structure and exterior
- Roof:Metal
- Year built:1985
- Building area:1,248 sq. ft.
- Lot area:1.03 Acres
- Lot Features:Cleared, Landscaped, Paved, Unincorporated
- Construction Materials:Metal Siding
- Exterior Features:Covered Porch/Patio, Private Mailbox, Rear Porch
- Levels:1 Story
Schools
- High school:Durant-HB
- Middle school:Turkey Creek-HB
- Elementary school:Pinecrest-HB
Utilities
- Water:Well
- Sewer:Septic Tank
Finances and disclosures
- Price:$259,989
- Price per sq. ft.:$167.09
- Tax amount:$1,253 (2025)
Features and amenities
- Appliances:Dishwasher, Dryer, Microwave, Range, Refrigerator, Washer, Water Filtration System
- Laundry features:Dryer, Electric Dryer Hookup, Inside, Laundry Room, Washer, Washer Hookup
- Amenities:Cable Available, Ceiling Fans(s), Electricity Available, Kitchen/Family Room Combo, Open Floorplan, Primary Bedroom Main Floor, Thermostat, Walk-In Closet(s)
- Pool features:Public Pool
 The information being provided by Stellar Mls is for the consumer's personal, non-commercial use and may not be used for any purpose other than to identify prospective properties consumer may be interested in purchasing. Any information relating to real estate for sale referenced on this web site comes from the Internet Data Exchange (IDX) program of the Stellar Mls. Tomlin St Cyr Real Estate Services ERA Powered is not a Multiple Listing Service (MLS), nor does it offer MLS access. This website is a service of Tomlin St Cyr Real Estate Services ERA Powered, a broker participant of Stellar Mls. This web site may reference real estate listing(s) held by a brokerage firm other than the broker and/or agent who owns this web site.
The accuracy of all information, regardless of source, including but not limited to open house information, square footages and lot sizes, is deemed reliable but not guaranteed and should be personally verified through personal inspection by and/or with the appropriate professionals. The data contained herein is copyrighted by Stellar Mls and is protected by all applicable copyright laws. Any unauthorized dissemination of this information is in violation of copyright laws and is strictly prohibited.
Properties in listings may have been sold or may no longer be available.
Copyright 2026 Stellar Mls. All rights reserved.
New listings near 8822 Carey Road
- Coming Soon
 $449,900Coming Soon3 beds 3 baths2,710 sq. ft.
16109 Churchview Dr, LITHIA, FL 33547
MLS# TB8564386Listed by: IMPACT REALTY TAMPA BAY - New
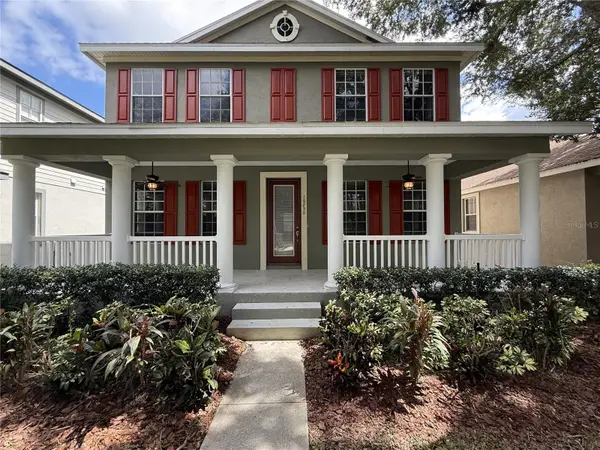 $512,500Active3 beds 3 baths2,700 sq. ft.
16230 Palmettoglen Court, LITHIA, FL 33547
MLS# TB8567516Listed by: CARTER COMPANY REALTORS - New
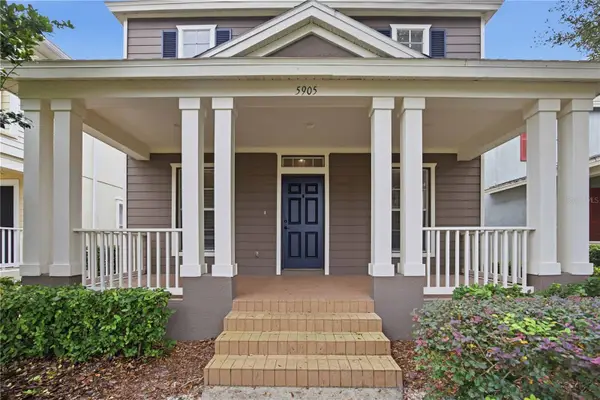 $484,900Active4 beds 4 baths2,595 sq. ft.
5905 Beaconpark Street, LITHIA, FL 33547
MLS# TB8567344Listed by: B & K REAL ESTATE & PROPERTY MANAGEMENT PA - Open Sun, 12 to 3pmNew
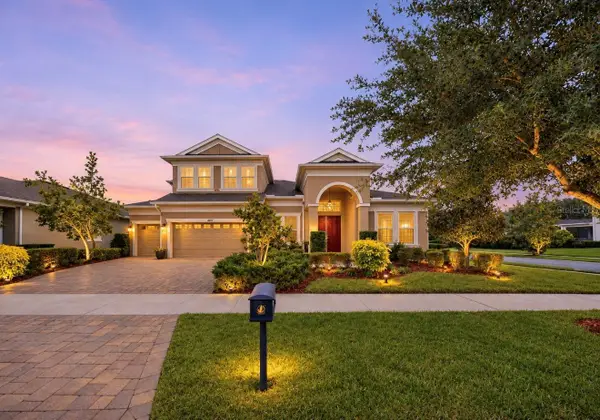 $875,000Active5 beds 4 baths3,595 sq. ft.
6212 Knob Tree Dr, LITHIA, FL 33547
MLS# TB8566447Listed by: SIGNATURE REALTY ASSOCIATES - Open Sun, 2 to 4pmNew
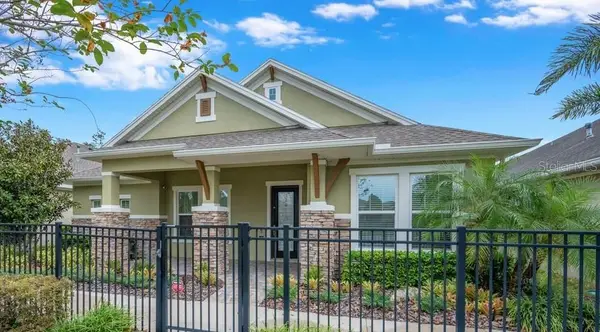 $495,000Active2 beds 3 baths2,170 sq. ft.
6006 Sparrowhead Way, LITHIA, FL 33547
MLS# TB8567476Listed by: SIGNATURE REALTY ASSOCIATES - New
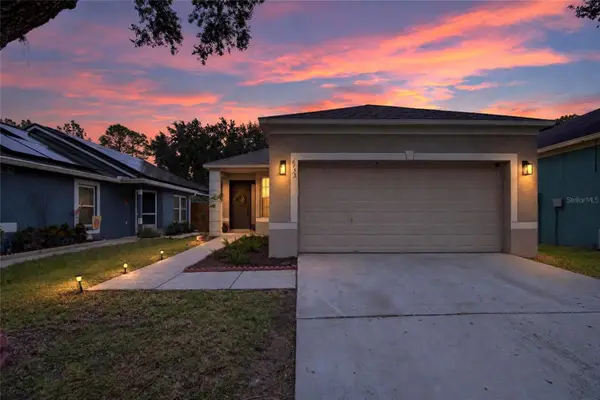 $350,000Active3 beds 2 baths1,349 sq. ft.
6155 Kiteridge Drive, LITHIA, FL 33547
MLS# TB8565070Listed by: DALTON WADE INC - Open Sat, 11am to 12:30pmNew
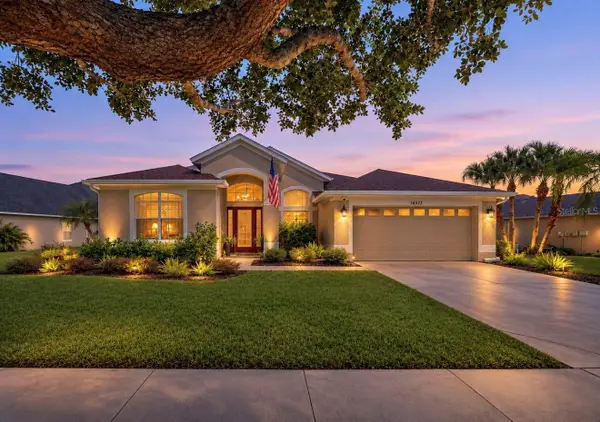 $525,000Active4 beds 3 baths2,316 sq. ft.
16523 Bridgewalk Drive, LITHIA, FL 33547
MLS# TB8566756Listed by: JASON MITCHELL REAL ESTATE FLO - New
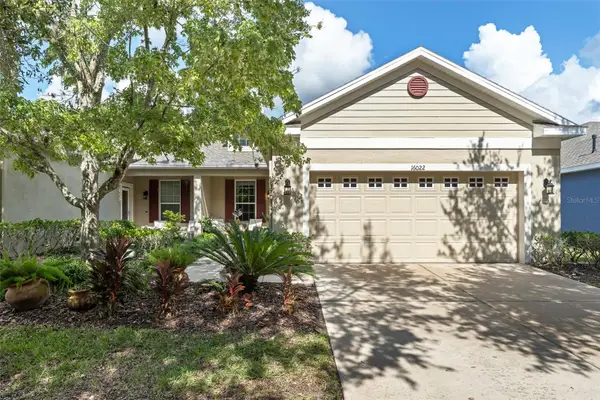 $375,000Active3 beds 2 baths1,706 sq. ft.
16022 Starling Crossing Drive, LITHIA, FL 33547
MLS# TB8566290Listed by: PREMIER SOTHEBYS INTL REALTY - New
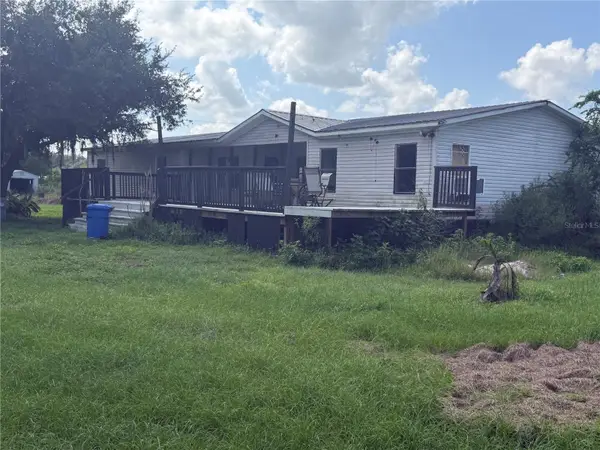 $299,000Active3 beds 2 baths2,250 sq. ft.
3017 Keysville Drive, LITHIA, FL 33547
MLS# G5119920Listed by: EXIT REALTY TRI-COUNTY


Protect your home and budget from life's surprises with an Assurant Home Warranty, backed by a partner that supports you through every step of homeownership. Explore Plans.
© 2023 - 2026 ERA Franchise Systems LLC. All rights reserved. ERA Franchise Systems LLC fully supports the principles of the Fair Housing Act and the Equal Opportunity Act. ERA, ERA Real Estate powered, and their respective logos are registered service marks of ERA Franchise Systems LLC. Each office is independently owned and operated.