
15410 N County Road 349, Live Oak, FL 32060
Local realty services provided by:ERA ONETEAM REALTY
15410 N County Road 349,Live Oak, FL 32060
$224,900
- 4 Beds
- 2 Baths
- 1,976 sq. ft.
- Mobile / Manufactured
- Active
Listed by: ronald stafford
Office: all florida property group inc
MLS#:2170945
Source:JV
Price summary
- Price:$224,900
- Price per sq. ft.:$113.82
About this home
Spacious 4BR/2BA mobile home built in 1998, offering 1,976 sq ft of comfortable living space on 5 cleared and wooded acres in Live Oak. The welcoming open front porch leads into a functional floor plan featuring a large family room/dining combination, eat-in kitchen with ample cabinet and counter space plus pantry storage, inside laundry, and a separate formal living room with fireplace. The spacious primary suite includes an en-suite bath with separate shower, soaking tub, and dual-sink vanity. Three additional bedrooms provide plenty of space for family, guests, or an office. Outside, enjoy the privacy and possibilities of 5 acres with a mix of cleared and wooded areas, plus a carport. Well and septic. A great opportunity to enjoy peaceful country living with room to spread out! All information recorded in the MLS is intended to be accurate but cannot be guaranteed, buyer advised to verify.
Contact an agent
Home facts
- Year built:1998
- Subdivision & Development:**verifying Subd**
- Listing ID #:2170945
- Added:1 day(s) ago
- Updated:October 27, 2026 at 02:46 PM
Rooms and interior
- Bedrooms:4
- Total bathrooms:2
- Full bathrooms:2
- Flooring:carpet
- Kitchen Description:Breakfast Bar, Eat-in Kitchen, Electric Range, Pantry, Refrigerator
- Bedroom Description:Split Bedrooms
- Living area:1,976 sq. ft.
Heating and cooling
- Cooling:Electric
- Heating:Electric
Structure and exterior
- Roof:Shingle
- Year built:1998
- Building area:1,976 sq. ft.
- Lot area:5 Acres
- Lot Features:Wooded
- Architectural Style:Traditional
- Construction Materials:Vinyl Siding
- Exterior Features:Front Porch
Utilities
- Water:Water Available, Well
- Sewer:Septic Tank, Sewer Available
Finances and disclosures
- Price:$224,900
- Price per sq. ft.:$113.82
- Tax amount:$2,159 (2025)
Features and amenities
- Amenities:Breakfast Bar, Built-in Features, Eat-in Kitchen, Split Bedrooms
Parking
- Carport spaces:1
New listings near 15410 N County Road 349
 $150,000Active10.23 Acres
148th Street, LIVE OAK, FL 32060
MLS# A4709135Listed by: THE KEYES COMPANY - SARASOTA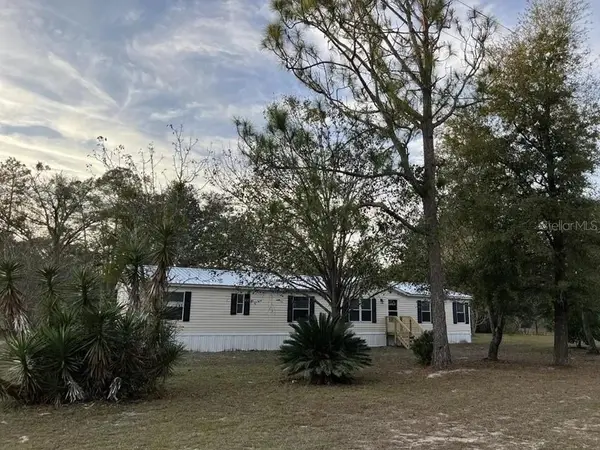 $340,000Active4 beds 3 baths2,080 sq. ft.
5801 159th Drive, LIVE OAK, FL 32060
MLS# TB8557281Listed by: ARCHER REALTY SOLUTIONS LLC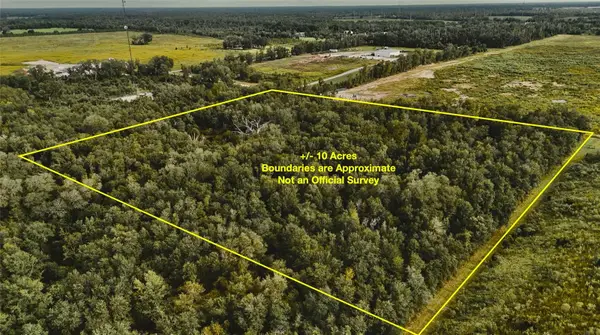 $160,000Active10 Acres
00 50th St, LIVE OAK, FL 32060
MLS# OM733850Listed by: WHITETAIL PROPERTIES REAL ESTATE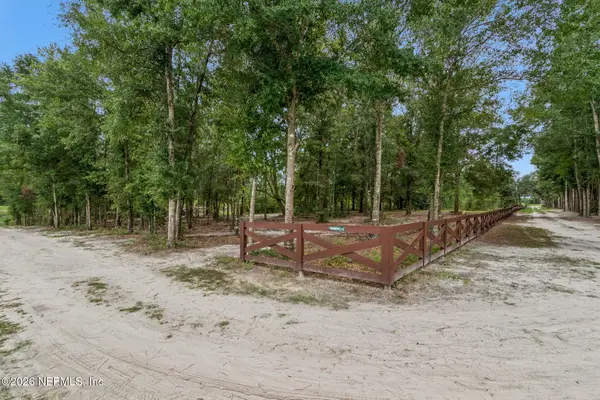 $170,000Active10.02 Acres
0 167th Road, Live Oak, FL 32060
MLS# 2168365Listed by: LPT REALTY, LLC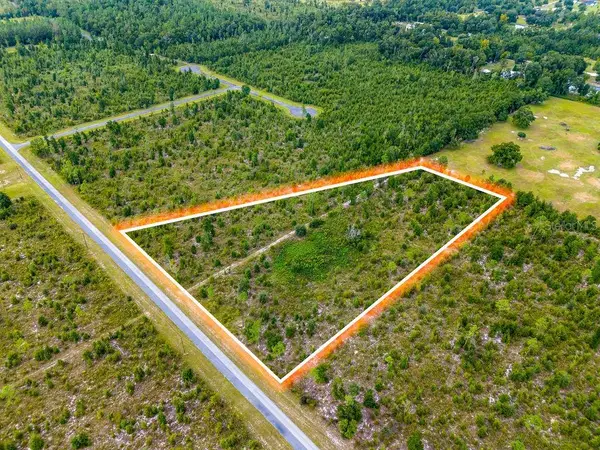 $58,000Active4.72 Acres
TBD 211th Court, LIVE OAK, FL 32060
MLS# GC543882Listed by: SAUCER REALTY & CAPITAL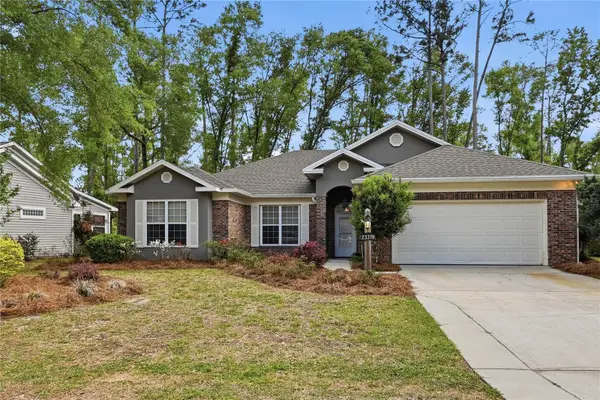 $270,000Active3 beds 2 baths2,002 sq. ft.
23378 Live Oak Lane, LIVE OAK, FL 32064
MLS# GC543890Listed by: PEPINE REALTY $56,000Active4 Acres
0 Piper Place, Live Oak, FL 32060
MLS# B26081752Listed by: BINK REALTY, LLC $39,999Active1.27 Acres
1317 Howard Street, LIVE OAK, FL 32064
MLS# A4707864Listed by: NEW ALLIANCE GROUP REALTY $88,000Active5 Acres
19132 54th Terrace, Live Oak, FL 32060
MLS# 405221Listed by: THE AMERICAN DREAM


Protect your home and budget from life's surprises with an Assurant Home Warranty, backed by a partner that supports you through every step of homeownership. Explore Plans.
© 2023 - 2026 ERA Franchise Systems LLC. All rights reserved. ERA Franchise Systems LLC fully supports the principles of the Fair Housing Act and the Equal Opportunity Act. ERA, ERA Real Estate powered, and their respective logos are registered service marks of ERA Franchise Systems LLC. Each office is independently owned and operated.