
1055 Gulf Of Mexico Drive #301, Longboat Key, FL 34228
Local realty services provided by:Bingham Realty ERA Powered
Listed by: john esser
Office: keller williams on the water s
MLS#:A4701961
Source:MFRMLS
Price summary
- Price:$1,349,000
- Price per sq. ft.:$1,028.2
About this home
Sunny and rarely available BEACHFRONT 2-bedroon, 2-bath corner residence. This desirable end unit offers a wraparound terrace with exceptional views of the Gulf of America and north/south LBK white sandy beach. This residence features brand new floor to ceiling hurricane windows/sliders providing unobstructive views of the Gulf. The open concept layout connects the kitchen, dining, and living spaces - making it well suited for everyday living or entertaining. A split bedroom floor plan provides privacy, with the primary suite offering direct access to the outside deck overlooking the Gulf. The unit is beautifully decorated with coastal furnishings and features Luxury Vinyl Tile flooring throughout all rooms. The newer A/C and hot water heater, both replaced in 2024, add to the home's comfort and convenience. Beachplace is a gated, Gulf front community offering 24-hour security and resort-style amenities including: clubhouse, heated beachfront Jr. Olympic heated pool and tennis/pickleball courts & fitness center. Quick access to St. Armands Circle & downtown Sarasota....
Contact an agent
Home facts
- Year built:1981
- Subdivision & Development:BEACHPLACE III
- Listing ID #:A4701961
- Added:1 day(s) ago
- Updated:September 06, 2026 at 03:40 PM
Rooms and interior
- Bedrooms:2
- Total bathrooms:2
- Full bathrooms:2
- Flooring:Luxury Vinyl
- Dining Description:Eat In Kitchen, Formal Dining Room, Living Room/Dining Room Combo
- Kitchen Description:Built-In Oven, Dishwasher, Disposal, Eat-in Kitchen, Exhaust Fan, Microwave, Range, Refrigerator, Solid Surface Counters
- Basement Description:Pillar/Post/Pier
- Living area:1,172 sq. ft.
Heating and cooling
- Cooling:Central Air
- Heating:Electric
- Central air:Yes
Structure and exterior
- Roof:Concrete, Membrane
- Year built:1981
- Building area:1,172 sq. ft.
- Lot area:7.98 Acres
- Architectural Style:Elevated
- Construction Materials:Concrete
- Exterior Features:Balcony, Covered Porch/Patio, Deck, Sidewalk, Wrap Around
- Foundation Description:Pillar/post/pier
- Levels:1 Story
Schools
- High school:Booker High
- Middle school:Booker Middle
- Elementary school:Southside Elementary
Utilities
- Water:Public, Water Connected
- Sewer:Public Sewer, Sewer Connected
Finances and disclosures
- Price:$1,349,000
- Price per sq. ft.:$1,028.2
- Tax amount:$14,799 (2025)
Features and amenities
- Appliances:Built-in Oven, Dishwasher, Disposal, Dryer, Electric Water Heater, Exhaust Fan, Microwave, Range, Refrigerator, Washer
- Laundry features:Dryer, Electric Dryer Hookup, Inside, Laundry Closet, Washer, Washer Hookup
- Amenities:BB/HS Internet Available, Cable Connected, Cable TV, Ceiling Fans(s), Clubhouse, Eat-in Kitchen, Fire Hydrant, Fitness Center, Gated, Laundry, Living Room/Dining Room Combo, Lobby Key Required, Maintenance, Open Floorplan, Pickleball Court(s), Pool, Sauna, Security, Solid Surface Counters, Spa/Hot Tub, Tennis Court(s), Underground Utilities, Vehicle Restrictions, Wheelchair Access, Window Treatments
- Pool features:Pool, Public Pool
Parking
- Parking description:Assigned, Basement, Guest
 The information being provided by Stellar Mls is for the consumer's personal, non-commercial use and may not be used for any purpose other than to identify prospective properties consumer may be interested in purchasing. Any information relating to real estate for sale referenced on this web site comes from the Internet Data Exchange (IDX) program of the Stellar Mls. Bingham Realty ERA Powered is not a Multiple Listing Service (MLS), nor does it offer MLS access. This website is a service of Bingham Realty ERA Powered, a broker participant of Stellar Mls. This web site may reference real estate listing(s) held by a brokerage firm other than the broker and/or agent who owns this web site.
The accuracy of all information, regardless of source, including but not limited to open house information, square footages and lot sizes, is deemed reliable but not guaranteed and should be personally verified through personal inspection by and/or with the appropriate professionals. The data contained herein is copyrighted by Stellar Mls and is protected by all applicable copyright laws. Any unauthorized dissemination of this information is in violation of copyright laws and is strictly prohibited.
Properties in listings may have been sold or may no longer be available.
Copyright 2026 Stellar Mls. All rights reserved.
The information being provided by Stellar Mls is for the consumer's personal, non-commercial use and may not be used for any purpose other than to identify prospective properties consumer may be interested in purchasing. Any information relating to real estate for sale referenced on this web site comes from the Internet Data Exchange (IDX) program of the Stellar Mls. Bingham Realty ERA Powered is not a Multiple Listing Service (MLS), nor does it offer MLS access. This website is a service of Bingham Realty ERA Powered, a broker participant of Stellar Mls. This web site may reference real estate listing(s) held by a brokerage firm other than the broker and/or agent who owns this web site.
The accuracy of all information, regardless of source, including but not limited to open house information, square footages and lot sizes, is deemed reliable but not guaranteed and should be personally verified through personal inspection by and/or with the appropriate professionals. The data contained herein is copyrighted by Stellar Mls and is protected by all applicable copyright laws. Any unauthorized dissemination of this information is in violation of copyright laws and is strictly prohibited.
Properties in listings may have been sold or may no longer be available.
Copyright 2026 Stellar Mls. All rights reserved.New listings near 1055 Gulf Of Mexico Drive #301
- Coming Soon
 $3,495,000Coming Soon3 beds 3 baths3,355 sq. ft.
795 Marbury Lane, LONGBOAT KEY, FL 34228
MLS# A4704899Listed by: MICHAEL SAUNDERS & COMPANY - Coming SoonOpen Mon, 10am to 12pm
 $399,000Coming Soon2 beds 2 baths1,007 sq. ft.
3802 Gulf Of Mexico Drive #A203, LONGBOAT KEY, FL 34228
MLS# A4704650Listed by: PREMIER SOTHEBY'S INTERNATIONAL REALTY - New
 $849,000Active2 beds 2 baths1,257 sq. ft.
1975 Gulf Of Mexico Drive #G4-307, LONGBOAT KEY, FL 34228
MLS# A4705267Listed by: MANGROVE REALTY ASSOCIATES - New
 $499,000Active2 beds 2 baths1,072 sq. ft.
4370 Chatham Drive #304, LONGBOAT KEY, FL 34228
MLS# A4704453Listed by: PREFERRED SHORE LLC - Open Sun, 1 to 4pmNew
 $3,999,990Active5 beds 5 baths4,315 sq. ft.
560 Chipping Lane, LONGBOAT KEY, FL 34228
MLS# A4702902Listed by: COLDWELL BANKER REALTY - New
 $1,099,000Active3 beds 2 baths1,819 sq. ft.
1075 Gulf Of Mexico Drive #205, LONGBOAT KEY, FL 34228
MLS# A4704103Listed by: COLDWELL BANKER REALTY - New
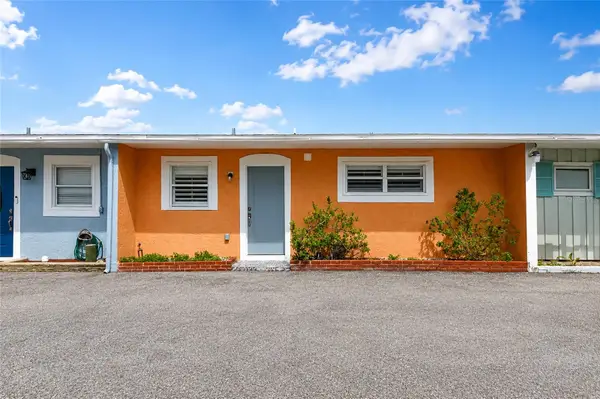 $525,000Active2 beds 2 baths840 sq. ft.
729 Saint Judes Drive S #2, LONGBOAT KEY, FL 34228
MLS# A4703900Listed by: KW COASTAL LIVING III - Open Sun, 2 to 5pmNew
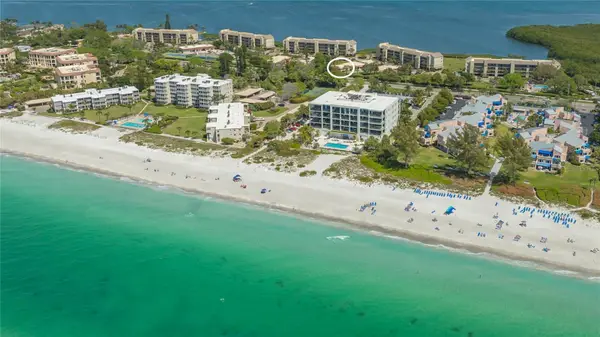 $680,000Active3 beds 2 baths1,504 sq. ft.
4750 Gulf Of Mexico Drive #Villa 8, LONGBOAT KEY, FL 34228
MLS# A4704760Listed by: COLDWELL BANKER REALTY - New
 $595,000Active2 beds 2 baths1,312 sq. ft.
4540 Gulf Of Mexico Drive #204, LONGBOAT KEY, FL 34228
MLS# A4704578Listed by: VRI HOMES


Protect your home and budget from life's surprises with an Assurant Home Warranty, backed by a partner that supports you through every step of homeownership. Explore Plans.
© 2023 - 2026 ERA Franchise Systems LLC. All rights reserved. ERA Franchise Systems LLC fully supports the principles of the Fair Housing Act and the Equal Opportunity Act. ERA, ERA Real Estate powered, and their respective logos are registered service marks of ERA Franchise Systems LLC. Each office is independently owned and operated.