
1281 Gulf Of Mexico Drive Drive #707, Longboat Key, FL 34228
Local realty services provided by:ERA ONETEAM REALTY
Listed by: moriah taliaferro, vittoria rutigliano
Office: premier sotheby's international realty
MLS#:A4706767
Source:MFRMLS
Price summary
- Price:$3,700,000
- Price per sq. ft.:$1,002.17
About this home
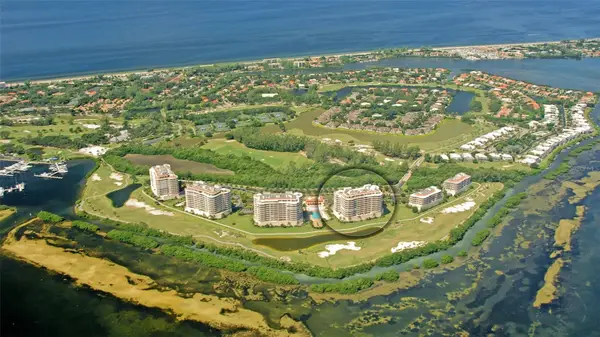
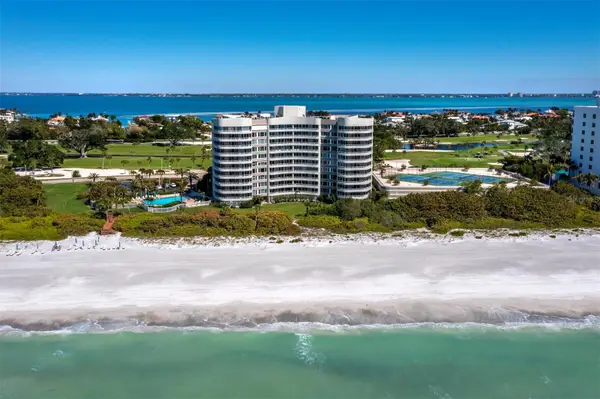
Experience beachfront living at Water Club II, one of Longboat Key’s premier luxury condominium communities. Located on the seventh floor of the coveted North Tower, this fully renovated residence captures sweeping 180-degree views of the Gulf of Mexico, Sarasota Bay and downtown Sarasota. Eastern and western exposures offer breathtaking sunrises and spectacular Gulf sunsets.
Encompassing 3,273 square feet under air and 3,692 total square feet, this three-bedroom residence combines contemporary design, premium finishes and a versatile open floor plan. A private elevator opens into your foyer, introducing expansive living spaces with 10-foot ceilings, large-format white porcelain flooring, custom moldings, automated window shades, designer treatments and architectural lighting.
A dramatic turquoise onyx countertop anchors the renovated kitchen, complemented by sleek white Italian cabinetry. Opening directly to the main living area, the kitchen enjoys panoramic water views and connects to multiple dining and entertaining spaces. A breakfast nook, formal dining area, spacious living room and adjacent den provide flexibility for intimate gatherings or large-scale entertaining.
The split-bedroom floor plan provides privacy for owners and guests. Occupying its own expansive wing, the primary suite features water views, a generous walk-in closet and separate his-and-hers bathrooms connected by a shared shower. A soaking tub overlooking the Gulf creates a private sanctuary. Two additional bedrooms occupy a separate guest wing, each with an en-suite bathroom and terrace access. With three balconies and water views throughout, the beauty of Longboat Key's coastal landscape is ever-present.
Renovated with high-end materials and finishes, the residence features updated mechanical systems, including two air-conditioning units replaced approximately three years ago. Its contemporary design provides a versatile foundation for styles ranging from coastal contemporary to glamorous Art Deco. The seller’s high-end designer furnishings are available for separate purchase, presenting an opportunity for move-in-ready luxury living. Chandeliers are excluded. Two parking spaces near the private elevator offer added convenience.
Surrounded by lush, preserved landscaping, Water Club II is celebrated for its privacy, security, full-time concierge services and extensive resort-style amenities. The gated beachfront community features a 17,000-square-foot private clubhouse with a ballroom and gathering spaces ideal for private celebrations and large events. Residents enjoy a resort-style pool, fitness center, tennis courts and private deeded beach access. Separate men’s and women’s locker rooms feature whirlpool spas, saunas and steam rooms, creating a luxurious wellness retreat.
Situated on the south end of Longboat Key, Water Club II offers convenient access to Publix, the Longboat Key Club, championship golf, boating and waterfront dining. Nearby St. Armands Circle, Lido Key and downtown Sarasota offer exceptional shopping, acclaimed restaurants, galleries, theaters and cultural attractions.
For buyers seeking a fully renovated luxury beachfront condominium on Longboat Key, this seventh-floor residence combines panoramic Gulf and bay views, contemporary interiors, private elevator access and the amenities of an established, full-service luxury community....
Contact an agent
Home facts
- Year built:1999
- Subdivision & Development:WATER CLUB
- Listing ID #:A4706767
- Updated:September 30, 2026 at 10:42 AM
Rooms and interior
- Bedrooms:3
- Total bathrooms:4
- Full bathrooms:3
- Half bathrooms:1
- Flooring:Marble
- Dining Description:Breakfast Room, Living Room/Dining Room Combo
- Kitchen Description:Dishwasher, Disposal, Exhaust Fan, Microwave, Stone Counters
- Living area:3,273 sq. ft.
Heating and cooling
- Cooling:Central Air
- Heating:Central, Electric
- Central air:Yes
Structure and exterior
- Year built:1999
- Building area:3,273 sq. ft.
- Construction Materials:Stucco
- Exterior Features:Balcony, Lighting, Outdoor Grill
- Foundation Description:Slab
- Levels:1 Story
Schools
- High school:Booker High
- Middle school:Booker Middle
- Elementary school:Southside Elementary
Utilities
- Water:Public
- Sewer:Public, Public Sewer
Finances and disclosures
- Price:$3,700,000
- Price per sq. ft.:$1,002.17
- Tax amount:$26,980 (2025)
Features and amenities
- Appliances:Dishwasher, Disposal, Exhaust Fan, Irrigation Equipment, Microwave
- Laundry features:Inside, Laundry Room
- Amenities:Cable Available, Ceiling Fans(s), Crown Molding, Fence Restrictions, Fitness Center, Gated, Irrigation Equipment, Living Room/Dining Room Combo, Stone Counters, Tennis Court(s)
- Pool features:Heated, In Ground, Private Pool, Salt Water, Solar Heat, Vinyl
Parking
- Parking description:Assigned, Attached Garage
- Garage:Yes
- Garage spaces:2
 The information being provided by Stellar Mls is for the consumer's personal, non-commercial use and may not be used for any purpose other than to identify prospective properties consumer may be interested in purchasing. Any information relating to real estate for sale referenced on this web site comes from the Internet Data Exchange (IDX) program of the Stellar Mls. ERA ONETEAM REALTY is not a Multiple Listing Service (MLS), nor does it offer MLS access. This website is a service of ERA ONETEAM REALTY, a broker participant of Stellar Mls. This web site may reference real estate listing(s) held by a brokerage firm other than the broker and/or agent who owns this web site.
The accuracy of all information, regardless of source, including but not limited to open house information, square footages and lot sizes, is deemed reliable but not guaranteed and should be personally verified through personal inspection by and/or with the appropriate professionals. The data contained herein is copyrighted by Stellar Mls and is protected by all applicable copyright laws. Any unauthorized dissemination of this information is in violation of copyright laws and is strictly prohibited.
Properties in listings may have been sold or may no longer be available.
Copyright 2026 Stellar Mls. All rights reserved.
The information being provided by Stellar Mls is for the consumer's personal, non-commercial use and may not be used for any purpose other than to identify prospective properties consumer may be interested in purchasing. Any information relating to real estate for sale referenced on this web site comes from the Internet Data Exchange (IDX) program of the Stellar Mls. ERA ONETEAM REALTY is not a Multiple Listing Service (MLS), nor does it offer MLS access. This website is a service of ERA ONETEAM REALTY, a broker participant of Stellar Mls. This web site may reference real estate listing(s) held by a brokerage firm other than the broker and/or agent who owns this web site.
The accuracy of all information, regardless of source, including but not limited to open house information, square footages and lot sizes, is deemed reliable but not guaranteed and should be personally verified through personal inspection by and/or with the appropriate professionals. The data contained herein is copyrighted by Stellar Mls and is protected by all applicable copyright laws. Any unauthorized dissemination of this information is in violation of copyright laws and is strictly prohibited.
Properties in listings may have been sold or may no longer be available.
Copyright 2026 Stellar Mls. All rights reserved.New listings near 1281 Gulf Of Mexico Drive Drive #707
- Coming Soon
 $1,595,000Coming Soon3 beds 4 baths2,143 sq. ft.
3060 Grand Bay Boulevard #162, LONGBOAT KEY, FL 34228
MLS# A4707424Listed by: COLDWELL BANKER REALTY - Coming Soon
 $450,000Coming Soon0.12 Acres
641 Fox Street, LONGBOAT KEY, FL 34228
MLS# A4707573Listed by: PLATINUM REAL ESTATE - Coming Soon
 $1,095,000Coming Soon2 beds 2 baths1,602 sq. ft.
775 Longboat Club Road #405, LONGBOAT KEY, FL 34228
MLS# A4704560Listed by: COLDWELL BANKER REALTY - Coming Soon
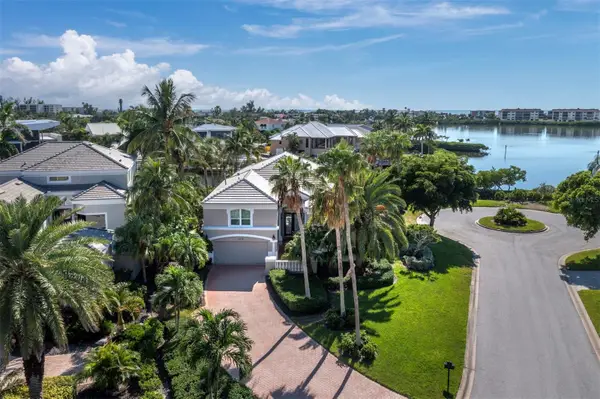 $2,695,000Coming Soon3 beds 4 baths3,118 sq. ft.
3578 Fair Oaks Way, LONGBOAT KEY, FL 34228
MLS# A4705030Listed by: COLDWELL BANKER REALTY - Coming Soon
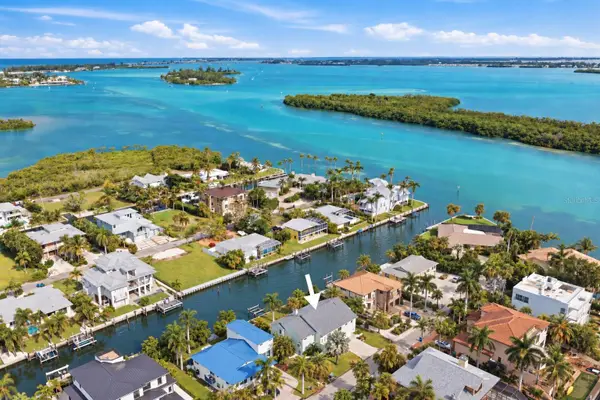 $1,549,000Coming Soon3 beds 3 baths2,061 sq. ft.
783 Marbury Lane, LONGBOAT KEY, FL 34228
MLS# A4707000Listed by: PREMIER SOTHEBY'S INTERNATIONAL REALTY - New
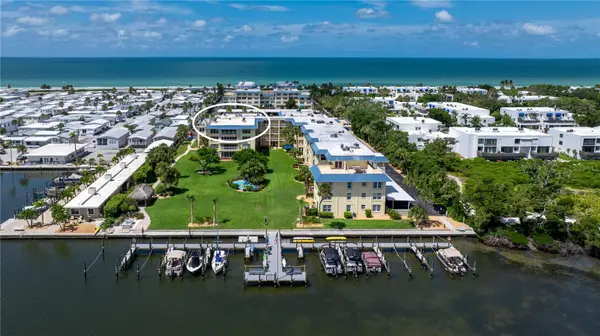 $1,175,000Active3 beds 3 baths2,544 sq. ft.
3808 Gulf Of Mexico Drive #E412, LONGBOAT KEY, FL 34228
MLS# A4707833Listed by: COLDWELL BANKER REALTY - New
 $1,125,000Active2 beds 2 baths1,362 sq. ft.
4525 Gulf Of Mexico Drive #204, LONGBOAT KEY, FL 34228
MLS# A4707683Listed by: COLDWELL BANKER REALTY - Open Sun, 1 to 3pmNew
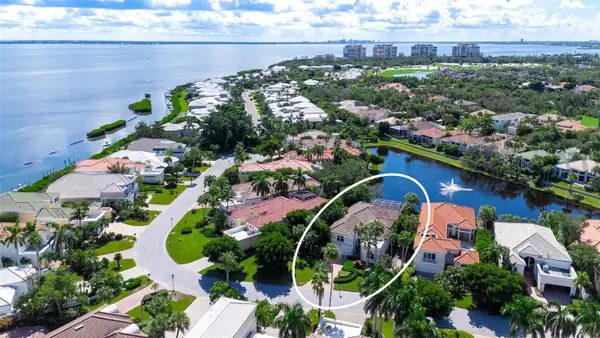 $2,100,000Active3 beds 4 baths2,950 sq. ft.
3617 Fair Oaks Place, LONGBOAT KEY, FL 34228
MLS# A4706856Listed by: COLDWELL BANKER REALTY - New
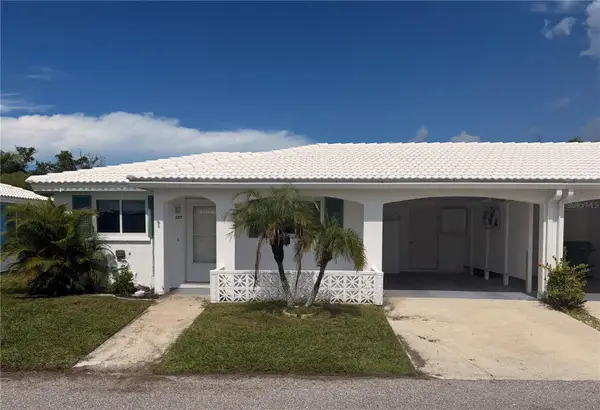 $335,000Active2 beds 2 baths1,429 sq. ft.
589 Spanish Drive N, LONGBOAT KEY, FL 34228
MLS# A4707412Listed by: PREMIER SOTHEBY'S INTERNATIONAL REALTY


Protect your home and budget from life's surprises with an Assurant Home Warranty, backed by a partner that supports you through every step of homeownership. Explore Plans.
© 2023 - 2026 ERA Franchise Systems LLC. All rights reserved. ERA Franchise Systems LLC fully supports the principles of the Fair Housing Act and the Equal Opportunity Act. ERA, ERA Real Estate powered, and their respective logos are registered service marks of ERA Franchise Systems LLC. Each office is independently owned and operated.