
2055 Gulf Of Mexico Drive #G2-213, Longboat Key, FL 34228
Local realty services provided by:ERA ONETEAM REALTY
2055 Gulf Of Mexico Drive #G2-213,Longboat Key, FL 34228
$595,000
- 1 Beds
- 2 Baths
- 1,094 sq. ft.
- Condominium
- Active
Listed by: derek eisenberg
Office: continental real estate group
MLS#:TB8554048
Source:MFRMLS
Price summary
- Price:$595,000
- Price per sq. ft.:$493.37
About this home
Gulf and greenbelt views from a completely remodeled, gulf-facing Seaplace end unit. This oversized 1 bedroom, 1.5 bath top-floor (second-floor) condo offers 1,094 sq ft plus a 112 sq ft screened lanai with custom 95% UV-blocking solar shades. Vaulted ceilings, an open layout and 178 yards from the front door to the sand. The remodel is comprehensive: new hurricane-impact sliding glass doors and bedroom window, new front door and casement window, HVAC replaced in 2022, all-new plumbing and fixtures and full electrical updates including outlets, switches and LED recessed lighting. Porcelain plank driftwood-look tile runs through the living areas and onto the lanai. Cypress pecky wood and shiplap accent walls, smooth plastered ceilings (popcorn removed), Nest programmable Wi-Fi thermostat, ceiling fans in the living room and bedroom and an LG ThinQ stacked washer and dryer. The open gourmet kitchen features KraftMaid soft-close wood cabinetry, floating shelves, Cambria quartz counters and a GE Cafe appliance suite with convection oven, warming drawer and induction cooktop. Both baths have new vanities with Carrara marble counters and tile accent walls, including Calacatta Gold marble penny tile in the half bath and a redesigned primary bath. The bedroom has custom open-concept built-in closets with soft-close drawers and doors, plus blackout shades; the living room has custom woven wood shades. Additional features include all-new solid-core interior doors, storage under the stairs, an owner's locker, dedicated bike storage adjacent to the unit, one assigned parking space and a screened lanai with quality outdoor furniture and a Wi-Fi-enabled ceiling fan. Seaplace sits on 42 acres of gated, guarded resort grounds with two Olympic-size pools, spas, about a mile of trails, three tennis courts, remodeled clubhouse, fitness center, barbecue islands and park-like grounds. One complex north of the St. Regis. Sold fully furnished and outfitted. Ideal as a vacation home, second home, investment or full-time residence. Owner has a real estate license in CA....
Contact an agent
Home facts
- Year built:1974
- Subdivision & Development:SEAPLACE I
- Listing ID #:TB8554048
- Added:1 day(s) ago
- Updated:October 08, 2026 at 09:39 PM
Rooms and interior
- Bedrooms:1
- Total bathrooms:2
- Full bathrooms:1
- Half bathrooms:1
- Flooring:Tile
- Dining Description:Eat In Kitchen, Living Room/Dining Room Combo
- Kitchen Description:Convection Oven, Cooktop, Dishwasher, Disposal, Eat-in Kitchen, Ice Maker, Microwave, Range, Refrigerator, Solid Surface Counters, Solid Wood Cabinets, Stone Counters
- Bedroom Description:High Ceilings, Primary Bedroom Upstairs
- Living area:1,094 sq. ft.
Heating and cooling
- Cooling:Central Air
- Heating:Central, Electric, Heat Pump
- Central air:Yes
Structure and exterior
- Roof:Built-Up, Tile
- Year built:1974
- Building area:1,094 sq. ft.
- Construction Materials:Stucco
- Exterior Features:Balcony, Tennis Court(s)
- Foundation Description:Slab
- Levels:2 Story
Schools
- High school:Booker High
- Middle school:Booker Middle
- Elementary school:Southside Elementary
Utilities
- Water:Public
- Sewer:Public Sewer
Finances and disclosures
- Price:$595,000
- Price per sq. ft.:$493.37
- Tax amount:$5,426 (2025)
Features and amenities
- Appliances:Convection Oven, Cooktop, Dishwasher, Disposal, Dryer, Electric Water Heater, Ice Maker, Microwave, Range, Refrigerator, Washer
- Laundry features:Dryer, Laundry Closet, Washer
- Amenities:Built-In Features, Cable Connected, Cable TV, Cathedral Ceiling(s), Ceiling Fans(s), Clubhouse, Crown Molding, Eat-in Kitchen, Fiber Optics, Fitness Center, Gated, High Ceilings, Laundry, Living Room/Dining Room Combo, Maintenance, Open Floorplan, Pool, Primary Bedroom Upstairs, Recreation Facilities, Security, Solid Surface Counters, Solid Wood Cabinets, Spa/Hot Tub, Stone Counters, Storage, Tennis Court(s), Thermostat, Trail(s), Vaulted Ceiling(s), Window Treatments
- Pool features:Pool, Public Pool
Parking
- Parking description:Assigned, Guest, Off Street
 The information being provided by Stellar Mls is for the consumer's personal, non-commercial use and may not be used for any purpose other than to identify prospective properties consumer may be interested in purchasing. Any information relating to real estate for sale referenced on this web site comes from the Internet Data Exchange (IDX) program of the Stellar Mls. ERA ONETEAM REALTY is not a Multiple Listing Service (MLS), nor does it offer MLS access. This website is a service of ERA ONETEAM REALTY, a broker participant of Stellar Mls. This web site may reference real estate listing(s) held by a brokerage firm other than the broker and/or agent who owns this web site.
The accuracy of all information, regardless of source, including but not limited to open house information, square footages and lot sizes, is deemed reliable but not guaranteed and should be personally verified through personal inspection by and/or with the appropriate professionals. The data contained herein is copyrighted by Stellar Mls and is protected by all applicable copyright laws. Any unauthorized dissemination of this information is in violation of copyright laws and is strictly prohibited.
Properties in listings may have been sold or may no longer be available.
Copyright 2026 Stellar Mls. All rights reserved.
The information being provided by Stellar Mls is for the consumer's personal, non-commercial use and may not be used for any purpose other than to identify prospective properties consumer may be interested in purchasing. Any information relating to real estate for sale referenced on this web site comes from the Internet Data Exchange (IDX) program of the Stellar Mls. ERA ONETEAM REALTY is not a Multiple Listing Service (MLS), nor does it offer MLS access. This website is a service of ERA ONETEAM REALTY, a broker participant of Stellar Mls. This web site may reference real estate listing(s) held by a brokerage firm other than the broker and/or agent who owns this web site.
The accuracy of all information, regardless of source, including but not limited to open house information, square footages and lot sizes, is deemed reliable but not guaranteed and should be personally verified through personal inspection by and/or with the appropriate professionals. The data contained herein is copyrighted by Stellar Mls and is protected by all applicable copyright laws. Any unauthorized dissemination of this information is in violation of copyright laws and is strictly prohibited.
Properties in listings may have been sold or may no longer be available.
Copyright 2026 Stellar Mls. All rights reserved.New listings near 2055 Gulf Of Mexico Drive #G2-213
- Coming Soon
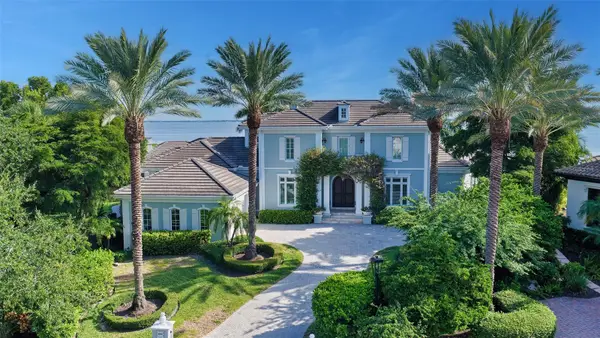 $9,500,000Coming Soon4 beds 5 baths5,245 sq. ft.
560 Harbor Point Road, LONGBOAT KEY, FL 34228
MLS# A4708290Listed by: MICHAEL SAUNDERS & COMPANY - Coming Soon
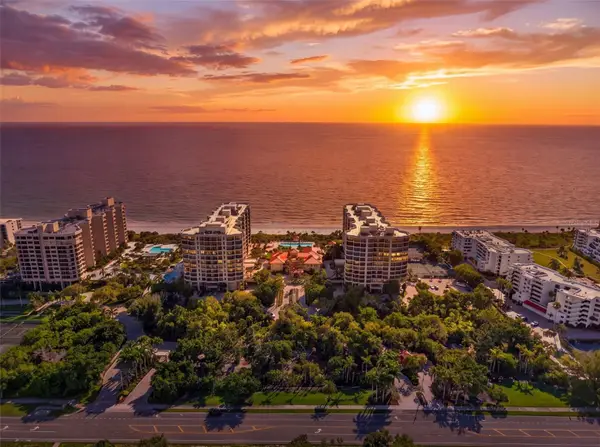 $3,700,000Coming Soon3 beds 4 baths3,273 sq. ft.
1281 Gulf Of Mexico Drive Drive #707, LONGBOAT KEY, FL 34228
MLS# A4706767Listed by: PREMIER SOTHEBY'S INTERNATIONAL REALTY - New
 $1,599,000Active4 beds 3 baths2,750 sq. ft.
1916 Harbourside Drive #804, LONGBOAT KEY, FL 34228
MLS# A4703045Listed by: MICHAEL SAUNDERS & COMPANY - New
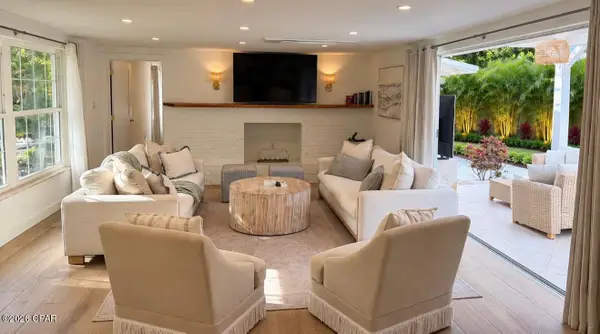 $1,200,000Active2 beds 2 baths1,461 sq. ft.
6960 Poinsetta Avenue, Longboat Key, FL 34228
MLS# 796389Listed by: EMERALD SEASCAPES PROPERTIES LLC - New
 $1,400,000Active3 beds 3 baths3,083 sq. ft.
2550 Harbourside Drive #334, LONGBOAT KEY, FL 34228
MLS# A4708638Listed by: COLDWELL BANKER REALTY - New
 $425,000Active2 beds 2 baths1,326 sq. ft.
554 Spanish Drive S, LONGBOAT KEY, FL 34228
MLS# A4708871Listed by: PREMIER SOTHEBY'S INTERNATIONAL REALTY - Open Sun, 1 to 3pmNew
 $1,325,000Active2 beds 2 baths1,492 sq. ft.
100 Sands Point Road #219, LONGBOAT KEY, FL 34228
MLS# A4707969Listed by: KELLER WILLIAMS ON THE WATER S - New
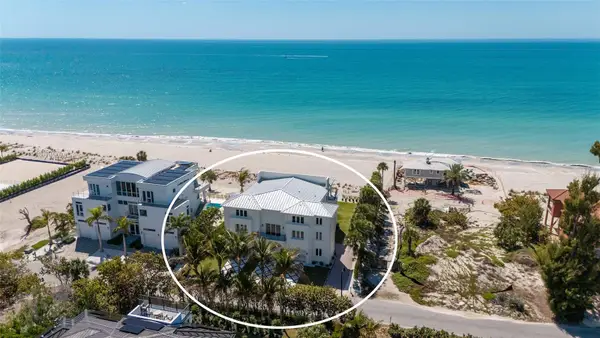 $15,000,000Active5 beds 5 baths6,500 sq. ft.
6529 Gulfside Road, LONGBOAT KEY, FL 34228
MLS# A4707521Listed by: DEVELOPERS REALTY LBK, INC - New
 $319,000Active1 beds 1 baths883 sq. ft.
600 Sutton Place #101B, LONGBOAT KEY, FL 34228
MLS# C7531576Listed by: MARINA PARK REALTY LLC


Protect your home and budget from life's surprises with an Assurant Home Warranty, backed by a partner that supports you through every step of homeownership. Explore Plans.
© 2023 - 2026 ERA Franchise Systems LLC. All rights reserved. ERA Franchise Systems LLC fully supports the principles of the Fair Housing Act and the Equal Opportunity Act. ERA, ERA Real Estate powered, and their respective logos are registered service marks of ERA Franchise Systems LLC. Each office is independently owned and operated.