
2321 Harbour Oaks Drive, Longboat Key, FL 34228
Local realty services provided by:Tomlin St Cyr Real Estate Services ERA Powered
Listed by: susanna condon, thomas condon
Office: white sands realty group fl
MLS#:A4703789
Source:MFRMLS
Price summary
- Price:$835,000
- Price per sq. ft.:$280.86
- Monthly HOA dues:$1,616.67
About this home
Welcome to this beautifully situated 2 or 3 bedroom 2.5-bath villa overlooking the second hole of the Harborside White Egret Golf Course. Designed with an inviting sense of openness, the residence features soaring vaulted ceilings accented by rich wood beams, contemporary lighting, and skylights that fill the interior with abundant natural light. The thoughtfully designed floor plan creates an effortless flow between the living, dining, family, and kitchen areas, making the home equally suited to relaxed everyday living or entertaining.
The spacious primary suite is privately positioned toward the rear of the home and offers direct access to the screened lanai. Step outside to enjoy tranquil views of the picturesque waterway, complete with fountains, with the manicured golf course providing a beautiful backdrop. Adjacent to the living and dining areas, a versatile additional room with its own closet and access to the second bath offers flexibility as a den, home office, or third bedroom.
Additional features include a two-car garage, central vacuum system, and an updated pool deck surface. Ideally positioned to take advantage of the peaceful golf-course setting, this residence offers an exceptional opportunity to create a home in a desirable Bay Isles community. HUD Case #093-659100. Initial Disposition: IN, Equal Housing Opportunity....
Contact an agent
Home facts
- Year built:1986
- Subdivision & Development:HARBOUR OAKS 2
- Listing ID #:A4703789
- Added:38 day(s) ago
- Updated:September 30, 2026 at 02:08 AM
Rooms and interior
- Bedrooms:3
- Total bathrooms:3
- Full bathrooms:2
- Half bathrooms:1
- Flooring:Carpet, Ceramic Tile, Marble, Wood
- Dining Description:Eat In Kitchen
- Kitchen Description:Dishwasher, Disposal, Eat-in Kitchen, Kitchen/Family Room Combo, Range, Refrigerator, Stone Counters
- Bedroom Description:High Ceilings, Walk-In Closet(s)
- Living area:2,478 sq. ft.
Heating and cooling
- Cooling:Central Air
- Heating:Central
- Central air:Yes
Structure and exterior
- Roof:Tile
- Year built:1986
- Building area:2,478 sq. ft.
- Lot area:0.15 Acres
- Lot Features:On Golf Course, Paved, Private
- Construction Materials:Block, Stucco
- Exterior Features:Covered Porch/Patio, Deck, Enclosed, Lighting, Patio, Porch, Rain Gutters, Screened
- Foundation Description:Slab
- Levels:1 Story
Utilities
- Water:Public
- Sewer:Public, Public Sewer
Finances and disclosures
- Price:$835,000
- Price per sq. ft.:$280.86
- Tax amount:$9,591 (2026)
Features and amenities
- Appliances:Dishwasher, Disposal, Dryer, Irrigation Equipment, Range, Refrigerator, Washer
- Laundry features:Dryer, Inside, Washer
- Amenities:Cable Connected, Cathedral Ceiling(s), Ceiling Fans(s), Central Vaccum, Eat-in Kitchen, Gated, High Ceilings, Irrigation Equipment, Kitchen/Family Room Combo, Open Floorplan, Security, Spa/Hot Tub, Stone Counters, Vaulted Ceiling(s), Walk-In Closet(s)
- Pool features:Heated, Indoor, Private Pool, Screen Enclosure
Parking
- Parking description:Attached Garage, Garage Door Opener
- Garage:Yes
- Garage spaces:2
 The information being provided by Stellar Mls is for the consumer's personal, non-commercial use and may not be used for any purpose other than to identify prospective properties consumer may be interested in purchasing. Any information relating to real estate for sale referenced on this web site comes from the Internet Data Exchange (IDX) program of the Stellar Mls. Tomlin St Cyr Real Estate Services ERA Powered is not a Multiple Listing Service (MLS), nor does it offer MLS access. This website is a service of Tomlin St Cyr Real Estate Services ERA Powered, a broker participant of Stellar Mls. This web site may reference real estate listing(s) held by a brokerage firm other than the broker and/or agent who owns this web site.
The accuracy of all information, regardless of source, including but not limited to open house information, square footages and lot sizes, is deemed reliable but not guaranteed and should be personally verified through personal inspection by and/or with the appropriate professionals. The data contained herein is copyrighted by Stellar Mls and is protected by all applicable copyright laws. Any unauthorized dissemination of this information is in violation of copyright laws and is strictly prohibited.
Properties in listings may have been sold or may no longer be available.
Copyright 2026 Stellar Mls. All rights reserved.
The information being provided by Stellar Mls is for the consumer's personal, non-commercial use and may not be used for any purpose other than to identify prospective properties consumer may be interested in purchasing. Any information relating to real estate for sale referenced on this web site comes from the Internet Data Exchange (IDX) program of the Stellar Mls. Tomlin St Cyr Real Estate Services ERA Powered is not a Multiple Listing Service (MLS), nor does it offer MLS access. This website is a service of Tomlin St Cyr Real Estate Services ERA Powered, a broker participant of Stellar Mls. This web site may reference real estate listing(s) held by a brokerage firm other than the broker and/or agent who owns this web site.
The accuracy of all information, regardless of source, including but not limited to open house information, square footages and lot sizes, is deemed reliable but not guaranteed and should be personally verified through personal inspection by and/or with the appropriate professionals. The data contained herein is copyrighted by Stellar Mls and is protected by all applicable copyright laws. Any unauthorized dissemination of this information is in violation of copyright laws and is strictly prohibited.
Properties in listings may have been sold or may no longer be available.
Copyright 2026 Stellar Mls. All rights reserved.New listings near 2321 Harbour Oaks Drive
- Coming Soon
 $450,000Coming Soon0.12 Acres
641 Fox Street, LONGBOAT KEY, FL 34228
MLS# A4707573Listed by: PLATINUM REAL ESTATE - Coming Soon
 $624,900Coming Soon2 beds 3 baths1,690 sq. ft.
1920 Harbourside Drive #1003, LONGBOAT KEY, FL 34228
MLS# A4706809Listed by: COLDWELL BANKER REALTY - Coming Soon
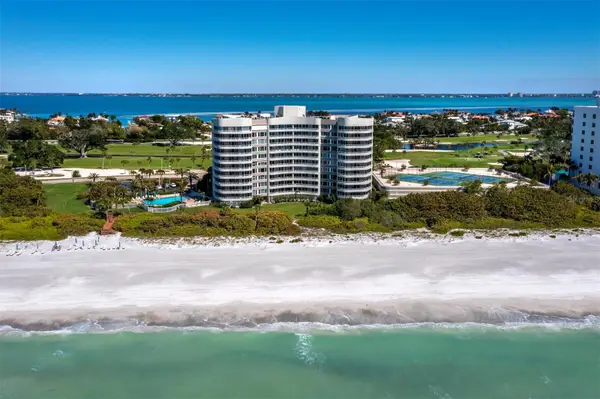 $1,095,000Coming Soon2 beds 2 baths1,602 sq. ft.
775 Longboat Club Road #405, LONGBOAT KEY, FL 34228
MLS# A4704560Listed by: COLDWELL BANKER REALTY - Coming Soon
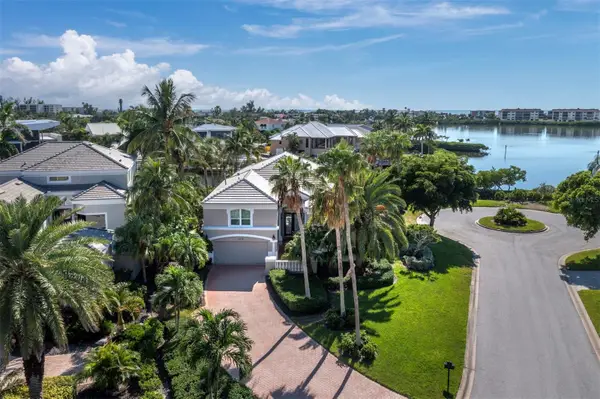 $2,695,000Coming Soon3 beds 4 baths3,118 sq. ft.
3578 Fair Oaks Way, LONGBOAT KEY, FL 34228
MLS# A4705030Listed by: COLDWELL BANKER REALTY - Coming Soon
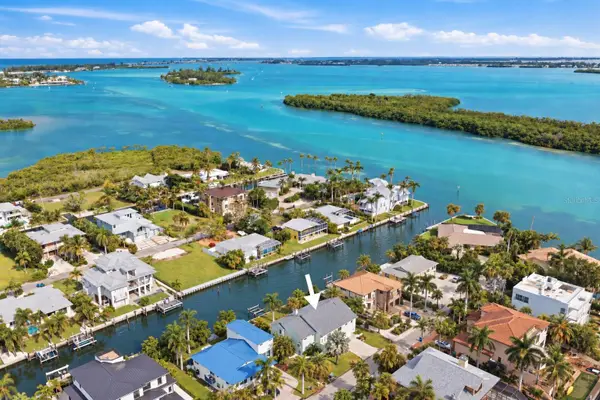 $1,549,000Coming Soon3 beds 3 baths2,061 sq. ft.
783 Marbury Lane, LONGBOAT KEY, FL 34228
MLS# A4707000Listed by: PREMIER SOTHEBY'S INTERNATIONAL REALTY - Coming Soon
 $1,495,000Coming Soon2 beds 2 baths1,516 sq. ft.
5461 Gulf Of Mexico Drive #304, LONGBOAT KEY, FL 34228
MLS# A4706200Listed by: COLDWELL BANKER REALTY - New
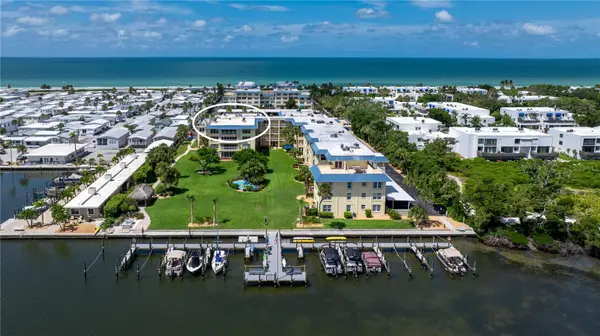 $1,175,000Active3 beds 3 baths2,544 sq. ft.
3808 Gulf Of Mexico Drive #E412, LONGBOAT KEY, FL 34228
MLS# A4707833Listed by: COLDWELL BANKER REALTY - New
 $1,125,000Active2 beds 2 baths1,362 sq. ft.
4525 Gulf Of Mexico Drive #204, LONGBOAT KEY, FL 34228
MLS# A4707683Listed by: COLDWELL BANKER REALTY - Open Sun, 1 to 3pmNew
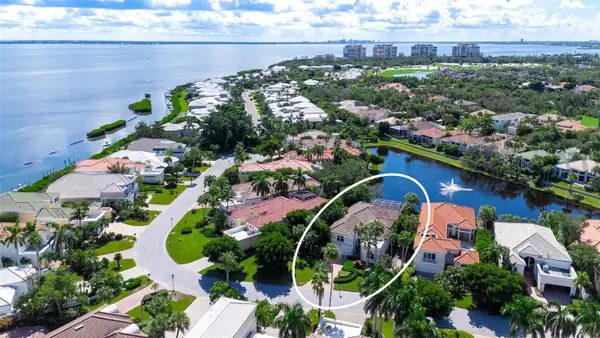 $2,100,000Active3 beds 4 baths2,950 sq. ft.
3617 Fair Oaks Place, LONGBOAT KEY, FL 34228
MLS# A4706856Listed by: COLDWELL BANKER REALTY - New
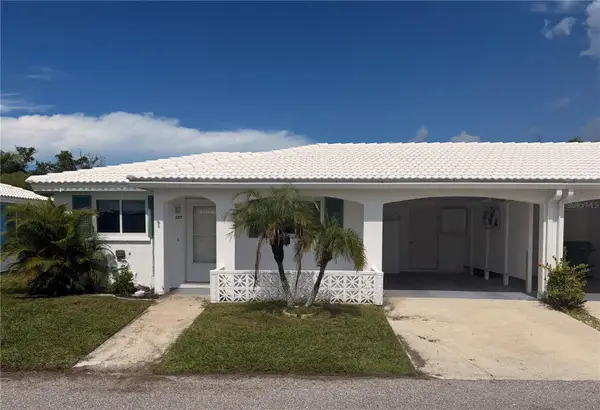 $335,000Active2 beds 2 baths1,429 sq. ft.
589 Spanish Drive N, LONGBOAT KEY, FL 34228
MLS# A4707412Listed by: PREMIER SOTHEBY'S INTERNATIONAL REALTY


Protect your home and budget from life's surprises with an Assurant Home Warranty, backed by a partner that supports you through every step of homeownership. Explore Plans.
© 2023 - 2026 ERA Franchise Systems LLC. All rights reserved. ERA Franchise Systems LLC fully supports the principles of the Fair Housing Act and the Equal Opportunity Act. ERA, ERA Real Estate powered, and their respective logos are registered service marks of ERA Franchise Systems LLC. Each office is independently owned and operated.