
3030 Grand Bay Boulevard #321, Longboat Key, FL 34228
Local realty services provided by:ERA Advantage Realty, Inc.
Listed by: leah george, judy kepecz-hays
Office: coldwell banker realty
MLS#:A4712762
Source:MFRMLS
Price summary
- Price:$2,798,000
- Price per sq. ft.:$814.08
- Monthly HOA dues:$2,639.33
About this home
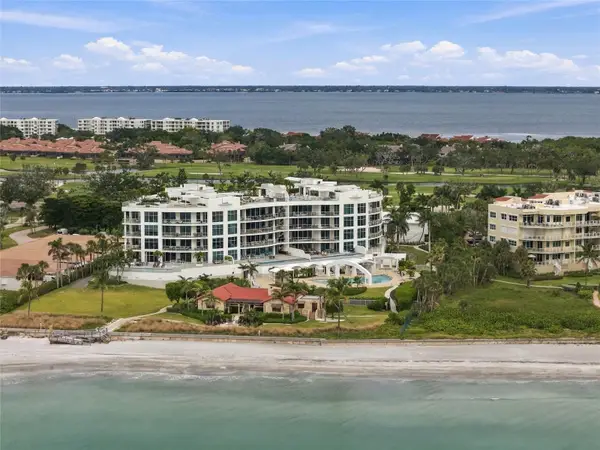
Experience the best of luxury coastal living at Grand Bay on Longboat Key!
Beautifully remodeled in 2024, this exceptional 3-bedroom, 3.5-bath end-unit residence offers 2,925 square feet of elegant living space on the 8th floor, with breathtaking, unobstructed views of Sarasota Bay, the marina, and the downtown Sarasota skyline from every room. A private elevator foyer welcomes you into a light-filled residence where floor-to-ceiling windows and sliding glass doors create a seamless connection to the spectacular waterfront setting.
The expansive wraparound terrace offers multiple areas for outdoor dining, entertaining, and relaxing while enjoying beautiful sunrises, colorful sunsets, and the ever-changing boating activity on the Bay. Inside, sophisticated finishes and thoughtful upgrades complement the inviting design. The elegant dining room showcases panoramic Bay views, while the living room and an updated wet bar, perfect for entertaining.
The spacious primary suite is a private waterfront retreat, complete with spectacular views and a luxurious remodeled spa-inspired bathroom featuring dual vanities, an oversized walk-in shower, separate water closets, and a custom-fitted walk-in closet. The second bedroom, currently designed as a den, offers an en-suite bath, and flexible guest accommodations. The third bedroom features its own private terrace and en-suite bath. Additional enhancements are the electronic window shades in every room.
One parking spaces and a private storage locker complete this exceptional offering.
Grand Bay residents enjoy 24-hour gated security, on-site management, two heated Bayfront pools and spa, four Har-Tru tennis courts, a fitness center, clubhouse, and exclusive access to the Bay Isles Beach Club on the Gulf of Mexico. Ideally located next to the Longboat Key Club Moorings Marina and just minutes from the boutiques and restaurants of St. Armands Circle, Longboat Key's beautiful beaches, and the cultural attractions of downtown Sarasota.
A rare opportunity to own a beautifully remodeled waterfront residence with extraordinary views, exceptional amenities, and the very best of the Longboat Key lifestyle....
Contact an agent
Home facts
- Year built:1998
- Subdivision & Development:GRAND BAY 3
- Listing ID #:A4712762
- Added:3 day(s) ago
- Updated:November 19, 2026 at 08:09 PM
Rooms and interior
- Bedrooms:3
- Total bathrooms:4
- Full bathrooms:3
- Half bathrooms:1
- Flooring:Carpet, Marble, Travertine, Wood
- Dining Description:Eat In Kitchen
- Kitchen Description:Cooktop, Dishwasher, Disposal, Dry Bar, Eat-in Kitchen, Kitchen/Family Room Combo, Microwave, Refrigerator, Stone Counters, Wet Bar
- Bedroom Description:High Ceilings, Primary Bedroom Main Floor, Split Bedroom, Walk-In Closet(s)
- Living area:2,925 sq. ft.
Heating and cooling
- Cooling:Central Air
- Heating:Central, Electric
- Central air:Yes
Structure and exterior
- Roof:Tile
- Year built:1998
- Building area:2,925 sq. ft.
- Lot area:1.21 Acres
- Lot Features:Cul-de-sac, Near Marina, On Golf Course, Private, Sidewalk
- Architectural Style:Custom
- Construction Materials:Concrete, Stucco
- Exterior Features:Balcony, Covered Porch/Patio, Tennis Court(s), Wrap Around
- Foundation Description:Stilt/On Piling
- Levels:1 Story
Schools
- High school:Pine View School
- Middle school:Pine View School
- Elementary school:Southside Elementary
Utilities
- Water:Public, Water Connected
- Sewer:Public, Public Sewer, Sewer Connected
Finances and disclosures
- Price:$2,798,000
- Price per sq. ft.:$814.08
- Tax amount:$18,408 (2026)
Features and amenities
- Appliances:Cooktop, Dishwasher, Disposal, Dryer, Electric Water Heater, Microwave, Refrigerator, Washer
- Laundry features:Dryer, Laundry Room, Washer
- Amenities:Built-In Features, Cable Connected, Clubhouse, Crown Molding, Dry Bar, Eat-in Kitchen, Elevator, Fire Hydrant, Fitness Center, Gated, High Ceilings, Kitchen/Family Room Combo, Open Floorplan, Pool, Primary Bedroom Main Floor, Sauna, Security, Spa/Hot Tub, Split Bedroom, Stone Counters, Tennis Court(s), Thermostat, Underground Utilities, Walk-In Closet(s), Wet Bar, Wheelchair Access, Window Treatments
- Pool features:Gunite, Heated, In Ground, Outside Bath Access, Pool, Public Pool
Parking
- Parking description:Attached Garage, Basement, Circular Driveway, Deeded, Garage Door Opener, Guest, Oversized
- Garage:Yes
- Garage spaces:1
 The information being provided by Stellar Mls is for the consumer's personal, non-commercial use and may not be used for any purpose other than to identify prospective properties consumer may be interested in purchasing. Any information relating to real estate for sale referenced on this web site comes from the Internet Data Exchange (IDX) program of the Stellar Mls. ERA Advantage Realty, Inc. is not a Multiple Listing Service (MLS), nor does it offer MLS access. This website is a service of ERA Advantage Realty, Inc., a broker participant of Stellar Mls. This web site may reference real estate listing(s) held by a brokerage firm other than the broker and/or agent who owns this web site.
The accuracy of all information, regardless of source, including but not limited to open house information, square footages and lot sizes, is deemed reliable but not guaranteed and should be personally verified through personal inspection by and/or with the appropriate professionals. The data contained herein is copyrighted by Stellar Mls and is protected by all applicable copyright laws. Any unauthorized dissemination of this information is in violation of copyright laws and is strictly prohibited.
Properties in listings may have been sold or may no longer be available.
Copyright 2026 Stellar Mls. All rights reserved.
New listings near 3030 Grand Bay Boulevard #321
- Coming Soon
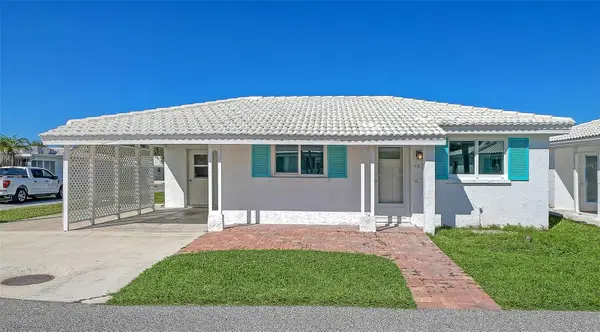 $415,000Coming Soon2 beds 2 baths1,327 sq. ft.
667 El Centro, LONGBOAT KEY, FL 34228
MLS# A4713478Listed by: PREMIER SOTHEBY'S INTERNATIONAL REALTY - Coming Soon
 $869,000Coming Soon2 beds 2 baths1,715 sq. ft.
2020 Harbourside Drive #417, LONGBOAT KEY, FL 34228
MLS# A4712633Listed by: MICHAEL SAUNDERS & COMPANY - New
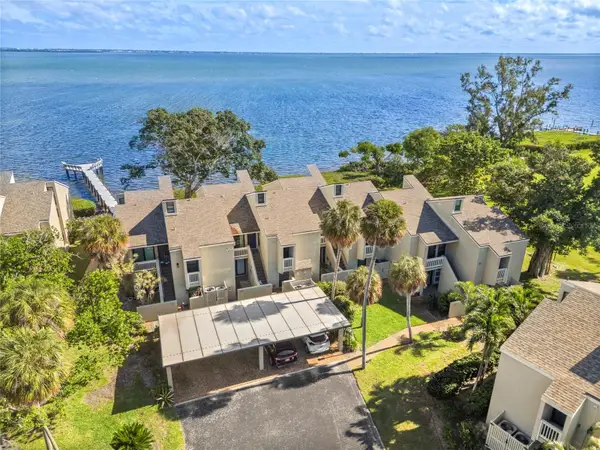 $749,000Active3 beds 3 baths1,460 sq. ft.
5270 Gulf Of Mexico Drive #508, LONGBOAT KEY, FL 34228
MLS# A4713737Listed by: MICHAEL SAUNDERS & COMPANY - New
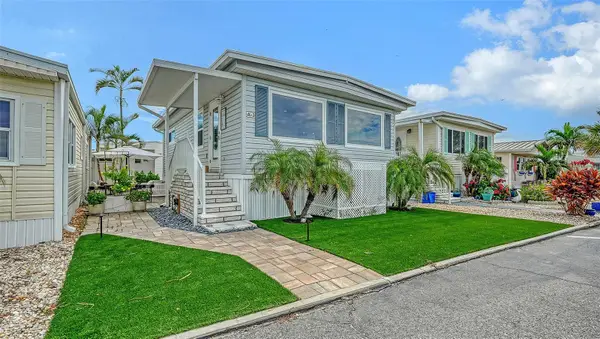 $525,000Active0.04 Acres
3710 Gulf Of Mexico Drive #A3, LONGBOAT KEY, FL 34228
MLS# A4713740Listed by: PREMIER SOTHEBY'S INTERNATIONAL REALTY - Open Sun, 1 to 4pmNew
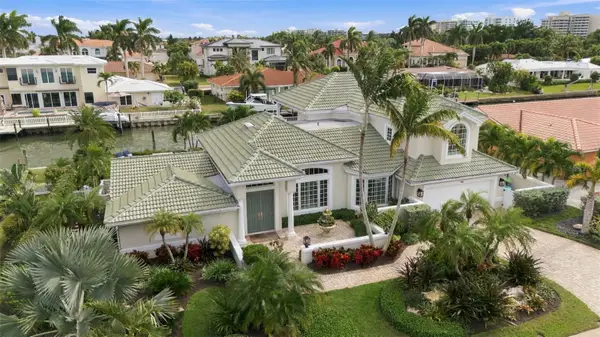 $3,395,000Active3 beds 4 baths3,628 sq. ft.
548 Halyard Lane, LONGBOAT KEY, FL 34228
MLS# A4713403Listed by: COLDWELL BANKER REALTY - New
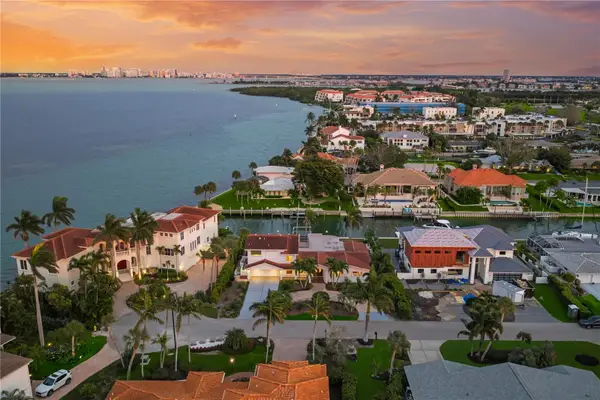 $2,890,000Active4 beds 3 baths3,222 sq. ft.
572 Schooner Lane, LONGBOAT KEY, FL 34228
MLS# A4713298Listed by: PREFERRED SHORE LLC - New
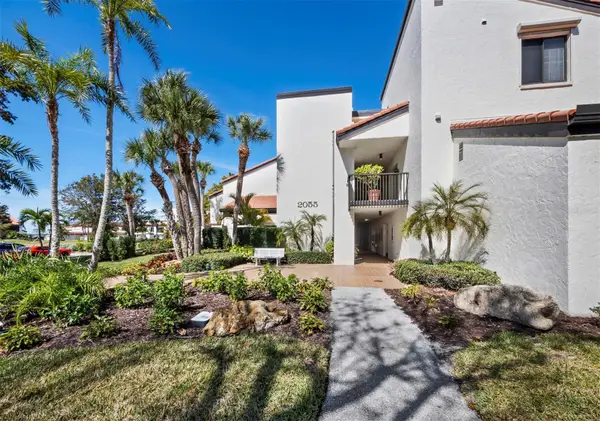 $724,900Active3 beds 2 baths1,492 sq. ft.
2055 Gulf Of Mexico Drive #G2-102, LONGBOAT KEY, FL 34228
MLS# A4712916Listed by: COLDWELL BANKER REALTY - New
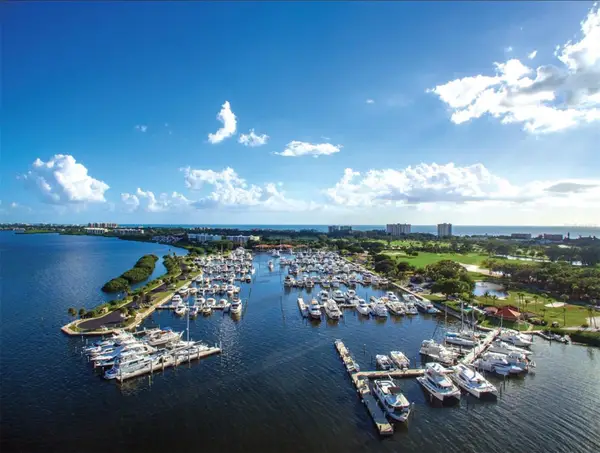 $410,000Active-- beds -- baths
2600 Harbourside Drive #C17, LONGBOAT KEY, FL 34228
MLS# A4713598Listed by: FLORIDA LIFE TEAM LLC - New
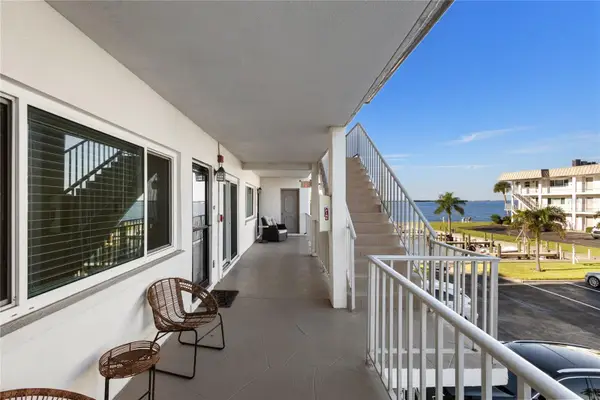 $585,000Active2 beds 2 baths1,186 sq. ft.
3320 Gulf Of Mexico Drive #207C, LONGBOAT KEY, FL 34228
MLS# A4713019Listed by: MICHAEL SAUNDERS & COMPANY - New
 $5,850,000Active4 beds 5 baths3,921 sq. ft.
2251 Gulf Of Mexico Drive #301, LONGBOAT KEY, FL 34228
MLS# A4713031Listed by: MICHAEL SAUNDERS & COMPANY


Protect your home and budget from life's surprises with an Assurant Home Warranty, backed by a partner that supports you through every step of homeownership. Explore Plans.
© 2023 - 2026 ERA Franchise Systems LLC. All rights reserved. ERA Franchise Systems LLC fully supports the principles of the Fair Housing Act and the Equal Opportunity Act. ERA, ERA Real Estate powered, and their respective logos are registered service marks of ERA Franchise Systems LLC. Each office is independently owned and operated.