
455 Longboat Club Road #905, Longboat Key, FL 34228
Local realty services provided by:Bingham Realty ERA Powered
Listed by: reid murphy
Office: developers realty lbk, inc
MLS#:A4703088
Source:MFRMLS
Price summary
- Price:$5,295,000
- Price per sq. ft.:$1,454.67
About this home
This Pierre home is a must see and unlike anything else ever offered in the complex! Condo living at its finest in Longboat Key with amenities that include gated guarded 24 hour entrance, large Gulfside pool, tennis courts, barbecue area and walking trails. The northwest corner condo is located on the 9th living floor (above 1 floor of parking) and was fully refurbished in 2025 taken all the way down to the studs and rebuilding from the "ground" up! A fully open concept floor plan allows views of the Gulf of Mexico plus beautiful views over the golf course and Sarasota bay. Gulf views are available from all common areas in the home including the gourmet chef's kitchen finished with Wolf and Subzero appliances. The master bedroom has been fully re-imagined with a new floor plan too. It now features an open master bathroom with a steam shower and walk-in shower. The bath is finished with Kalista bath fixtures and unique lighting by Visual comfort lighting Brand new impressive floor to ceiling windows show stunning direct views to the Gulf all day long with amazing sunset views. The floor plan is finished off with two additional large guest suites. The condo has a private under cover parking space with storage....
Contact an agent
Home facts
- Year built:1990
- Subdivision & Development:PIERRE
- Listing ID #:A4703088
- Added:43 day(s) ago
- Updated:September 30, 2026 at 02:08 AM
Rooms and interior
- Bedrooms:3
- Total bathrooms:4
- Full bathrooms:3
- Half bathrooms:1
- Flooring:Carpet, Hardwood
- Dining Description:Eat In Kitchen
- Kitchen Description:Bar Fridge, Built-In Oven, Convection Oven, Dishwasher, Disposal, Eat-in Kitchen, Microwave
- Living area:2,880 sq. ft.
Heating and cooling
- Cooling:Central Air
- Heating:Central
- Central air:Yes
Structure and exterior
- Year built:1990
- Building area:2,880 sq. ft.
- Lot area:6.7 Acres
- Construction Materials:Block
- Exterior Features:Balcony
- Foundation Description:Slab
- Levels:1 Story
Utilities
- Water:Public
- Sewer:Public Sewer
Finances and disclosures
- Price:$5,295,000
- Price per sq. ft.:$1,454.67
- Tax amount:$21,394 (2025)
Features and amenities
- Appliances:Bar Fridge, Built-in Oven, Convection Oven, Dishwasher, Disposal, Dryer, Electric Water Heater, Microwave
- Laundry features:Dryer, Laundry Room
- Amenities:Built-In Features, Cable Connected, Ceiling Fans(s), Clubhouse, Eat-in Kitchen, Elevator, Fiber Optics, Gated, Open Floorplan
- Pool features:Above Ground, Private Pool
Parking
- Parking description:Attached Garage
- Garage:Yes
- Garage spaces:1
 The information being provided by Stellar Mls is for the consumer's personal, non-commercial use and may not be used for any purpose other than to identify prospective properties consumer may be interested in purchasing. Any information relating to real estate for sale referenced on this web site comes from the Internet Data Exchange (IDX) program of the Stellar Mls. Bingham Realty ERA Powered is not a Multiple Listing Service (MLS), nor does it offer MLS access. This website is a service of Bingham Realty ERA Powered, a broker participant of Stellar Mls. This web site may reference real estate listing(s) held by a brokerage firm other than the broker and/or agent who owns this web site.
The accuracy of all information, regardless of source, including but not limited to open house information, square footages and lot sizes, is deemed reliable but not guaranteed and should be personally verified through personal inspection by and/or with the appropriate professionals. The data contained herein is copyrighted by Stellar Mls and is protected by all applicable copyright laws. Any unauthorized dissemination of this information is in violation of copyright laws and is strictly prohibited.
Properties in listings may have been sold or may no longer be available.
Copyright 2026 Stellar Mls. All rights reserved.
The information being provided by Stellar Mls is for the consumer's personal, non-commercial use and may not be used for any purpose other than to identify prospective properties consumer may be interested in purchasing. Any information relating to real estate for sale referenced on this web site comes from the Internet Data Exchange (IDX) program of the Stellar Mls. Bingham Realty ERA Powered is not a Multiple Listing Service (MLS), nor does it offer MLS access. This website is a service of Bingham Realty ERA Powered, a broker participant of Stellar Mls. This web site may reference real estate listing(s) held by a brokerage firm other than the broker and/or agent who owns this web site.
The accuracy of all information, regardless of source, including but not limited to open house information, square footages and lot sizes, is deemed reliable but not guaranteed and should be personally verified through personal inspection by and/or with the appropriate professionals. The data contained herein is copyrighted by Stellar Mls and is protected by all applicable copyright laws. Any unauthorized dissemination of this information is in violation of copyright laws and is strictly prohibited.
Properties in listings may have been sold or may no longer be available.
Copyright 2026 Stellar Mls. All rights reserved.New listings near 455 Longboat Club Road #905
- Coming Soon
 $450,000Coming Soon0.12 Acres
641 Fox Street, LONGBOAT KEY, FL 34228
MLS# A4707573Listed by: PLATINUM REAL ESTATE - Coming Soon
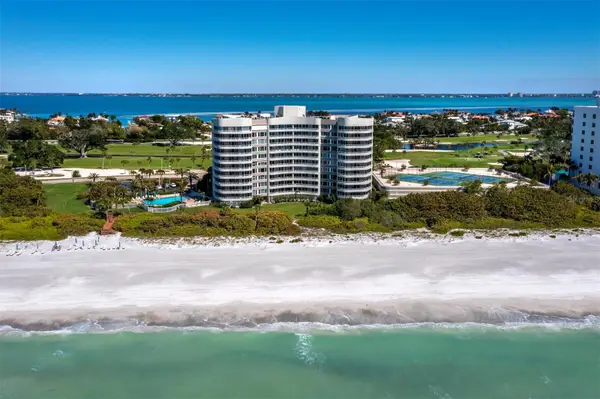 $1,095,000Coming Soon2 beds 2 baths1,602 sq. ft.
775 Longboat Club Road #405, LONGBOAT KEY, FL 34228
MLS# A4704560Listed by: COLDWELL BANKER REALTY - Coming Soon
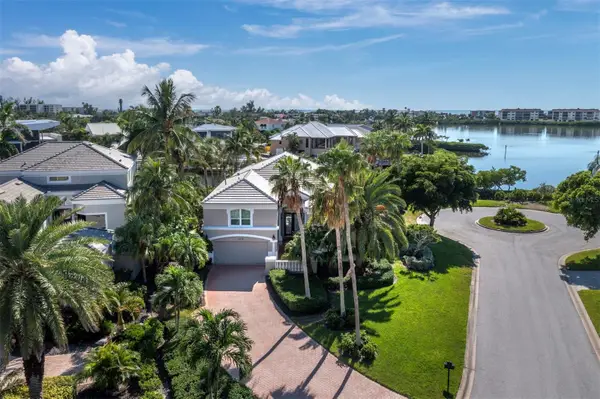 $2,695,000Coming Soon3 beds 4 baths3,118 sq. ft.
3578 Fair Oaks Way, LONGBOAT KEY, FL 34228
MLS# A4705030Listed by: COLDWELL BANKER REALTY - Coming Soon
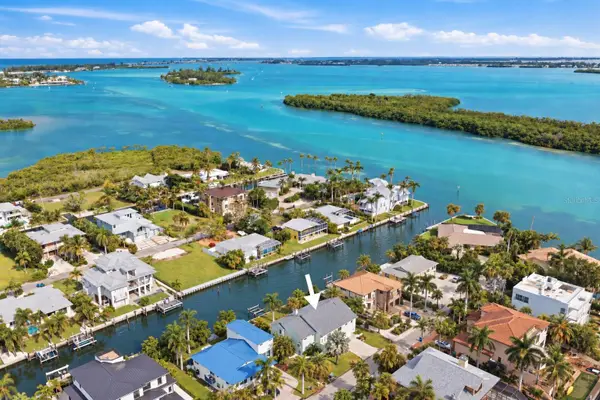 $1,549,000Coming Soon3 beds 3 baths2,061 sq. ft.
783 Marbury Lane, LONGBOAT KEY, FL 34228
MLS# A4707000Listed by: PREMIER SOTHEBY'S INTERNATIONAL REALTY - New
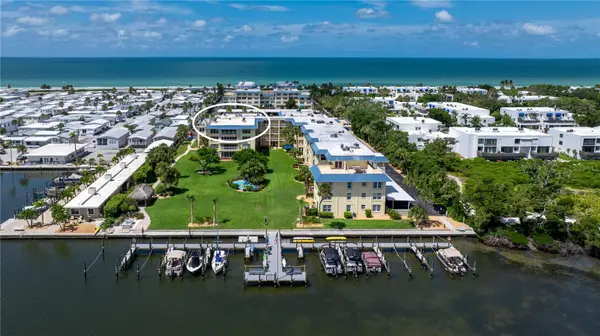 $1,175,000Active3 beds 3 baths2,544 sq. ft.
3808 Gulf Of Mexico Drive #E412, LONGBOAT KEY, FL 34228
MLS# A4707833Listed by: COLDWELL BANKER REALTY - New
 $1,125,000Active2 beds 2 baths1,362 sq. ft.
4525 Gulf Of Mexico Drive #204, LONGBOAT KEY, FL 34228
MLS# A4707683Listed by: COLDWELL BANKER REALTY - Open Sun, 1 to 3pmNew
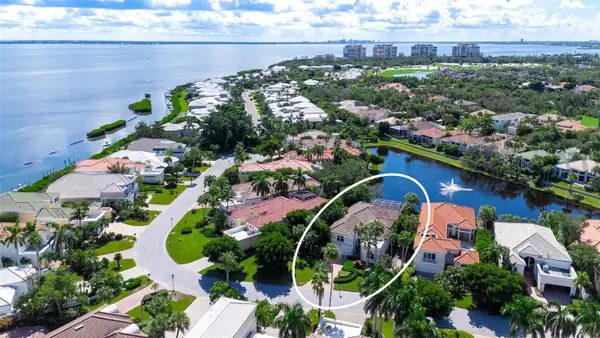 $2,100,000Active3 beds 4 baths2,950 sq. ft.
3617 Fair Oaks Place, LONGBOAT KEY, FL 34228
MLS# A4706856Listed by: COLDWELL BANKER REALTY - New
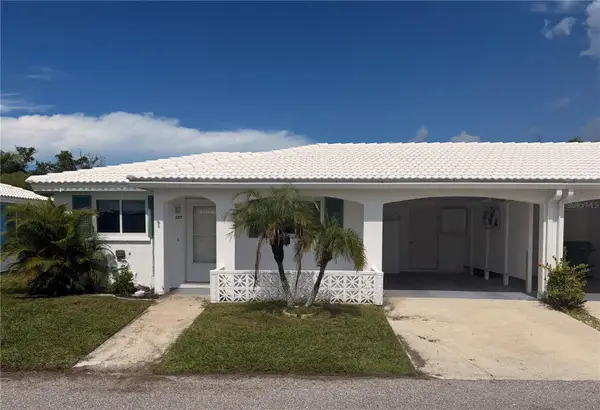 $335,000Active2 beds 2 baths1,429 sq. ft.
589 Spanish Drive N, LONGBOAT KEY, FL 34228
MLS# A4707412Listed by: PREMIER SOTHEBY'S INTERNATIONAL REALTY - New
 $4,699,999Active5 beds 5 baths4,000 sq. ft.
3360 Bayou Sound, LONGBOAT KEY, FL 34228
MLS# A4707025Listed by: COLDWELL BANKER REALTY - New
 $1,450,000Active2 beds 2 baths1,491 sq. ft.
2525 Gulf Of Mexico Drive #7B, LONGBOAT KEY, FL 34228
MLS# A4706913Listed by: COLDWELL BANKER REALTY


Protect your home and budget from life's surprises with an Assurant Home Warranty, backed by a partner that supports you through every step of homeownership. Explore Plans.
© 2023 - 2026 ERA Franchise Systems LLC. All rights reserved. ERA Franchise Systems LLC fully supports the principles of the Fair Housing Act and the Equal Opportunity Act. ERA, ERA Real Estate powered, and their respective logos are registered service marks of ERA Franchise Systems LLC. Each office is independently owned and operated.