
523 Juan Anasco Drive, Longboat Key, FL 34228
Local realty services provided by:Gulf Shores Realty ERA Powered
523 Juan Anasco Drive,Longboat Key, FL 34228
$1,690,000
- 4 Beds
- 3 Baths
- 2,899 sq. ft.
- Single family
- Active
Listed by: reid murphy
Office: developers realty lbk, inc
MLS#:A4694601
Source:MFRMLS
Price summary
- Price:$1,690,000
- Price per sq. ft.:$483.69
About this home
This beautifully reimagined John Cannon home, in the tranquil north end of Longboat Key, blends luxury with island living. The custom, Spanish-style design offers four bedrooms and a complete top-to-bottom renovation. New hurricane-rated windows and doors ensure safety, and two brand-new air conditioning units—still under warranty—keep you cool. A tankless water heater, just three years old, provides endless hot water. In the garage, there’s a Mitsubishi AC dehumidifier, and the roof was replaced in 2026, giving you peace of mind. The kitchen is fully outfitted with Wolf and Sub-Zero appliances, and every bathroom has been completely remodeled. You’ll find extra storage in the garage, and deeded beach access means the sand is just moments away. Beyond the home, the location is unbeatable. You’re right across from the island’s pristine white sand beaches and close to golf, tennis, and the Longboat Key Club. You’re also a short drive from Anna Maria’s restaurants and bars. And if you love the outdoors, you can paddleboard, boat, kayak, and enjoy the island’s abundant wildlife—all right at your doorstep. This home offers both elegance and adventure, all in one stunning package....
Contact an agent
Home facts
- Year built:2002
- Subdivision & Development:SLEEPY LAGOON PARK
- Listing ID #:A4694601
- Added:134 day(s) ago
- Updated:October 05, 2026 at 09:15 PM
Rooms and interior
- Bedrooms:4
- Total bathrooms:3
- Full bathrooms:3
- Flooring:Carpet, Tile
- Dining Description:Eat In Kitchen
- Kitchen Description:Convection Oven, Dishwasher, Disposal, Eat-in Kitchen, Ice Maker
- Basement Description:Block
- Living area:2,899 sq. ft.
Heating and cooling
- Cooling:Central Air
- Heating:Central
- Central air:Yes
Structure and exterior
- Year built:2002
- Building area:2,899 sq. ft.
- Lot area:0.23 Acres
- Construction Materials:Block
- Exterior Features:Balcony
- Foundation Description:Block
- Levels:2 Story
Utilities
- Water:Public
- Sewer:Public Sewer
Finances and disclosures
- Price:$1,690,000
- Price per sq. ft.:$483.69
- Tax amount:$20,291 (2025)
Features and amenities
- Appliances:Convection Oven, Dishwasher, Disposal, Dryer, Electric Water Heater, Ice Maker
- Laundry features:Dryer, Laundry Room
- Amenities:Cable Connected, Ceiling Fans(s), Eat-in Kitchen
- Pool features:Above Ground, Private Pool
Parking
- Parking description:Attached Garage
- Garage:Yes
- Garage spaces:2
 The information being provided by Stellar Mls is for the consumer's personal, non-commercial use and may not be used for any purpose other than to identify prospective properties consumer may be interested in purchasing. Any information relating to real estate for sale referenced on this web site comes from the Internet Data Exchange (IDX) program of the Stellar Mls. Gulf Shores Realty ERA Powered is not a Multiple Listing Service (MLS), nor does it offer MLS access. This website is a service of Gulf Shores Realty ERA Powered, a broker participant of Stellar Mls. This web site may reference real estate listing(s) held by a brokerage firm other than the broker and/or agent who owns this web site.
The accuracy of all information, regardless of source, including but not limited to open house information, square footages and lot sizes, is deemed reliable but not guaranteed and should be personally verified through personal inspection by and/or with the appropriate professionals. The data contained herein is copyrighted by Stellar Mls and is protected by all applicable copyright laws. Any unauthorized dissemination of this information is in violation of copyright laws and is strictly prohibited.
Properties in listings may have been sold or may no longer be available.
Copyright 2026 Stellar Mls. All rights reserved.
The information being provided by Stellar Mls is for the consumer's personal, non-commercial use and may not be used for any purpose other than to identify prospective properties consumer may be interested in purchasing. Any information relating to real estate for sale referenced on this web site comes from the Internet Data Exchange (IDX) program of the Stellar Mls. Gulf Shores Realty ERA Powered is not a Multiple Listing Service (MLS), nor does it offer MLS access. This website is a service of Gulf Shores Realty ERA Powered, a broker participant of Stellar Mls. This web site may reference real estate listing(s) held by a brokerage firm other than the broker and/or agent who owns this web site.
The accuracy of all information, regardless of source, including but not limited to open house information, square footages and lot sizes, is deemed reliable but not guaranteed and should be personally verified through personal inspection by and/or with the appropriate professionals. The data contained herein is copyrighted by Stellar Mls and is protected by all applicable copyright laws. Any unauthorized dissemination of this information is in violation of copyright laws and is strictly prohibited.
Properties in listings may have been sold or may no longer be available.
Copyright 2026 Stellar Mls. All rights reserved.New listings near 523 Juan Anasco Drive
- Coming Soon
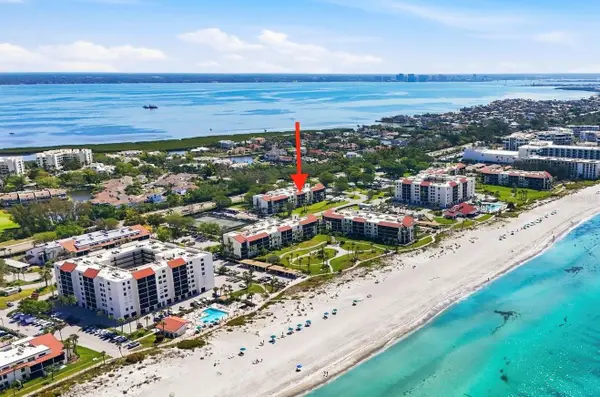 $769,000Coming Soon2 beds 2 baths1,257 sq. ft.
1955 Gulf Of Mexico Drive #G6-407, LONGBOAT KEY, FL 34228
MLS# A4707495Listed by: PREMIER SOTHEBY'S INTERNATIONAL REALTY - Coming Soon
 $525,000Coming Soon2 beds 2 baths720 sq. ft.
3710 Gulf Of Mexico Drive #A3, LONGBOAT KEY, FL 34228
MLS# A4708279Listed by: PREMIER SOTHEBY'S INTERNATIONAL REALTY - Coming Soon
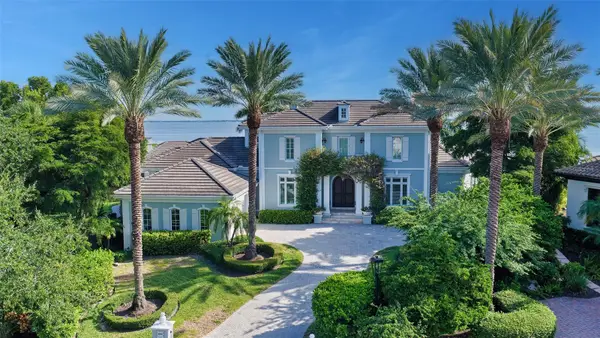 $9,500,000Coming Soon4 beds 5 baths5,245 sq. ft.
560 Harbor Point Road, LONGBOAT KEY, FL 34228
MLS# A4708290Listed by: MICHAEL SAUNDERS & COMPANY - Coming Soon
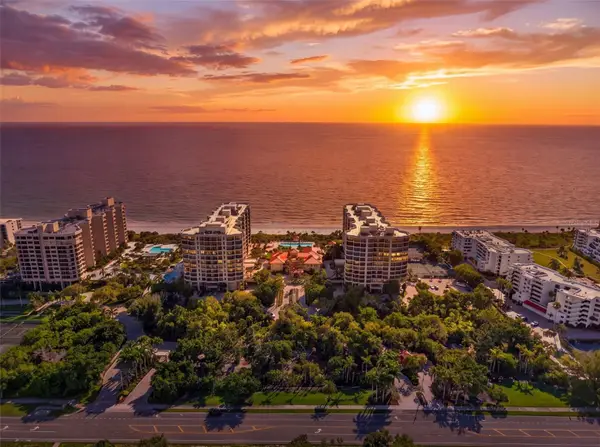 $3,700,000Coming Soon3 beds 4 baths3,273 sq. ft.
1281 Gulf Of Mexico Drive Drive #707, LONGBOAT KEY, FL 34228
MLS# A4706767Listed by: PREMIER SOTHEBY'S INTERNATIONAL REALTY - Coming Soon
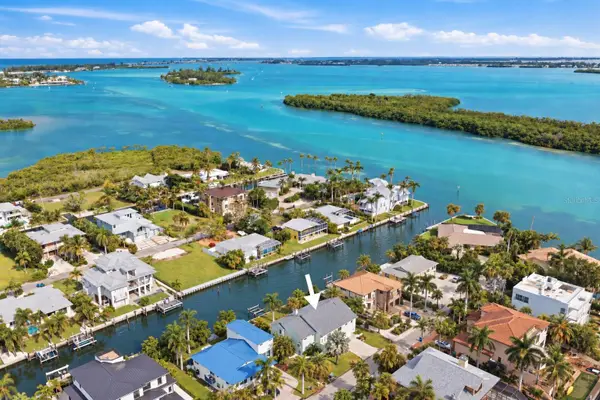 $1,549,000Coming Soon3 beds 3 baths2,061 sq. ft.
783 Marbury Lane, LONGBOAT KEY, FL 34228
MLS# A4707000Listed by: PREMIER SOTHEBY'S INTERNATIONAL REALTY - New
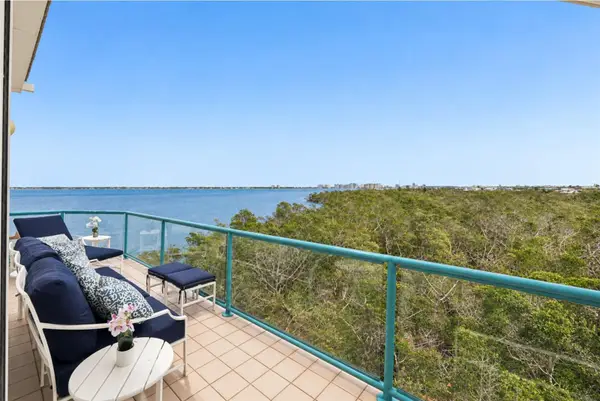 $2,995,000Active3 beds 4 baths2,880 sq. ft.
340 Gulf Of Mexico Drive #136, LONGBOAT KEY, FL 34228
MLS# A4707766Listed by: COLDWELL BANKER REALTY - New
 $529,990Active2 beds 2 baths1,393 sq. ft.
546 Spanish Drive S, LONGBOAT KEY, FL 34228
MLS# A4708263Listed by: MICHAEL SAUNDERS & COMPANY - New
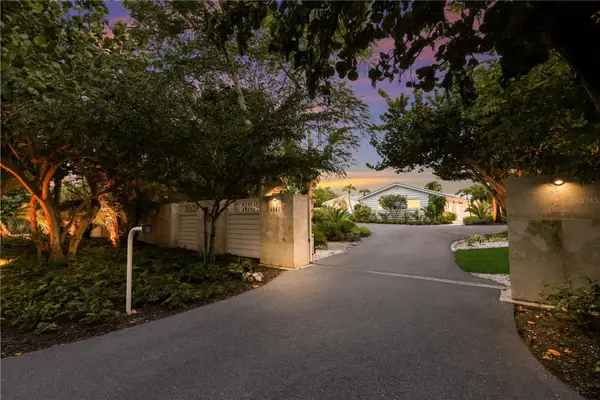 $3,495,000Active4 beds 4 baths2,604 sq. ft.
6561 Bayou Hammock Road, LONGBOAT KEY, FL 34228
MLS# A4703604Listed by: RIDER REAL ESTATE - New
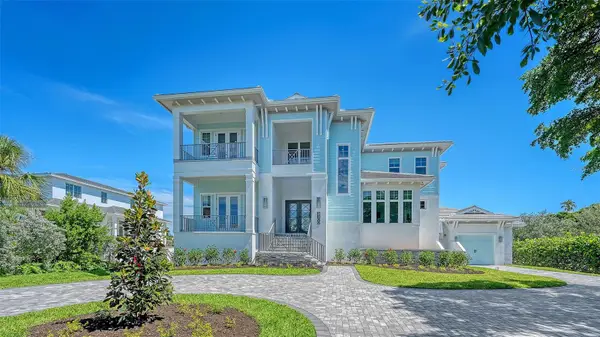 $5,295,000Active5 beds 5 baths4,361 sq. ft.
3100 Gulf Of Mexico Drive, LONGBOAT KEY, FL 34228
MLS# A4707515Listed by: DEVELOPERS REALTY LBK, INC - New
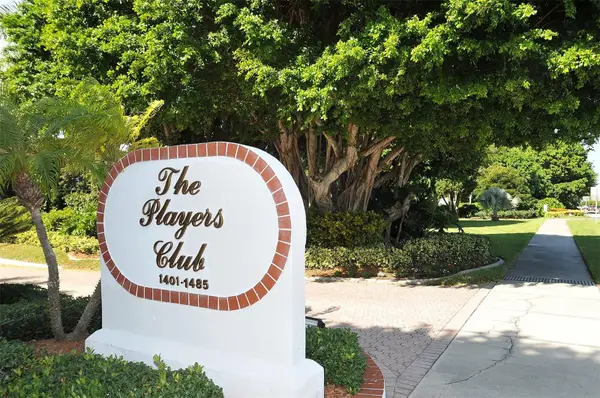 $1,090,000Active3 beds 3 baths2,092 sq. ft.
1445 Gulf Of Mexico Drive #101, LONGBOAT KEY, FL 34228
MLS# A4708219Listed by: COLDWELL BANKER REALTY


Protect your home and budget from life's surprises with an Assurant Home Warranty, backed by a partner that supports you through every step of homeownership. Explore Plans.
© 2023 - 2026 ERA Franchise Systems LLC. All rights reserved. ERA Franchise Systems LLC fully supports the principles of the Fair Housing Act and the Equal Opportunity Act. ERA, ERA Real Estate powered, and their respective logos are registered service marks of ERA Franchise Systems LLC. Each office is independently owned and operated.