
571 Ranger Lane, Longboat Key, FL 34228
Local realty services provided by:Tomlin St Cyr Real Estate Services ERA Powered
571 Ranger Lane,Longboat Key, FL 34228
$3,100,000
- 4 Beds
- 3 Baths
- - sq. ft.
- Single family
- Sold
Listed by: dennis perkins
Office: coral bay realty llc.
MLS#:A4699377
Source:MFRMLS
Sorry, we are unable to map this address
Price summary
- Price:$3,100,000
- Monthly HOA dues:$20.83
About this home
Welcome to an exceptional waterfront retreat in the highly sought-after Country Club Shores community on Longboat Key. Perfectly positioned on a deep-water canal with 100 feet of seawall, this beautifully remodeled 4-bedroom, 3-bath residence offers direct access to Sarasota Bay with no fixed bridges, making it an ideal home for boating enthusiasts.
Designed for effortless coastal living, the open floor plan is filled with natural light and showcases elegant finishes throughout. The chef's kitchen features premium appliances, an oversized island, abundant custom cabinetry, and flows seamlessly into spacious living and dining areas overlooking the sparkling pool and tranquil waterfront.
The private primary suite offers a peaceful retreat with a beautifully updated bath and generous closet space, while three additional bedrooms provide comfort and privacy for family and guests.
Step outside to your tropical backyard oasis where boating, entertaining, and relaxation come together. The dock, boat lift, and Jet Ski lift are only two years old, providing immediate access to Sarasota Bay and the Gulf of Mexico. After a day on the water, enjoy the private heated pool or take a short stroll to the community's deeded Gulf beach access for spectacular sunsets and walks along Longboat Key's white sand beaches.
This home has been meticulously maintained and thoughtfully updated with numerous recent improvements, including:
New A/C (2 years)
Pool equipment (2 years)
Whole-house generator (approximately 1½ years)
Upgraded electrical panel
Washer & dryer (6 months)
Updated irrigation system
Enhanced exterior landscape lighting
Boat lift and Jet Ski lift (2 years)
Being sold furnished, this home offers an exceptional opportunity to begin enjoying the Longboat Key lifestyle immediately.
Located just moments from the Longboat Key Club, championship golf, tennis, fine dining, St. Armands Circle, and downtown Sarasota, this is luxury waterfront living at its finest.
Experience the perfect blend of boating, beach, and island living at 571 Ranger Lane.
Waterfront • Canal Front • Deep Water • No Fixed Bridges • Boater's Paradise • Deeded Beach Access • Furnished • Country Club Shores • Longboat Key • Saltwater Canal • Dock • Boat Lift • Jet Ski Lift • Heated Pool • Luxury Waterfront Home • Gulf Access • Sarasota Bay • Coastal Living • Island Living • Move-In Ready...
Contact an agent
Home facts
- Year built:1969
- Subdivision & Development:COUNTRY CLUB SHORES
- Listing ID #:A4699377
- Added:28 day(s) ago
- Updated:August 08, 2026 at 08:24 AM
Rooms and interior
- Bedrooms:4
- Total bathrooms:3
- Full bathrooms:3
- Flooring:Tile
- Dining Description:Eat In Kitchen, Living Room/Dining Room Combo
- Kitchen Description:Bar Fridge, Built-In Oven, Convection Oven, Cooktop, Disposal, Eat-in Kitchen, Exhaust Fan, Freezer, Ice Maker, Microwave, Range Hood, Refrigerator, Solid Surface Counters, Solid Wood Cabinets, Stone Counters, Wet Bar
- Bedroom Description:Split Bedroom, Walk-In Closet(s)
Heating and cooling
- Cooling:Central Air, Zoned
- Heating:Central, Electric, Zoned
- Central air:Yes
Structure and exterior
- Roof:Metal
- Year built:1969
- Lot Features:Flood Zone, Level, Near Golf Course, Near Marina, Near Public Transit, Paved, Sidewalk
- Architectural Style:Florida, Ranch
- Construction Materials:Block, Concrete
- Exterior Features:Covered Porch/Patio, Deck, Lighting, Patio, Rain Gutters
- Foundation Description:Slab
- Levels:1 Story
Schools
- High school:Booker High
- Middle school:Booker Middle
- Elementary school:Southside Elementary
Utilities
- Water:Public, Water Connected
- Sewer:Public, Public Sewer, Sewer Connected
Finances and disclosures
- Price:$3,100,000
- Tax amount:$24,616 (2025)
Features and amenities
- Appliances:Bar Fridge, Built-in Oven, Convection Oven, Cooktop, Disposal, Dryer, Exhaust Fan, Freezer, Gas Water Heater, Ice Maker, Irrigation Equipment, Microwave, Range Hood, Refrigerator, Washer
- Laundry features:Dryer, Inside, Laundry Room, Washer
- Amenities:Built-In Features, Cable Connected, Ceiling Fans(s), Crown Molding, Eat-in Kitchen, Fire Hydrant, Irrigation Equipment, Living Room/Dining Room Combo, Natural Gas Connected, Phone Available, Solid Surface Counters, Solid Wood Cabinets, Split Bedroom, Stone Counters, Thermostat, Underground Utilities, Walk-In Closet(s), Wet Bar, Window Treatments
- Pool features:Heated, In Ground, Private Pool, Tile
Parking
- Parking description:Attached Garage, Circular Driveway, Oversized
- Garage:Yes
- Garage spaces:1
 The information being provided by Stellar Mls is for the consumer's personal, non-commercial use and may not be used for any purpose other than to identify prospective properties consumer may be interested in purchasing. Any information relating to real estate for sale referenced on this web site comes from the Internet Data Exchange (IDX) program of the Stellar Mls. Tomlin St Cyr Real Estate Services ERA Powered is not a Multiple Listing Service (MLS), nor does it offer MLS access. This website is a service of Tomlin St Cyr Real Estate Services ERA Powered, a broker participant of Stellar Mls. This web site may reference real estate listing(s) held by a brokerage firm other than the broker and/or agent who owns this web site.
The accuracy of all information, regardless of source, including but not limited to open house information, square footages and lot sizes, is deemed reliable but not guaranteed and should be personally verified through personal inspection by and/or with the appropriate professionals. The data contained herein is copyrighted by Stellar Mls and is protected by all applicable copyright laws. Any unauthorized dissemination of this information is in violation of copyright laws and is strictly prohibited.
Properties in listings may have been sold or may no longer be available.
Copyright 2026 Stellar Mls. All rights reserved.
The information being provided by Stellar Mls is for the consumer's personal, non-commercial use and may not be used for any purpose other than to identify prospective properties consumer may be interested in purchasing. Any information relating to real estate for sale referenced on this web site comes from the Internet Data Exchange (IDX) program of the Stellar Mls. Tomlin St Cyr Real Estate Services ERA Powered is not a Multiple Listing Service (MLS), nor does it offer MLS access. This website is a service of Tomlin St Cyr Real Estate Services ERA Powered, a broker participant of Stellar Mls. This web site may reference real estate listing(s) held by a brokerage firm other than the broker and/or agent who owns this web site.
The accuracy of all information, regardless of source, including but not limited to open house information, square footages and lot sizes, is deemed reliable but not guaranteed and should be personally verified through personal inspection by and/or with the appropriate professionals. The data contained herein is copyrighted by Stellar Mls and is protected by all applicable copyright laws. Any unauthorized dissemination of this information is in violation of copyright laws and is strictly prohibited.
Properties in listings may have been sold or may no longer be available.
Copyright 2026 Stellar Mls. All rights reserved.New listings near 571 Ranger Lane
- New
 $1,200,000Active2 beds 2 baths1,398 sq. ft.
4545 Gulf Of Mexico Drive #311, LONGBOAT KEY, FL 34228
MLS# A4702116Listed by: MICHAEL SAUNDERS & COMPANY - New
 $725,000Active2 beds 2 baths1,194 sq. ft.
448 Gulf Of Mexico Drive #A104, LONGBOAT KEY, FL 34228
MLS# A4702393Listed by: MICHAEL SAUNDERS & COMPANY - New
 $499,900Active2 beds 2 baths1,072 sq. ft.
4340 Falmouth Drive #104, LONGBOAT KEY, FL 34228
MLS# A4701827Listed by: PREFERRED SHORE LLC - New
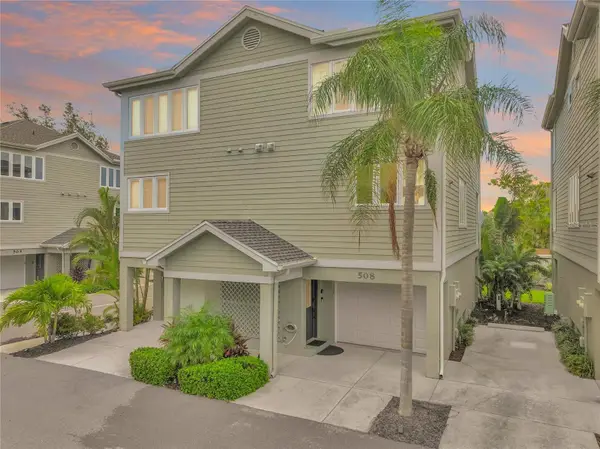 $589,000Active2 beds 3 baths1,440 sq. ft.
508 Forest Way #508, LONGBOAT KEY, FL 34228
MLS# N6144572Listed by: KELLER WILLIAMS ISLAND LIFE REAL ESTATE - New
 $1,575,000Active2 beds 2 baths1,472 sq. ft.
2425 Gulf Of Mexico Drive #1B, LONGBOAT KEY, FL 34228
MLS# A4701426Listed by: MICHAEL SAUNDERS & COMPANY  $995,000Pending2 beds 2 baths1,601 sq. ft.
713 Bayport Way #713, LONGBOAT KEY, FL 34228
MLS# A4701332Listed by: DUNCAN REAL ESTATE, INC.- Open Sat, 12 to 2pmNew
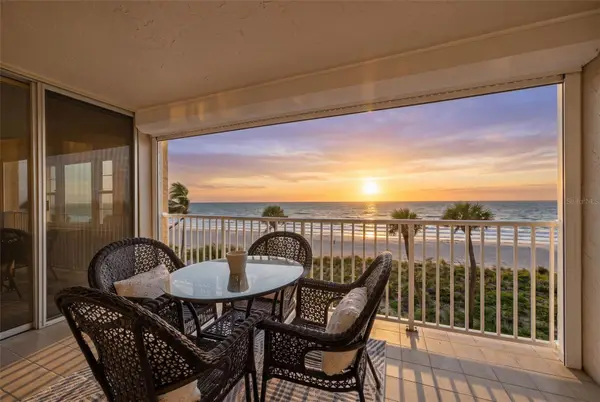 $975,000Active2 beds 2 baths1,336 sq. ft.
4325 Gulf Of Mexico Drive #402, LONGBOAT KEY, FL 34228
MLS# A4701748Listed by: PREMIER SOTHEBY'S INTERNATIONAL REALTY 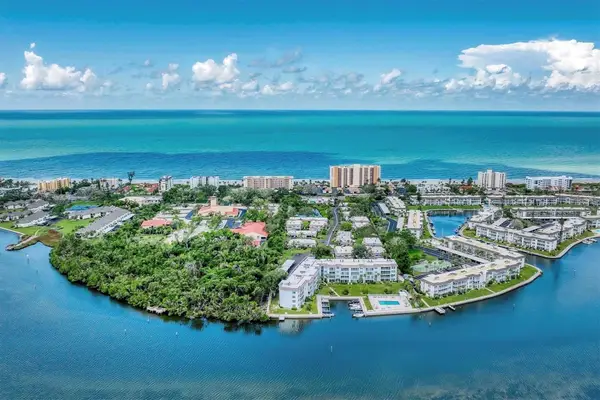 $296,000Pending2 beds 2 baths1,278 sq. ft.
534 Sutton Place #534, LONGBOAT KEY, FL 34228
MLS# A4700774Listed by: KELLER WILLIAMS ON THE WATER S- New
 $950,000Active4 beds 3 baths2,106 sq. ft.
608 Saint Judes Drive, LONGBOAT KEY, FL 34228
MLS# TB8535597Listed by: THE AGENCY FL - New
 $1,195,000Active3 beds 3 baths2,135 sq. ft.
1906 Harbourside Drive #304, LONGBOAT KEY, FL 34228
MLS# A4700558Listed by: COLDWELL BANKER REALTY


Protect your home and budget from life's surprises with an Assurant Home Warranty, backed by a partner that supports you through every step of homeownership. Explore Plans.
© 2023 - 2026 ERA Franchise Systems LLC. All rights reserved. ERA Franchise Systems LLC fully supports the principles of the Fair Housing Act and the Equal Opportunity Act. ERA, ERA Real Estate powered, and their respective logos are registered service marks of ERA Franchise Systems LLC. Each office is independently owned and operated.