
1336 Classic Drive, Longwood, FL 32779
Local realty services provided by:ERA Grizzard Real Estate
Listed by: jen king
Office: keller williams heritage realty
MLS#:O6431642
Source:MFRMLS
Price summary
- Price:$1,250,000
- Price per sq. ft.:$294.95
- Monthly HOA dues:$37.5
About this home
The time is NOW! Rare opportunity to live the waterfront lifestyle on a wide canal leading to idyllic Lake Brantley. This amazing home is situated on an exceptionally beautiful, half-acre lot with a dock and boathouse (with lift) Step into the wide-open floor plan with soaring tongue and groove ceilings, dramatic transom windows and an impressive floor-to-ceiling wood burning fireplace. This home is made for entertaining as the sprawling great room, dining room and kitchen flow seamlessly together with the captivating view out back as the backdrop. You'll appreciate the beautiful and durable groutless travertine floors throughout the main level. The dining area features stylish built-in cabinetry. The kitchen has a built-in oven, cooktop, spacious breakfast bar and eat-in area overlooking the scenic yard. All secondary bedrooms are downstairs. The million dollar view is reserved for the upstairs primary retreat, with it's own private terrace looking out to the gorgeous yard and water. The generously sized primary bath has a large jetted tub, dual vanities, walk-in shower and spacious walk-in closet with plenty of room for your accoutrements. Also upstairs, you'll find a very large bonus room/game room with a wet bar and it's own bath! The focal point of this amazing home is the outdoor area. Step into the backyard oasis which includes a large covered porch with room enough for a seating area and an al fresco dining area. Just beyond this, you'll find a stunning pavered pool area and fire pit surrounded by adirondack chairs. There is plenty of yard beyond, with a winding path leading down to the boathouse and dock. Boat can be included for the right price! The private canal is a short ride to Lake Brantley, a spectacular sought-after 287 acre private ski lake. Roof and dock roof replaced in 2021. This home has it all! A waterfront retreat, A-rated schools & just minutes to a plethora of wonderful dining and shopping!...
Contact an agent
Home facts
- Year built:1980
- Subdivision & Development:BRANTLEY COVE
- Listing ID #:O6431642
- Added:46 day(s) ago
- Updated:September 30, 2026 at 01:00 AM
Rooms and interior
- Bedrooms:4
- Total bathrooms:4
- Full bathrooms:3
- Half bathrooms:1
- Flooring:Carpet, Travertine, Wood
- Dining Description:Eat In Kitchen
- Kitchen Description:Built-In Oven, Cooktop, Dishwasher, Disposal, Eat-in Kitchen, Microwave, Refrigerator, Stone Counters
- Bedroom Description:High Ceilings, Primary Bedroom Main Floor, Split Bedroom, Walk-In Closet(s)
- Living area:3,242 sq. ft.
Heating and cooling
- Cooling:Central Air
- Heating:Central
- Central air:Yes
Structure and exterior
- Roof:Shingle
- Year built:1980
- Building area:3,242 sq. ft.
- Lot area:0.51 Acres
- Lot Features:Landscaped, Oversized, Sidewalk
- Construction Materials:Brick, Frame, Stucco
- Exterior Features:Covered Porch/Patio, Lighting, Rear Porch, Sidewalk
- Foundation Description:Slab
- Levels:2 Story
Schools
- High school:Lake Brantley High
- Middle school:Teague Middle
- Elementary school:Forest City Elementary
Utilities
- Water:Public
- Sewer:Public Sewer
Finances and disclosures
- Price:$1,250,000
- Price per sq. ft.:$294.95
- Tax amount:$9,309 (2025)
Features and amenities
- Appliances:Built-in Oven, Cooktop, Dishwasher, Disposal, Electric Water Heater, Microwave, Refrigerator
- Laundry features:Laundry Room
- Amenities:BB/HS Internet Available, Cathedral Ceiling(s), Ceiling Fans(s), Eat-in Kitchen, High Ceilings, Open Floorplan, Primary Bedroom Main Floor, Split Bedroom, Stone Counters, Vaulted Ceiling(s), Walk-In Closet(s), Window Treatments
- Pool features:Gunite, Private Pool
Parking
- Parking description:Attached Garage
- Garage:Yes
- Garage spaces:2
 The information being provided by Stellar Mls is for the consumer's personal, non-commercial use and may not be used for any purpose other than to identify prospective properties consumer may be interested in purchasing. Any information relating to real estate for sale referenced on this web site comes from the Internet Data Exchange (IDX) program of the Stellar Mls. ERA Grizzard Real Estate is not a Multiple Listing Service (MLS), nor does it offer MLS access. This website is a service of ERA Grizzard Real Estate, a broker participant of Stellar Mls. This web site may reference real estate listing(s) held by a brokerage firm other than the broker and/or agent who owns this web site.
The accuracy of all information, regardless of source, including but not limited to open house information, square footages and lot sizes, is deemed reliable but not guaranteed and should be personally verified through personal inspection by and/or with the appropriate professionals. The data contained herein is copyrighted by Stellar Mls and is protected by all applicable copyright laws. Any unauthorized dissemination of this information is in violation of copyright laws and is strictly prohibited.
Properties in listings may have been sold or may no longer be available.
Copyright 2026 Stellar Mls. All rights reserved.
The information being provided by Stellar Mls is for the consumer's personal, non-commercial use and may not be used for any purpose other than to identify prospective properties consumer may be interested in purchasing. Any information relating to real estate for sale referenced on this web site comes from the Internet Data Exchange (IDX) program of the Stellar Mls. ERA Grizzard Real Estate is not a Multiple Listing Service (MLS), nor does it offer MLS access. This website is a service of ERA Grizzard Real Estate, a broker participant of Stellar Mls. This web site may reference real estate listing(s) held by a brokerage firm other than the broker and/or agent who owns this web site.
The accuracy of all information, regardless of source, including but not limited to open house information, square footages and lot sizes, is deemed reliable but not guaranteed and should be personally verified through personal inspection by and/or with the appropriate professionals. The data contained herein is copyrighted by Stellar Mls and is protected by all applicable copyright laws. Any unauthorized dissemination of this information is in violation of copyright laws and is strictly prohibited.
Properties in listings may have been sold or may no longer be available.
Copyright 2026 Stellar Mls. All rights reserved.New listings near 1336 Classic Drive
- Coming Soon
 $750,000Coming Soon4 beds 3 baths2,705 sq. ft.
382 Forest Park Circle, LONGWOOD, FL 32779
MLS# O6444637Listed by: CHARLES RUTENBERG REALTY ORLANDO - Coming Soon
 $599,900Coming Soon4 beds 3 baths2,149 sq. ft.
1043 Bucksaw Place, LONGWOOD, FL 32750
MLS# O6444575Listed by: REALTY HUB - Coming Soon
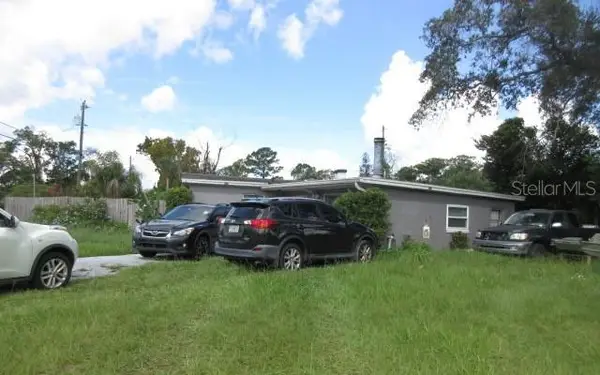 $269,900Coming Soon3 beds 2 baths1,253 sq. ft.
1022 Reams Street, LONGWOOD, FL 32750
MLS# O6442130Listed by: EXP REALTY LLC - New
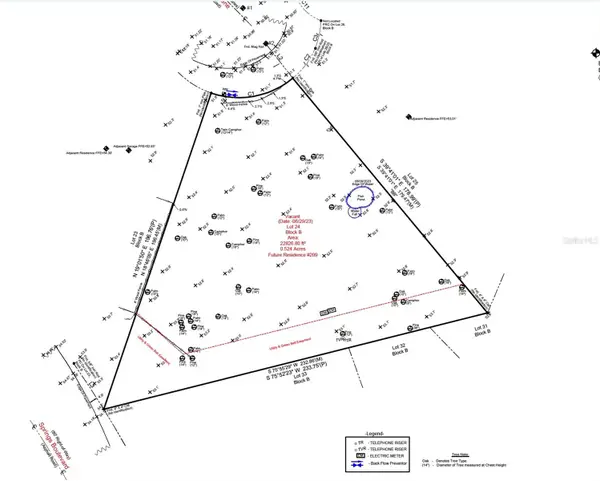 $399,900Active0.53 Acres
209 Jasmine Lane, LONGWOOD, FL 32779
MLS# O6445575Listed by: UNITED REAL ESTATE PREFERRED - New
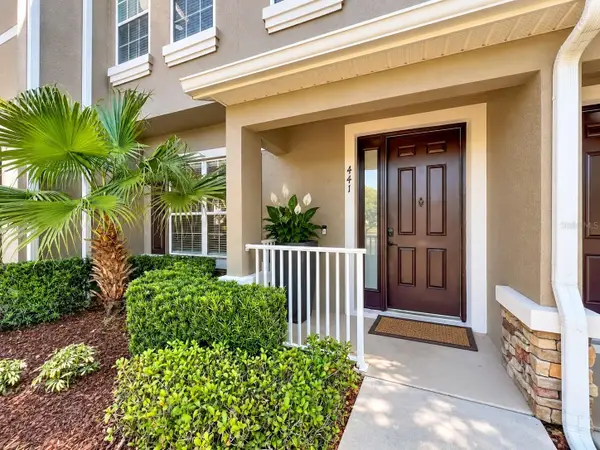 $337,500Active3 beds 3 baths1,438 sq. ft.
441 Black Knight Way, LONGWOOD, FL 32779
MLS# O6445529Listed by: CHARLES RUTENBERG REALTY ORLANDO - New
 $439,000Active4 beds 2 baths2,217 sq. ft.
812 Maraval Court, LONGWOOD, FL 32750
MLS# O6444815Listed by: SET HOMES REALTY LLC - New
 $299,000Active4 beds 2 baths1,646 sq. ft.
1102 Hamilton Avenue, LONGWOOD, FL 32750
MLS# O6445342Listed by: KELLER WILLIAMS ADVANTAGE 2 REALTY - New
 $394,900Active3 beds 2 baths1,486 sq. ft.
1051 Alameda Drive, LONGWOOD, FL 32750
MLS# O6445816Listed by: PREMIUM PROPERTIES R.E SERVICE - New
 $1,100,000Active6 beds 6 baths4,048 sq. ft.
872 Sweetwater Island Circle, LONGWOOD, FL 32779
MLS# O6445430Listed by: COLDWELL BANKER REALTY  $369,900Active4 beds 2 baths1,478 sq. ft.
1050 Huntington Court, LONGWOOD, FL 32750
MLS# O6438634Listed by: COLDWELL BANKER REALTY


Protect your home and budget from life's surprises with an Assurant Home Warranty, backed by a partner that supports you through every step of homeownership. Explore Plans.
© 2023 - 2026 ERA Franchise Systems LLC. All rights reserved. ERA Franchise Systems LLC fully supports the principles of the Fair Housing Act and the Equal Opportunity Act. ERA, ERA Real Estate powered, and their respective logos are registered service marks of ERA Franchise Systems LLC. Each office is independently owned and operated.