
1447 Dunbrooke Loop, Longwood, FL 32779
Local realty services provided by:Gulf Shores Realty ERA Powered
Listed by: gennifer pickering
Office: sovera realty group, llc.
MLS#:O6449150
Source:MFRMLS
Price summary
- Price:$900,000
- Price per sq. ft.:$188.6
- Monthly HOA dues:$216.67
About this home
Elegant architectural details, soaring ceilings, and an expansive outdoor setting define this distinctive Longwood residence. Situated on approximately 0.70 acres, this four
bedroom, three-and-a-half-bath home offers approximately 3,487 square feet of living space, complemented by a dedicated office and an upstairs loft.
A paver driveway, tile roof, stone-accented entry, and mature landscaping create an inviting arrival. Inside, tray ceilings, crown molding, arched openings, and generous
windows bring character and natural light to the formal living and dining areas. The dramatic two-story family room serves as the heart of the home, with an open staircase,
upper-level overlook, and sliding glass doors connecting to the covered lanai.
Designed for everyday living and entertaining, the kitchen features rich dark cabinetry, stone countertops, a center island, stainless steel appliances, a range hood, and a
breakfast bar. An adjoining casual dining area overlooks the backyard, while the nearby office provides a dedicated setting for work or study.
The spacious primary suite offers a tray ceiling, direct access to the lanai, and an en-suite bathroom with dual sinks, a seated vanity area, a soaking tub, and a separate glass
enclosed shower. Additional bedrooms provide comfortable accommodations, while the upstairs loft adds flexible space for a media lounge, recreation area, or reading
retreat.
Outdoors, the generous covered lanai creates an inviting setting for alfresco dining and relaxed evenings overlooking the expansive lawn and established greenery. A gated
community entrance and proximity to the Seminole Wekiva Trail further enhance the setting. With distinctive interior details, versatile gathering spaces, and abundant
outdoor space, this home offers a compelling blend of elegance and everyday comfort.
Private entry access to Seminole trail.
1 year Home Warranty included...
Contact an agent
Home facts
- Year built:2011
- Subdivision & Development:VERAMONTE
- Listing ID #:O6449150
- Added:8 day(s) ago
- Updated:October 22, 2026 at 04:26 PM
Rooms and interior
- Bedrooms:4
- Total bathrooms:4
- Full bathrooms:3
- Half bathrooms:1
- Flooring:Tile
- Dining Description:Eat In Kitchen, Formal Dining Room
- Kitchen Description:Built-In Oven, Cooktop, Dishwasher, Disposal, Eat-in Kitchen, Kitchen Reverse Osmosis System, Kitchen/Family Room Combo, Microwave, Range Hood, Refrigerator, Solid Surface Counters, Solid Wood Cabinets, Water Filtration System
- Bedroom Description:High Ceilings, Primary Bedroom Main Floor, Walk-In Closet(s)
- Basement Description:Block
- Living area:3,487 sq. ft.
Heating and cooling
- Cooling:Central Air, Zoned
- Heating:Heat Pump, Natural Gas
- Central air:Yes
Structure and exterior
- Roof:Tile
- Year built:2011
- Building area:3,487 sq. ft.
- Lot area:0.7 Acres
- Lot Features:Oversized, Paved, Sidewalk
- Architectural Style:Mediterranean
- Construction Materials:Block, Stucco
- Exterior Features:Covered Porch/Patio, Rain Gutters, Rear Porch, Sidewalk, Sprinkler Metered
- Foundation Description:Block
- Levels:2 Story
Schools
- High school:Lake Mary High
- Middle school:Markham Woods Middle
- Elementary school:Woodlands Elementary
Utilities
- Water:Public, Water Connected
- Sewer:Public Sewer, Sewer Connected
Finances and disclosures
- Price:$900,000
- Price per sq. ft.:$188.6
- Tax amount:$7,223 (2025)
Features and amenities
- Appliances:Built-in Oven, Cooktop, Dishwasher, Disposal, Irrigation Equipment, Kitchen Reverse Osmosis System, Microwave, Range Hood, Refrigerator, Water Filtration System
- Laundry features:Inside, Laundry Room
- Amenities:BB/HS Internet Available, Cable Connected, Cathedral Ceiling(s), Ceiling Fans(s), Coffered Ceiling(s), Crown Molding, Eat-in Kitchen, Gated, High Ceilings, Irrigation Equipment, Kitchen/Family Room Combo, Natural Gas Connected, Open Floorplan, Park, Playground, Primary Bedroom Main Floor, Solid Surface Counters, Solid Wood Cabinets, Trail(s), Underground Utilities, Vaulted Ceiling(s), Walk-In Closet(s), Window Treatments
- Pool features:Public Pool
Parking
- Parking description:Attached Garage, Garage, Garage Door Opener, Garage Faces Rear
- Garage:Yes
 The information being provided by Stellar Mls is for the consumer's personal, non-commercial use and may not be used for any purpose other than to identify prospective properties consumer may be interested in purchasing. Any information relating to real estate for sale referenced on this web site comes from the Internet Data Exchange (IDX) program of the Stellar Mls. Gulf Shores Realty ERA Powered is not a Multiple Listing Service (MLS), nor does it offer MLS access. This website is a service of Gulf Shores Realty ERA Powered, a broker participant of Stellar Mls. This web site may reference real estate listing(s) held by a brokerage firm other than the broker and/or agent who owns this web site.
The accuracy of all information, regardless of source, including but not limited to open house information, square footages and lot sizes, is deemed reliable but not guaranteed and should be personally verified through personal inspection by and/or with the appropriate professionals. The data contained herein is copyrighted by Stellar Mls and is protected by all applicable copyright laws. Any unauthorized dissemination of this information is in violation of copyright laws and is strictly prohibited.
Properties in listings may have been sold or may no longer be available.
Copyright 2026 Stellar Mls. All rights reserved.
New listings near 1447 Dunbrooke Loop
- Coming Soon
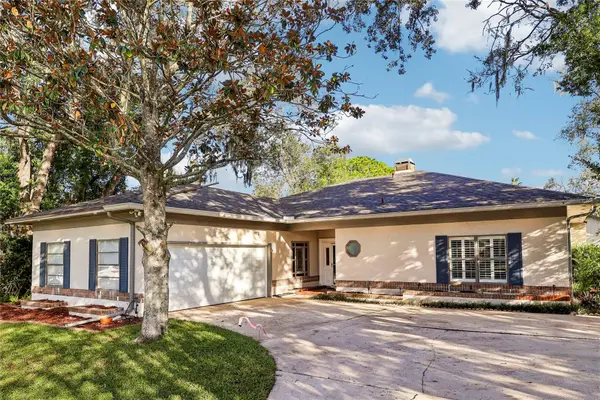 $540,000Coming Soon3 beds 3 baths2,222 sq. ft.
154 Dartmouth Lane, LONGWOOD, FL 32779
MLS# O6449374Listed by: KELLER WILLIAMS ADVANTAGE III - Coming Soon
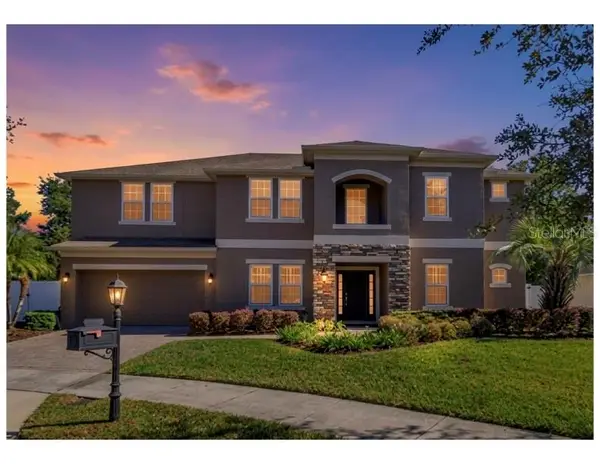 $989,000Coming Soon6 beds 5 baths4,320 sq. ft.
1347 Bella Tuscany Cove, LONGWOOD, FL 32750
MLS# O6449675Listed by: FOLIO REALTY LLC - New
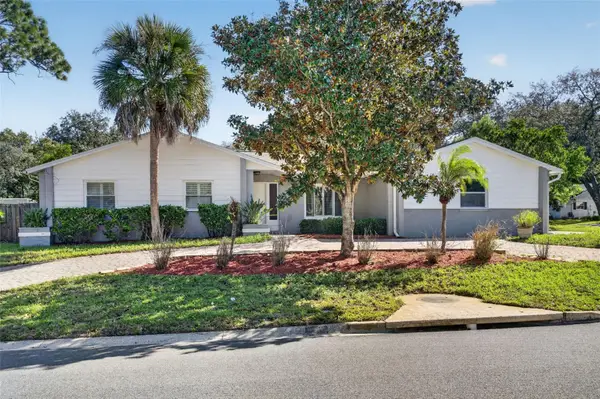 $539,900Active4 beds 2 baths2,193 sq. ft.
326 Coble Drive, LONGWOOD, FL 32779
MLS# O6451831Listed by: SPECTRUM PROPERTY GROUP LLC - New
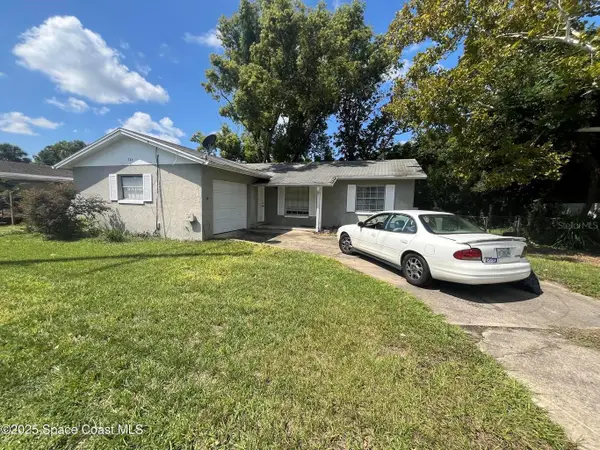 $260,000Active3 beds 2 baths1,067 sq. ft.
706 N Grant Street, LONGWOOD, FL 32750
MLS# O6451416Listed by: DAIGNAULT REALTY INC - New
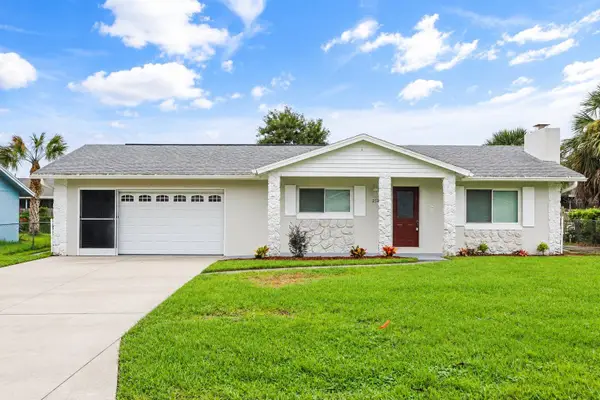 $399,000Active4 beds 2 baths1,405 sq. ft.
252 W Palmetto Avenue, LONGWOOD, FL 32750
MLS# O6448521Listed by: DIVERSIFIED REALTY HOLDINGS - New
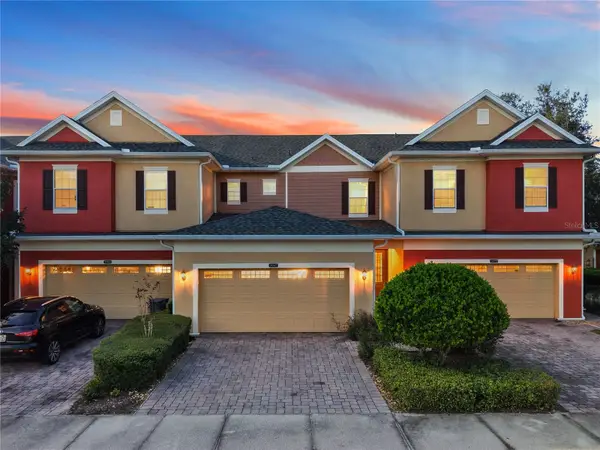 $375,000Active3 beds 3 baths1,734 sq. ft.
3967 Oakington Place, LONGWOOD, FL 32779
MLS# O6450965Listed by: EXP REALTY LLC - New
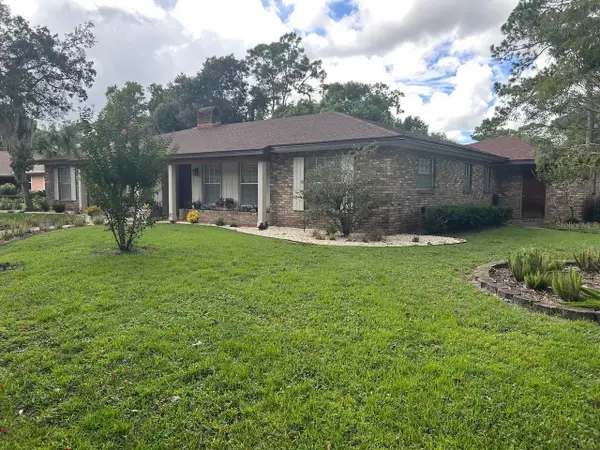 $649,900Active4 beds 3 baths2,525 sq. ft.
100 Palm Lake Court, LONGWOOD, FL 32779
MLS# R4912179Listed by: PLATINUM PROPERTY REALTY LLC - New
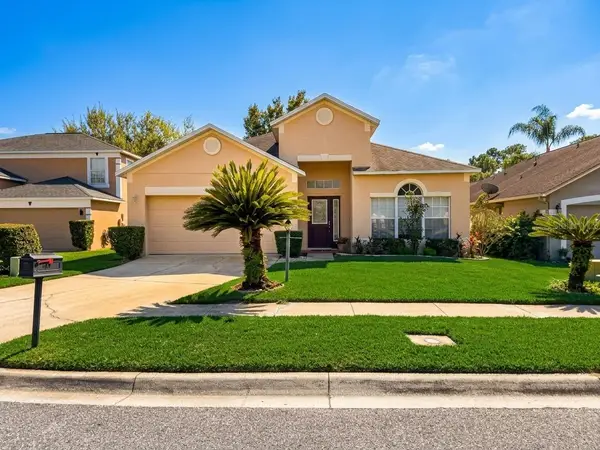 $470,000Active4 beds 2 baths1,972 sq. ft.
919 Lewis Place, LONGWOOD, FL 32750
MLS# O6450825Listed by: WATTS REALTY PROFESSIONALS LLC - New
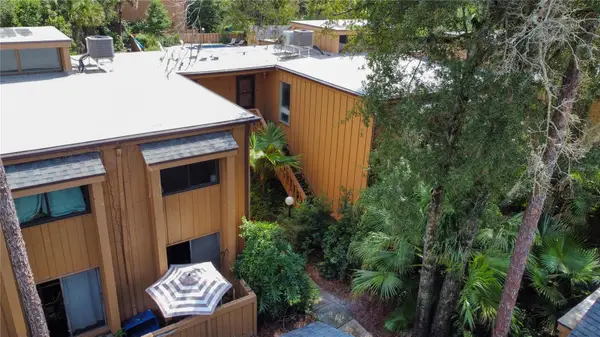 $190,000Active2 beds 2 baths1,143 sq. ft.
269 Crown Oaks Way #202, LONGWOOD, FL 32779
MLS# O6448644Listed by: LOKATION - New
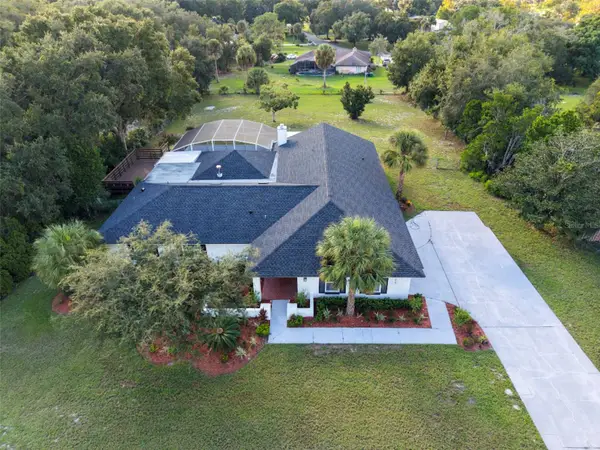 $745,500Active6 beds 3 baths3,324 sq. ft.
1910 Long Pond Drive, LONGWOOD, FL 32779
MLS# O6447061Listed by: LEGACY REALTY & BROKERS LLC


Protect your home and budget from life's surprises with an Assurant Home Warranty, backed by a partner that supports you through every step of homeownership. Explore Plans.
© 2023 - 2026 ERA Franchise Systems LLC. All rights reserved. ERA Franchise Systems LLC fully supports the principles of the Fair Housing Act and the Equal Opportunity Act. ERA, ERA Real Estate powered, and their respective logos are registered service marks of ERA Franchise Systems LLC. Each office is independently owned and operated.