
154 Essex Drive, Longwood, FL 32779
Local realty services provided by:ERA ONETEAM REALTY
Listed by: joe pietzyk
Office: global properties sales/mgmt
MLS#:G5115963
Source:MFRMLS
Price summary
- Price:$350,000
- Price per sq. ft.:$162.56
- Monthly HOA dues:$23.75
About this home
Virtually Staged Meticulously maintained 3-bedroom, 2-bath home in the highly sought-after Wekiva Hunt Club community, offering a flexible floor plan, modern upgrades, and an oversized lot perfect for Florida living. This move-in-ready property features multiple spacious living areas, a formal dining room, and a bright kitchen with a brand-new stove and excellent flow for everyday use.
Both bathrooms have been refreshed with brand-new vanities, upgraded fixtures and the home shines with new interior paint throughout. Additional interior enhancements include brand-new plantation shutters, adding timeless style and improved light control. Also, a hidden remote-control blind for the sliding glass door leading to the patio.
Major system upgrades provide exceptional peace of mind:
• New electric panel with all new circuit breakers
• Brand New Roof and gutters
• New Sod and focal landscaping
• Ceiling fans in all rooms
• New HVAC system (2025)
• Premium Garage treatment (New)
A large screened-in porch overlooks the expansive, fully fenced backyard—offering ample room for a pool, garden, or outdoor living space. The oversized interior laundry/utility room provides abundant storage and space for additional refrigeration.
Located in a quiet, established neighborhood with access to Wekiva’s parks, trails, golf course, tennis and pickleball courts, and top-rated Seminole County schools. Minutes from shopping, dining, medical facilities, and major commuter routes. This home delivers the perfect blend of updates, location, and long-term value. A must see....
Contact an agent
Home facts
- Year built:1975
- Subdivision & Development:WEKIVA HUNT CLUB 3 FOX HUNT SEC 3
- Listing ID #:G5115963
- Added:4 day(s) ago
- Updated:September 07, 2026 at 08:07 AM
Rooms and interior
- Bedrooms:3
- Total bathrooms:2
- Full bathrooms:2
- Flooring:Ceramic Tile
- Dining Description:Eat In Kitchen
- Kitchen Description:Dishwasher, Eat-in Kitchen, Microwave, Range, Refrigerator
- Living area:1,296 sq. ft.
Heating and cooling
- Cooling:Central Air
- Heating:Electric
- Central air:Yes
Structure and exterior
- Roof:Shingle
- Year built:1975
- Building area:1,296 sq. ft.
- Lot area:0.24 Acres
- Construction Materials:Brick, Hardi Plank Type
- Exterior Features:Patio, Rain Gutters, Screened
- Foundation Description:Slab
- Levels:1 Story
Schools
- High school:Lake Brantley High
- Middle school:Teague Middle
- Elementary school:Wekiva Elementary
Utilities
- Water:Public
- Sewer:Public Sewer
Finances and disclosures
- Price:$350,000
- Price per sq. ft.:$162.56
- Tax amount:$4,098 (2025)
Features and amenities
- Appliances:Dishwasher, Dryer, Electric Water Heater, Microwave, Range, Refrigerator, Washer
- Laundry features:Dryer, In Garage, Washer
- Amenities:Ceiling Fans(s), Chair Rail, Eat-in Kitchen, Electricity Available, Open Floorplan, Window Treatments
- Pool features:Public Pool
Parking
- Parking description:Attached Garage
- Garage:Yes
- Garage spaces:2
 The information being provided by Stellar Mls is for the consumer's personal, non-commercial use and may not be used for any purpose other than to identify prospective properties consumer may be interested in purchasing. Any information relating to real estate for sale referenced on this web site comes from the Internet Data Exchange (IDX) program of the Stellar Mls. ERA ONETEAM REALTY is not a Multiple Listing Service (MLS), nor does it offer MLS access. This website is a service of ERA ONETEAM REALTY, a broker participant of Stellar Mls. This web site may reference real estate listing(s) held by a brokerage firm other than the broker and/or agent who owns this web site.
The accuracy of all information, regardless of source, including but not limited to open house information, square footages and lot sizes, is deemed reliable but not guaranteed and should be personally verified through personal inspection by and/or with the appropriate professionals. The data contained herein is copyrighted by Stellar Mls and is protected by all applicable copyright laws. Any unauthorized dissemination of this information is in violation of copyright laws and is strictly prohibited.
Properties in listings may have been sold or may no longer be available.
Copyright 2026 Stellar Mls. All rights reserved.
The information being provided by Stellar Mls is for the consumer's personal, non-commercial use and may not be used for any purpose other than to identify prospective properties consumer may be interested in purchasing. Any information relating to real estate for sale referenced on this web site comes from the Internet Data Exchange (IDX) program of the Stellar Mls. ERA ONETEAM REALTY is not a Multiple Listing Service (MLS), nor does it offer MLS access. This website is a service of ERA ONETEAM REALTY, a broker participant of Stellar Mls. This web site may reference real estate listing(s) held by a brokerage firm other than the broker and/or agent who owns this web site.
The accuracy of all information, regardless of source, including but not limited to open house information, square footages and lot sizes, is deemed reliable but not guaranteed and should be personally verified through personal inspection by and/or with the appropriate professionals. The data contained herein is copyrighted by Stellar Mls and is protected by all applicable copyright laws. Any unauthorized dissemination of this information is in violation of copyright laws and is strictly prohibited.
Properties in listings may have been sold or may no longer be available.
Copyright 2026 Stellar Mls. All rights reserved.New listings near 154 Essex Drive
- Coming Soon
 $415,000Coming Soon4 beds 2 baths1,476 sq. ft.
428 Longwood Circle, LONGWOOD, FL 32750
MLS# FC321243Listed by: REALTY EXCHANGE, LLC 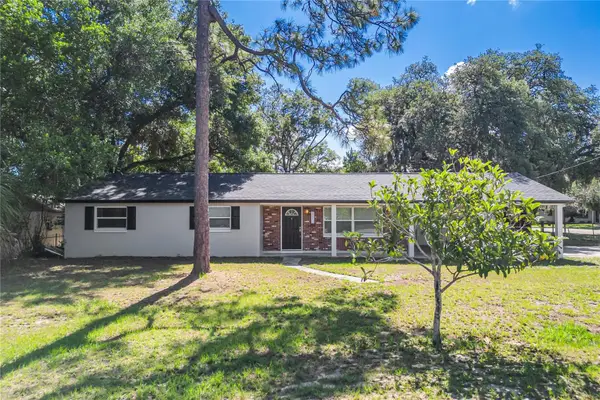 $369,900Active3 beds 2 baths1,260 sq. ft.
2201 Camellia Drive, LONGWOOD, FL 32779
MLS# O6408749Listed by: EXP REALTY LLC- New
 $859,900Active5 beds 6 baths3,669 sq. ft.
120 Ibis Road, LONGWOOD, FL 32779
MLS# O6439458Listed by: ACME REAL ESTATE FLORIDA LLC - New
 $515,000Active3 beds 2 baths1,781 sq. ft.
1321 Carlton Street, LONGWOOD, FL 32750
MLS# O6439579Listed by: URBAN REALTY GROUP INC - New
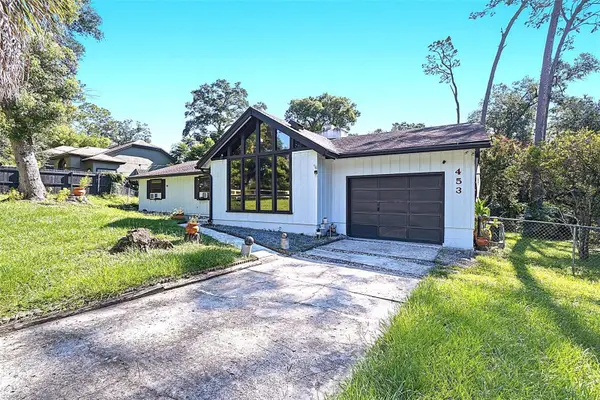 $415,000Active3 beds 2 baths1,717 sq. ft.
453 Wilford Avenue, LONGWOOD, FL 32750
MLS# O6438567Listed by: EMPIRE NETWORK REALTY - New
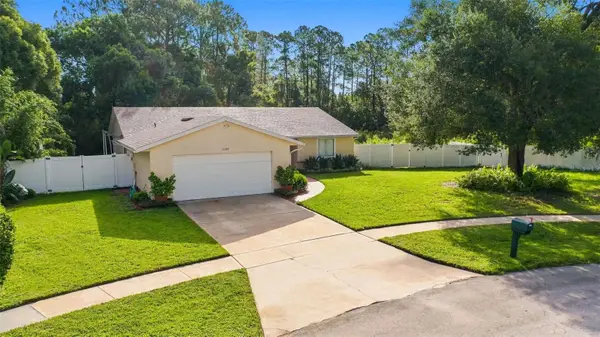 $400,000Active3 beds 2 baths1,410 sq. ft.
1149 Autumn Brook Circle, LONGWOOD, FL 32750
MLS# O6439062Listed by: REDFIN CORPORATION - New
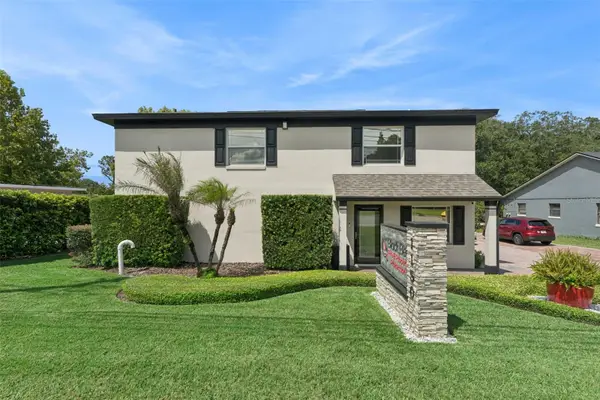 $725,000Active1 beds 3 baths2,480 sq. ft.
1150 N Ronald Reagan Boulevard, LONGWOOD, FL 32750
MLS# O6439244Listed by: RE/MAX TOWN & COUNTRY REALTY - New
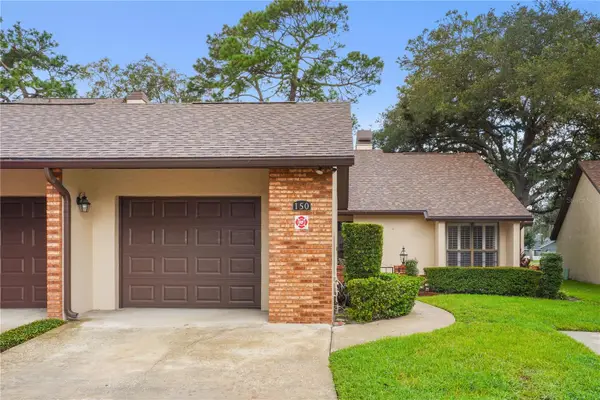 $335,000Active2 beds 2 baths1,539 sq. ft.
150 Golf Club Drive #150, LONGWOOD, FL 32779
MLS# O6437830Listed by: EXP REALTY LLC - New
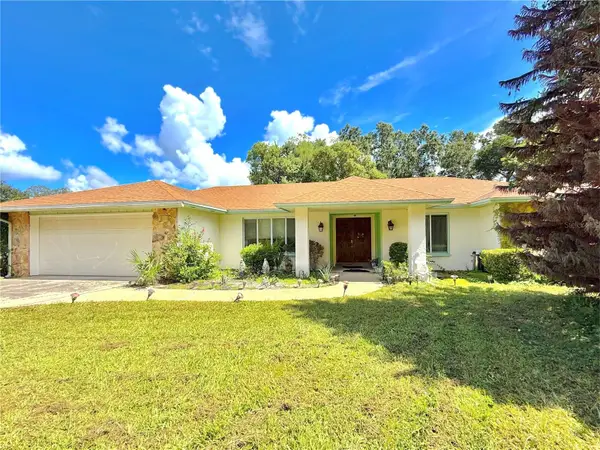 $475,000Active4 beds 3 baths2,135 sq. ft.
1111 W Wekiva Trail, LONGWOOD, FL 32779
MLS# O6439319Listed by: VYLLA HOME - New
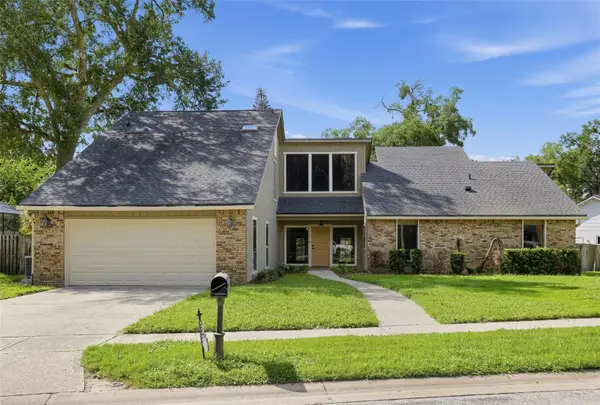 $619,900Active4 beds 3 baths2,915 sq. ft.
1539 Grace Lake Circle, LONGWOOD, FL 32750
MLS# TB8545665Listed by: OFFERPAD BROKERAGE FL, LLC


Protect your home and budget from life's surprises with an Assurant Home Warranty, backed by a partner that supports you through every step of homeownership. Explore Plans.
© 2023 - 2026 ERA Franchise Systems LLC. All rights reserved. ERA Franchise Systems LLC fully supports the principles of the Fair Housing Act and the Equal Opportunity Act. ERA, ERA Real Estate powered, and their respective logos are registered service marks of ERA Franchise Systems LLC. Each office is independently owned and operated.