
368 Harbour Isle Way, Longwood, FL 32750
Local realty services provided by:ERA ONETEAM REALTY
Listed by: eric swinarski
Office: baird realty, llc.
MLS#:O6455045
Source:MFRMLS
Price summary
- Price:$429,999
- Price per sq. ft.:$186.96
- Monthly HOA dues:$12.5
About this home
Step into luxury and comfort with this beautifully updated 3 bedroom 2 bath 2 car garage residence nestled in the heart of Longwood! Designed with a bright open floor plan, you’ll be welcomed with abundant natural light flowing across gorgeous wood style floors and neutral colors throughout the spacious living and dining room, where sliding glass doors seamlessly connect indoor living to the enclosed patio. The gourmet kitchen shines, equipped with premium stainless steel appliances, decorative tile backsplash, floor to ceiling cabinetry, a glass door display cabinet, under cabinet accent lighting, and a large farmhouse sink, complete with sliders leading to the patio. The expansive primary suite serves as a private retreat featuring a generous walk-in closet and a luxe bathroom showcasing floor to ceiling tile, custom storage shelving, and a deep soaking tub paired with a rainfall shower head and body sprayer. Two additional bedrooms offer spacious comfort, with one featuring sliding glass doors providing direct private access to the outdoor living area. The stylish guest bathroom includes dual vanities and a large glass door walk-in shower, while the dedicated laundry room comes fully equipped with an LG washer and dryer. Outside, the private fenced backyard features lush landscaping and an expansive enclosed patio that provides an exceptional space for outdoor barbecues and weekend gatherings, all secured within privacy fencing. Situated in a prime Central Florida location within the top rated Seminole County Public School district, including nearby Lyman High School, this property places you just minutes away from scenic local destinations like Wekiva Springs State Park and the Cross Seminole Trail. Commuting and traveling are effortless with rapid access to major roadways including I-4, State Road 434, and US Highway 17, plus close proximity to Orlando Sanford International Airport and Orlando International Airport. Experience this exceptional property for yourself by scheduling a private showing today!...
Contact an agent
Home facts
- Year built:1985
- Subdivision & Development:HARBOUR ISLE SUB
- Listing ID #:O6455045
- Added:1 day(s) ago
- Updated:November 15, 2026 at 07:09 PM
Rooms and interior
- Bedrooms:3
- Total bathrooms:2
- Full bathrooms:2
- Flooring:Luxury Vinyl
- Dining Description:Living Room/Dining Room Combo
- Kitchen Description:Dishwasher, Kitchen/Family Room Combo, Refrigerator
- Bedroom Description:Primary Bedroom Main Floor, Walk-In Closet(s)
- Living area:1,600 sq. ft.
Heating and cooling
- Cooling:Central Air
- Heating:Central
- Central air:Yes
Structure and exterior
- Roof:Shingle
- Year built:1985
- Building area:1,600 sq. ft.
- Lot area:0.23 Acres
- Construction Materials:Frame
- Exterior Features:Sidewalk
- Foundation Description:Slab
- Levels:1 Story
Utilities
- Water:Public
- Sewer:Public Sewer
Finances and disclosures
- Price:$429,999
- Price per sq. ft.:$186.96
- Tax amount:$4,057 (2025)
Features and amenities
- Appliances:Dishwasher, Dryer, Electric Water Heater, Refrigerator, Washer
- Laundry features:Dryer, Electric Dryer Hookup, Inside, Laundry Room, Washer
- Amenities:BB/HS Internet Available, Kitchen/Family Room Combo, Living Room/Dining Room Combo, Open Floorplan, Primary Bedroom Main Floor, Walk-In Closet(s)
- Pool features:Public Pool
Parking
- Parking description:Attached Garage
- Garage:Yes
- Garage spaces:2
 The information being provided by Stellar Mls is for the consumer's personal, non-commercial use and may not be used for any purpose other than to identify prospective properties consumer may be interested in purchasing. Any information relating to real estate for sale referenced on this web site comes from the Internet Data Exchange (IDX) program of the Stellar Mls. ERA ONETEAM REALTY is not a Multiple Listing Service (MLS), nor does it offer MLS access. This website is a service of ERA ONETEAM REALTY, a broker participant of Stellar Mls. This web site may reference real estate listing(s) held by a brokerage firm other than the broker and/or agent who owns this web site.
The accuracy of all information, regardless of source, including but not limited to open house information, square footages and lot sizes, is deemed reliable but not guaranteed and should be personally verified through personal inspection by and/or with the appropriate professionals. The data contained herein is copyrighted by Stellar Mls and is protected by all applicable copyright laws. Any unauthorized dissemination of this information is in violation of copyright laws and is strictly prohibited.
Properties in listings may have been sold or may no longer be available.
Copyright 2026 Stellar Mls. All rights reserved.
New listings near 368 Harbour Isle Way
- Coming Soon
 $690,000Coming Soon4 beds 2 baths2,741 sq. ft.
324 Dorchester Court, LONGWOOD, FL 32779
MLS# O6448979Listed by: SOTERA LIVING 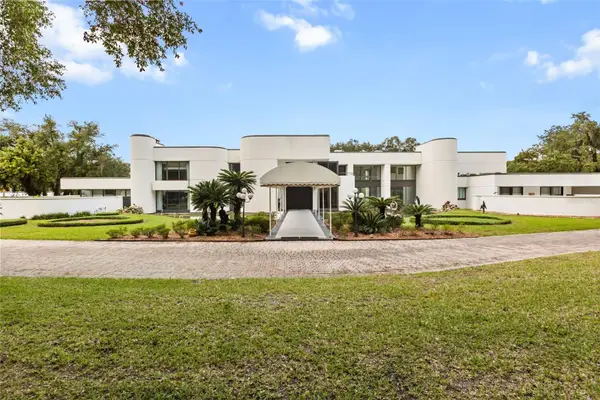 $6,499,990Active9 beds 13 baths17,273 sq. ft.
812 Sweetwater Club Boulevard, LONGWOOD, FL 32779
MLS# O6454409Listed by: GLOBAL COMMERCIAL GROUP- New
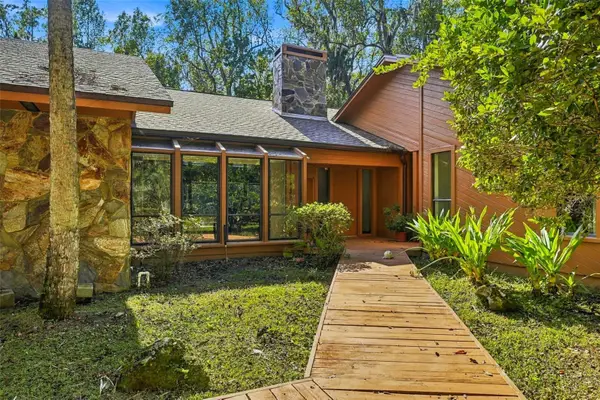 $625,000Active4 beds 3 baths2,414 sq. ft.
1725 Alvarado Court, LONGWOOD, FL 32779
MLS# O6456535Listed by: PREMIER SOTHEBYS INT'L REALTY - Open Sun, 12 to 3pmNew
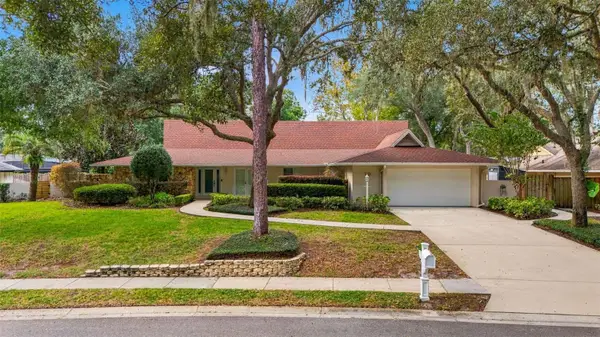 $799,000Active4 beds 3 baths3,222 sq. ft.
110 Brandywine Lane, LONGWOOD, FL 32779
MLS# O6457141Listed by: RE/MAX ASSURED - Open Sun, 11am to 1pmNew
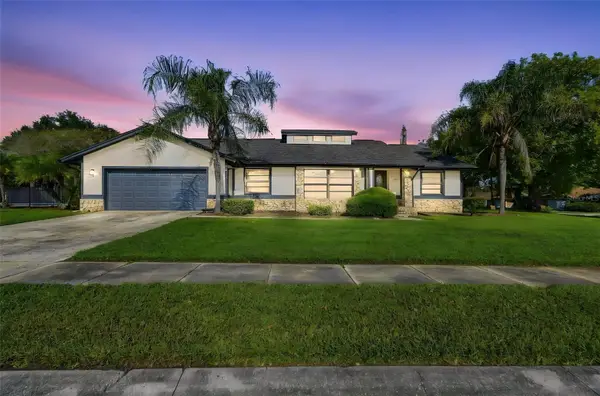 $469,000Active4 beds 2 baths2,009 sq. ft.
252 Needles Trail, LONGWOOD, FL 32779
MLS# O6453485Listed by: KELLER WILLIAMS HERITAGE REALTY - New
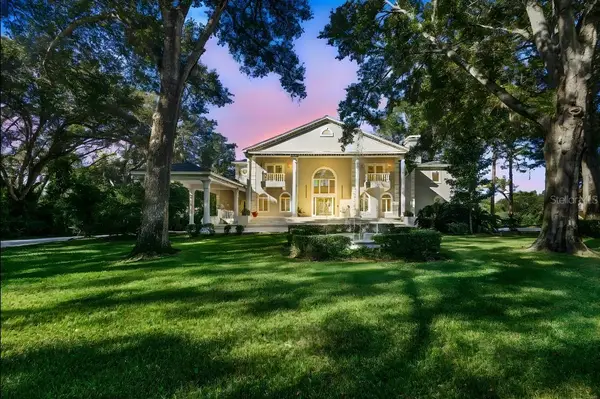 $2,698,000Active5 beds 8 baths8,100 sq. ft.
1126 Brownshire Court, LONGWOOD, FL 32779
MLS# A4712871Listed by: WAGNER REALTY - New
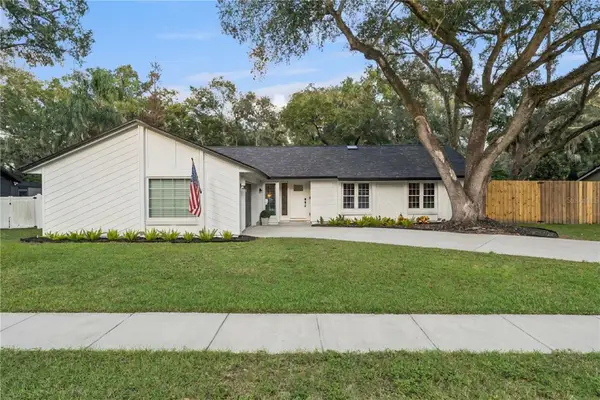 $650,000Active3 beds 2 baths1,913 sq. ft.
420 Columbus Circle, LONGWOOD, FL 32750
MLS# O6456104Listed by: PALMANO GROUP RE BROKERAGE LLC - New
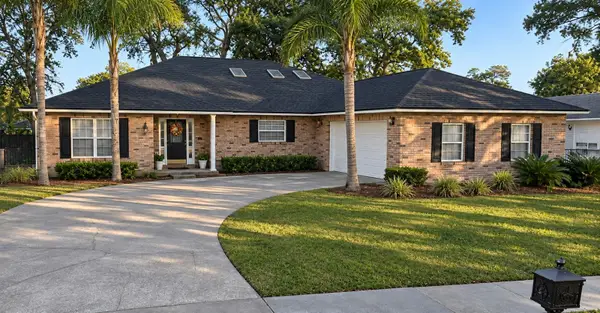 $439,000Active3 beds 2 baths2,198 sq. ft.
118 Stoney Ridge Court, LONGWOOD, FL 32750
MLS# NS1089705Listed by: WEICHERT REALTORS HALLMARK PR - New
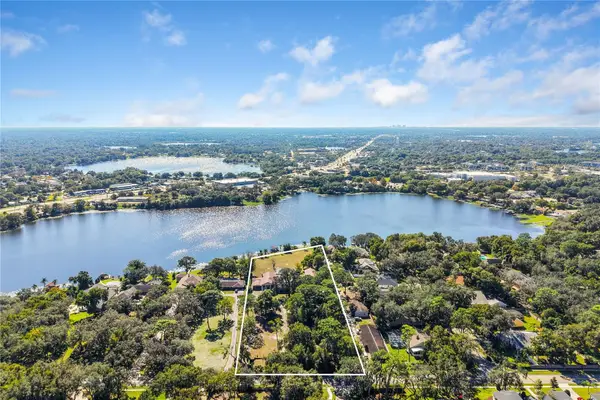 $1,500,000Active3.01 Acres
740 E Wildmere Avenue, LONGWOOD, FL 32750
MLS# O6456529Listed by: EXP REALTY LLC


Protect your home and budget from life's surprises with an Assurant Home Warranty, backed by a partner that supports you through every step of homeownership. Explore Plans.
© 2023 - 2026 ERA Franchise Systems LLC. All rights reserved. ERA Franchise Systems LLC fully supports the principles of the Fair Housing Act and the Equal Opportunity Act. ERA, ERA Real Estate powered, and their respective logos are registered service marks of ERA Franchise Systems LLC. Each office is independently owned and operated.