
419 Newton Place, Longwood, FL 32779
Local realty services provided by:ERA American Suncoast
Upcoming open houses
- Fri, Oct 0204:00 pm - 06:00 pm
Listed by: daniel lennon
Office: lpt realty llc.
MLS#:O6434014
Source:MFRMLS
Price summary
- Price:$344,900
- Price per sq. ft.:$207.77
- Monthly HOA dues:$419
About this home
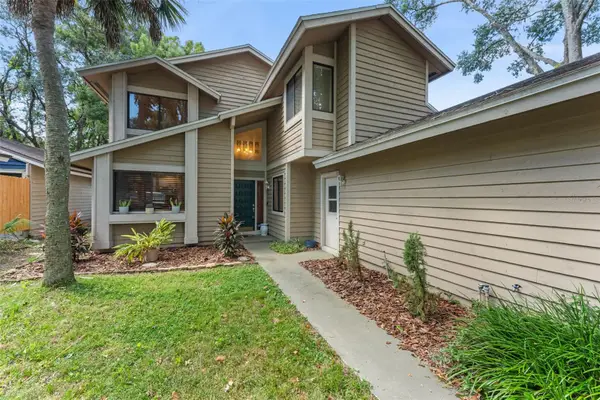
Welcome home to this charming 3-bedroom, 2-bathroom end-unit townhome offering over 1,200 square feet of warm, family-friendly living space in Longwood's highly sought-after Governors Point community within top-rated Seminole County. Tucked away on a desirable end lot, this home greets you with manicured landscaping and a private attached garage before stepping into an expansive main living area. Inside, dramatic vaulted ceilings, twin dual-level ceiling fans, rich dark wood flooring, and a sunlit skylight immediately capture your eye. A cozy tiled corner fireplace forms a warm focal point, while large sliding glass doors open directly to the outdoor living area. Designed for seamless entertaining, the open living room connects effortlessly to a fully equipped kitchen featuring rich wood cabinetry, stainless steel appliances, a mosaic tile backsplash, and a wet bar island complete with a built-in wine cooler, overhead glass rack, and breakfast bar seating. The main suite serves as a quiet sanctuary with soaring vaulted ceilings, dark wood floors, private sliding glass door access to the screened porch, and an en-suite bathroom highlighted by a dark granite vanity and a walk-in shower wrapped in custom marble-look tile with frameless glass doors. Each bedroom includes ceiling fans, dark wood floors, and custom closet organizers with built-in shelving, including double French doors on one room for flexible use as an office, nursery, or playroom. The hall bathroom features a sleek glass vanity countertop, modern vessel sink, and tub/shower combination. Step outside to enjoy a private, fully screened back porch equipped with a ceiling fan and string lights, leading directly to an extended brick paver patio and a fully fenced, oak-shaded backyard bordered by river rock garden beds. Beyond the property, you'll love the unbeatable location just minutes from top-rated Seminole County schools, local parks, prime dining, everyday shopping, and fast access to major highways like I-4 and SR-434 for an effortless commute. Move-in ready, stylishly upgraded, and perfectly positioned—don't miss your chance to call this Longwood gem home before it's gone!...
Contact an agent
Home facts
- Year built:1984
- Subdivision & Development:GOVERNORS POINT PH 3 SEC 1
- Listing ID #:O6434014
- Added:46 day(s) ago
- Updated:October 02, 2026 at 10:39 PM
Rooms and interior
- Bedrooms:3
- Total bathrooms:2
- Full bathrooms:2
- Flooring:Ceramic Tile, Wood
- Dining Description:Eat In Kitchen, Living Room/Dining Room Combo
- Kitchen Description:Dishwasher, Eat-in Kitchen, Microwave, Range, Refrigerator, Solid Surface Counters, Solid Wood Cabinets, Wine Refrigerator
- Bedroom Description:High Ceilings
- Living area:1,269 sq. ft.
Heating and cooling
- Cooling:Central Air
- Heating:Central
- Central air:Yes
Structure and exterior
- Roof:Shingle
- Year built:1984
- Building area:1,269 sq. ft.
- Lot area:0.1 Acres
- Construction Materials:Hardi Plank Type, Wood Siding
- Exterior Features:Enclosed, Garden, Lighting, Rain Gutters, Sidewalk
- Foundation Description:Slab
- Levels:1 Story
Schools
- High school:Lake Brantley High
- Middle school:Rock Lake Middle
- Elementary school:Wekiva Elementary
Utilities
- Water:Public
- Sewer:Public, Public Sewer
Finances and disclosures
- Price:$344,900
- Price per sq. ft.:$207.77
- Tax amount:$2,217 (2025)
Features and amenities
- Appliances:Dishwasher, Dryer, Irrigation Equipment, Microwave, Range, Refrigerator, Washer, Wine Refrigerator
- Laundry features:Dryer, In Garage, Washer
- Amenities:Cathedral Ceiling(s), Ceiling Fans(s), Eat-in Kitchen, High Ceilings, Irrigation Equipment, Living Room/Dining Room Combo, Solid Surface Counters, Solid Wood Cabinets, Thermostat
- Pool features:Public Pool
Parking
- Parking description:Attached Garage, Driveway, Garage Door Opener, Guest
- Garage:Yes
- Garage spaces:2
 The information being provided by Stellar Mls is for the consumer's personal, non-commercial use and may not be used for any purpose other than to identify prospective properties consumer may be interested in purchasing. Any information relating to real estate for sale referenced on this web site comes from the Internet Data Exchange (IDX) program of the Stellar Mls. ERA American Suncoast is not a Multiple Listing Service (MLS), nor does it offer MLS access. This website is a service of ERA American Suncoast, a broker participant of Stellar Mls. This web site may reference real estate listing(s) held by a brokerage firm other than the broker and/or agent who owns this web site.
The accuracy of all information, regardless of source, including but not limited to open house information, square footages and lot sizes, is deemed reliable but not guaranteed and should be personally verified through personal inspection by and/or with the appropriate professionals. The data contained herein is copyrighted by Stellar Mls and is protected by all applicable copyright laws. Any unauthorized dissemination of this information is in violation of copyright laws and is strictly prohibited.
Properties in listings may have been sold or may no longer be available.
Copyright 2026 Stellar Mls. All rights reserved. MFRMLS Member Broker: Christopher "CJ" Dixon c.j.dixon@usa.net
The information being provided by Stellar Mls is for the consumer's personal, non-commercial use and may not be used for any purpose other than to identify prospective properties consumer may be interested in purchasing. Any information relating to real estate for sale referenced on this web site comes from the Internet Data Exchange (IDX) program of the Stellar Mls. ERA American Suncoast is not a Multiple Listing Service (MLS), nor does it offer MLS access. This website is a service of ERA American Suncoast, a broker participant of Stellar Mls. This web site may reference real estate listing(s) held by a brokerage firm other than the broker and/or agent who owns this web site.
The accuracy of all information, regardless of source, including but not limited to open house information, square footages and lot sizes, is deemed reliable but not guaranteed and should be personally verified through personal inspection by and/or with the appropriate professionals. The data contained herein is copyrighted by Stellar Mls and is protected by all applicable copyright laws. Any unauthorized dissemination of this information is in violation of copyright laws and is strictly prohibited.
Properties in listings may have been sold or may no longer be available.
Copyright 2026 Stellar Mls. All rights reserved. MFRMLS Member Broker: Christopher "CJ" Dixon c.j.dixon@usa.netNew listings near 419 Newton Place
- Open Sat, 11am to 1pmNew
 $1,199,000Active5 beds 5 baths4,126 sq. ft.
1055 Edmiston Place, LONGWOOD, FL 32779
MLS# O6446736Listed by: EXIT REALTY PREMIER LEGACY - New
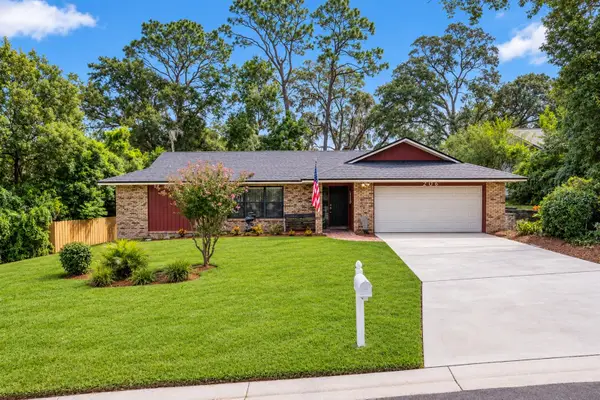 $479,900Active4 beds 3 baths2,051 sq. ft.
206 Duncan Trail, LONGWOOD, FL 32779
MLS# R4912072Listed by: STEFFENS REALTY LLC - New
 $345,000Active3 beds 3 baths1,369 sq. ft.
1901 Glen Mist Cove, LONGWOOD, FL 32750
MLS# S5158695Listed by: COLDWELL BANKER REALTY - New
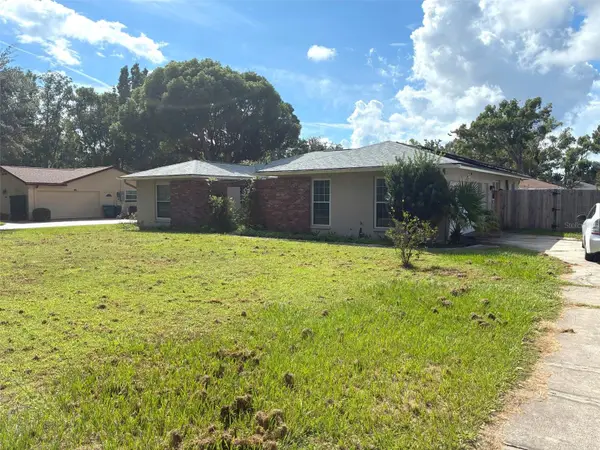 Listed by ERA$520,000Active4 beds 3 baths2,279 sq. ft.
615 Cambridge Court, LONGWOOD, FL 32750
MLS# G5118522Listed by: ERA GRIZZARD REAL ESTATE - New
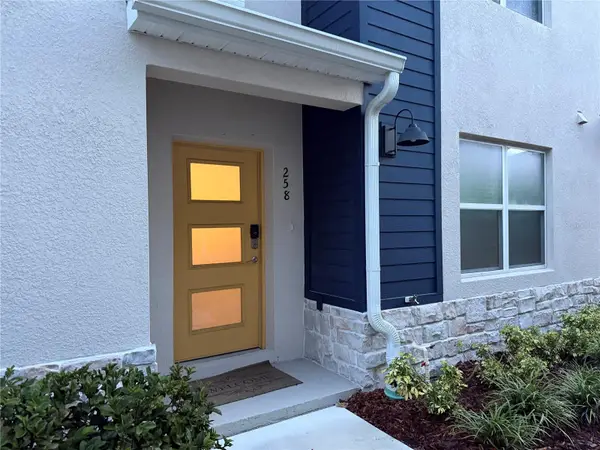 $349,900Active3 beds 4 baths1,488 sq. ft.
258 Capulet Cove, LONGWOOD, FL 32750
MLS# O6440460Listed by: GENESIS REALTY SERVICES INC. - Open Sat, 11am to 12pmNew
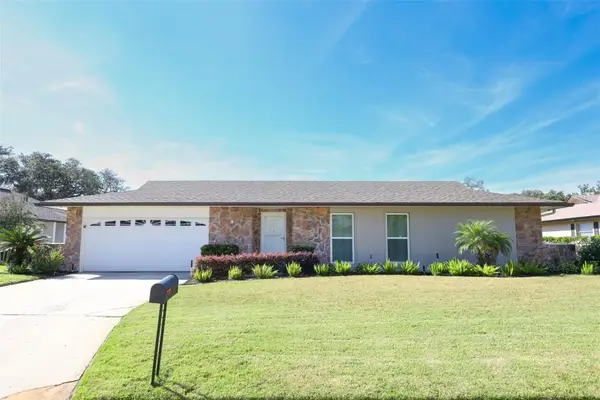 $440,000Active3 beds 2 baths1,681 sq. ft.
205 W Cumberland Circle, LONGWOOD, FL 32779
MLS# O6445076Listed by: RE/MAX ASSURED - New
 $475,000Active3 beds 3 baths1,928 sq. ft.
228 S Fox Chase Point, LONGWOOD, FL 32779
MLS# O6445980Listed by: KELLER WILLIAMS REALTY AT THE PARKS - Open Sat, 11am to 2pmNew
 $485,000Active3 beds 3 baths1,658 sq. ft.
1310 Stanley Street, LONGWOOD, FL 32750
MLS# O6446255Listed by: FLORIDA HOME TEAM REALTY LLC - New
 $1,849,000Active4 beds 4 baths4,604 sq. ft.
2133 Alaqua Lakes Boulevard, LONGWOOD, FL 32779
MLS# O6441512Listed by: CHARLES RUTENBERG REALTY ORLANDO - Open Fri, 10am to 12pmNew
 $875,000Active4 beds 3 baths3,104 sq. ft.
1940 Deerview Place, LONGWOOD, FL 32750
MLS# A4707622Listed by: SAVVY AVENUE, LLC


Protect your home and budget from life's surprises with an Assurant Home Warranty, backed by a partner that supports you through every step of homeownership. Explore Plans.
© 2023 - 2026 ERA Franchise Systems LLC. All rights reserved. ERA Franchise Systems LLC fully supports the principles of the Fair Housing Act and the Equal Opportunity Act. ERA, ERA Real Estate powered, and their respective logos are registered service marks of ERA Franchise Systems LLC. Each office is independently owned and operated.