
437 Stanton Place, Longwood, FL 32779
Local realty services provided by:Tomlin St Cyr Real Estate Services ERA Powered
Upcoming open houses
- Sun, Oct 0411:00 am - 01:00 pm
Listed by: sherre fatula
Office: watson realty corp
MLS#:O6431447
Source:MFRMLS
Price summary
- Price:$356,000
- Price per sq. ft.:$186.88
- Monthly HOA dues:$510
About this home
Location, Location, Location! Discover this stunning 3-bedroom, 2-bath, single-story townhome featuring a desirable 3-way split floor plan, an oversized end-unit homesite, truly serene conservation views, and a location just steps from the community pool and tennis courts! Nestled within highly sought-after Governors Point East in Longwood’s coveted Wekiva golf community, this exceptional home offers 1,484 square feet of comfortable living space. Step inside to a lovely, updated kitchen accented by a stunning stained-glass room divider, while soaring vaulted and cathedral ceilings enhance the spacious feel of the great room and primary suite. The inviting great room features a gracious wood-burning fireplace, beautiful real wood shutters on all the windows and French doors, and wonderful views of the natural surroundings. The handsome primary suite is a true retreat with a large walk-in closet, French doors opening to the screened porch, and a beautifully updated en-suite bath complete with a large double-vanity area and stunning step-in shower with built-in bench. Two additional generously sized bedrooms and a second full bath are conveniently located on the opposite side of the home, along with exceptional storage that includes an oversized hall closet, linen and broom closet, plus an additional front hall closet. At the end of a long day, step through the French doors from either the primary suite or great room and unwind on the screened-in back porch overlooking the beautifully tranquil conservation area—an ideal setting for morning coffee, quiet evenings, or simply enjoying the peaceful natural surroundings. Recent UPDATES INCLUDE: HOA JUST REPAINTED EXTERIOR OF THE HOME, INCLUDING INTERIOR OF BACK PORCH! ROOF (04/27/21) -- RUUD/RHEEM A/C (03/2024) -- A.O. SMITH WATER HEATER (08/2026) -- WHIRLPOOL WASHER (APPROX. 6 MONTHS) -- AND GE DRYER (APPROX. 1 YEAR). Enjoy the ease of LOW-MAINTENANCE LIVING with an HOA that COVERS EXTERIOR MAINTENANCE, LAWN AND GROUNDS CARE, IRRIGATION INCLUDING WATER, TERMITE BOND, SPECTRUM TV AND INTERNET PACKAGE, PLUS ACCESS TO A COMMUNITY POOL, TENNIS AND PICKLEBALL COURTS, PLAYGROUNDS, PARKS AND MORE. Ideally located near top-rated schools, shopping, dining, major roadways, Wekiva Golf Club, Wekiva Island, and spectacular Wekiwa Springs State Park, where you can swim, canoe, kayak, explore scenic walking trails and enjoy the natural beauty for which this area is known. With its oversized end-unit setting, peaceful conservation views, spacious split-bedroom design, numerous updates and outstanding community amenities, this is an exceptional opportunity to create your dream home in one of Central Florida’s most beloved communities. SCHEDULE YOUR PRIVATE SHOWING TODAY AND EXPERIENCE IT FOR YOURSELF!...
Contact an agent
Home facts
- Year built:1983
- Subdivision & Development:GOVERNORS POINT PH 1
- Listing ID #:O6431447
- Added:46 day(s) ago
- Updated:September 30, 2026 at 01:00 AM
Rooms and interior
- Bedrooms:3
- Total bathrooms:2
- Full bathrooms:2
- Flooring:Laminate, Tile, Wood
- Dining Description:Eat In Kitchen, Living Room/Dining Room Combo
- Kitchen Description:Dishwasher, Disposal, Eat-in Kitchen, Range, Refrigerator, Solid Surface Counters, Solid Wood Cabinets
- Bedroom Description:Primary Bedroom Main Floor, Walk-In Closet(s)
- Living area:1,484 sq. ft.
Heating and cooling
- Cooling:Central Air
- Heating:Central, Electric
- Central air:Yes
Structure and exterior
- Roof:Shingle
- Year built:1983
- Building area:1,484 sq. ft.
- Lot area:0.12 Acres
- Lot Features:Level, Near Golf Course, Paved, Private
- Construction Materials:Frame, Hardi Plank Type, Wood Siding
- Exterior Features:Covered Porch/Patio, Lighting, Rain Gutters, Rear Porch, Screened, Shade Shutter(s)
- Foundation Description:Slab
- Levels:1 Story
Schools
- High school:Lake Brantley High
- Middle school:Rock Lake Middle
- Elementary school:Wekiva Elementary
Utilities
- Water:Public, Water Available
- Sewer:Public Sewer, Sewer Connected
Finances and disclosures
- Price:$356,000
- Price per sq. ft.:$186.88
- Tax amount:$3,820 (2025)
Features and amenities
- Appliances:Dishwasher, Disposal, Dryer, Electric Water Heater, Irrigation Equipment, Range, Refrigerator, Washer
- Laundry features:Dryer, Inside, Laundry Closet, Washer
- Amenities:BB/HS Internet Available, Cable Available, Cable Connected, Cable TV, Cathedral Ceiling(s), Ceiling Fans(s), Eat-in Kitchen, Electricity Available, Fence Restrictions, Irrigation Equipment, Living Room/Dining Room Combo, Maintenance, Open Floorplan, Phone Available, Pickleball Court(s), Pool, Primary Bedroom Main Floor, Solid Surface Counters, Solid Wood Cabinets, Tennis Court(s), Thermostat, Trail(s), Vaulted Ceiling(s), Walk-In Closet(s)
- Pool features:Pool, Public Pool
Parking
- Parking description:Attached Garage, Driveway, Garage Door Opener, Ground Level
- Garage:Yes
- Garage spaces:1
 The information being provided by Stellar Mls is for the consumer's personal, non-commercial use and may not be used for any purpose other than to identify prospective properties consumer may be interested in purchasing. Any information relating to real estate for sale referenced on this web site comes from the Internet Data Exchange (IDX) program of the Stellar Mls. Tomlin St Cyr Real Estate Services ERA Powered is not a Multiple Listing Service (MLS), nor does it offer MLS access. This website is a service of Tomlin St Cyr Real Estate Services ERA Powered, a broker participant of Stellar Mls. This web site may reference real estate listing(s) held by a brokerage firm other than the broker and/or agent who owns this web site.
The accuracy of all information, regardless of source, including but not limited to open house information, square footages and lot sizes, is deemed reliable but not guaranteed and should be personally verified through personal inspection by and/or with the appropriate professionals. The data contained herein is copyrighted by Stellar Mls and is protected by all applicable copyright laws. Any unauthorized dissemination of this information is in violation of copyright laws and is strictly prohibited.
Properties in listings may have been sold or may no longer be available.
Copyright 2026 Stellar Mls. All rights reserved.
The information being provided by Stellar Mls is for the consumer's personal, non-commercial use and may not be used for any purpose other than to identify prospective properties consumer may be interested in purchasing. Any information relating to real estate for sale referenced on this web site comes from the Internet Data Exchange (IDX) program of the Stellar Mls. Tomlin St Cyr Real Estate Services ERA Powered is not a Multiple Listing Service (MLS), nor does it offer MLS access. This website is a service of Tomlin St Cyr Real Estate Services ERA Powered, a broker participant of Stellar Mls. This web site may reference real estate listing(s) held by a brokerage firm other than the broker and/or agent who owns this web site.
The accuracy of all information, regardless of source, including but not limited to open house information, square footages and lot sizes, is deemed reliable but not guaranteed and should be personally verified through personal inspection by and/or with the appropriate professionals. The data contained herein is copyrighted by Stellar Mls and is protected by all applicable copyright laws. Any unauthorized dissemination of this information is in violation of copyright laws and is strictly prohibited.
Properties in listings may have been sold or may no longer be available.
Copyright 2026 Stellar Mls. All rights reserved.New listings near 437 Stanton Place
- Coming Soon
 $750,000Coming Soon4 beds 3 baths2,705 sq. ft.
382 Forest Park Circle, LONGWOOD, FL 32779
MLS# O6444637Listed by: CHARLES RUTENBERG REALTY ORLANDO - Coming Soon
 $599,900Coming Soon4 beds 3 baths2,149 sq. ft.
1043 Bucksaw Place, LONGWOOD, FL 32750
MLS# O6444575Listed by: REALTY HUB - Coming Soon
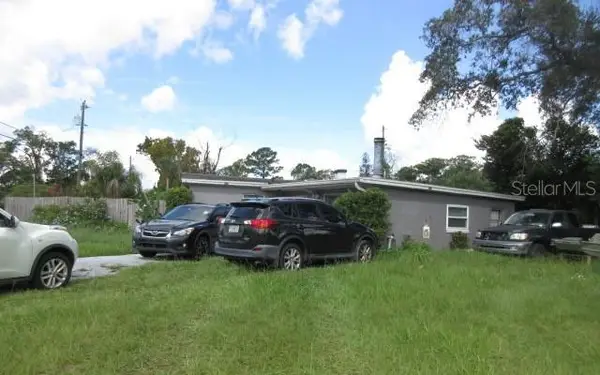 $269,900Coming Soon3 beds 2 baths1,253 sq. ft.
1022 Reams Street, LONGWOOD, FL 32750
MLS# O6442130Listed by: EXP REALTY LLC - New
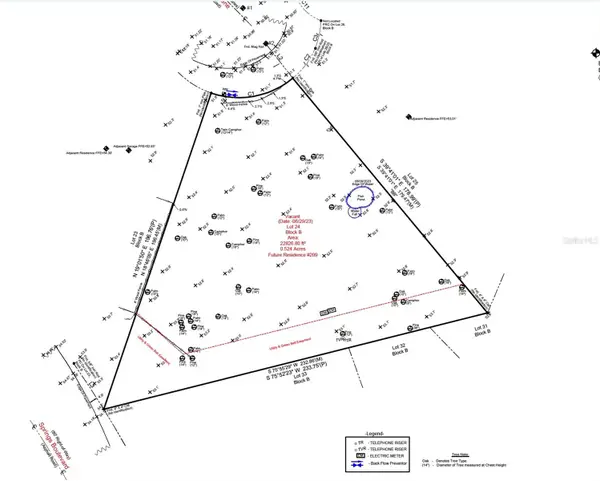 $399,900Active0.53 Acres
209 Jasmine Lane, LONGWOOD, FL 32779
MLS# O6445575Listed by: UNITED REAL ESTATE PREFERRED - New
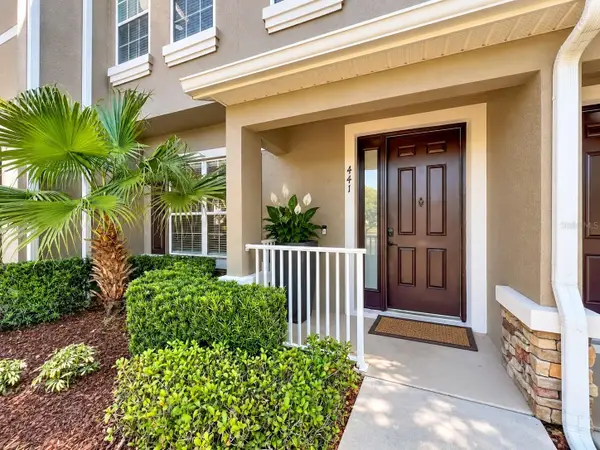 $337,500Active3 beds 3 baths1,438 sq. ft.
441 Black Knight Way, LONGWOOD, FL 32779
MLS# O6445529Listed by: CHARLES RUTENBERG REALTY ORLANDO - New
 $439,000Active4 beds 2 baths2,217 sq. ft.
812 Maraval Court, LONGWOOD, FL 32750
MLS# O6444815Listed by: SET HOMES REALTY LLC - New
 $299,000Active4 beds 2 baths1,646 sq. ft.
1102 Hamilton Avenue, LONGWOOD, FL 32750
MLS# O6445342Listed by: KELLER WILLIAMS ADVANTAGE 2 REALTY - New
 $394,900Active3 beds 2 baths1,486 sq. ft.
1051 Alameda Drive, LONGWOOD, FL 32750
MLS# O6445816Listed by: PREMIUM PROPERTIES R.E SERVICE - New
 $1,100,000Active6 beds 6 baths4,048 sq. ft.
872 Sweetwater Island Circle, LONGWOOD, FL 32779
MLS# O6445430Listed by: COLDWELL BANKER REALTY  $369,900Active4 beds 2 baths1,478 sq. ft.
1050 Huntington Court, LONGWOOD, FL 32750
MLS# O6438634Listed by: COLDWELL BANKER REALTY


Protect your home and budget from life's surprises with an Assurant Home Warranty, backed by a partner that supports you through every step of homeownership. Explore Plans.
© 2023 - 2026 ERA Franchise Systems LLC. All rights reserved. ERA Franchise Systems LLC fully supports the principles of the Fair Housing Act and the Equal Opportunity Act. ERA, ERA Real Estate powered, and their respective logos are registered service marks of ERA Franchise Systems LLC. Each office is independently owned and operated.