
1010 Sweetgrass Street, Loxahatchee, FL 33470
Local realty services provided by:Atlantic Shores Realty Expertise ERA Powered
Listed by: eric s targan, jason litt
Office: lokation
MLS#:B26028186
Source:RMLS
Price summary
- Price:$835,000
- Price per sq. ft.:$239.19
- Monthly HOA dues:$328
About this home
Resort-style living in Loxahatchee's sought-after 33470. This stunning 2,600 sq ft Model Home is loaded with over $216,000 in premium upgrades and built for the Florida lifestyle. Step outside to your private oasis: a spectacular pool and spa with full enclosure, ambient lighting around the entire pool cage, and 15 soffit lights — all for $140,000+ of outdoor investment that transforms every evening into a five-star experience. Inside, no detail was overlooked. The chef's kitchen features a full Café appliance package ($10,500), designer backsplash and tiled island, and a tankless water heater for endless hot water. Two fully upgraded shower retreats, a built-in master closet system, motorized blinds on both sliding glass doors, upgraded fans and lighting throughout, and a Samsung washer and dryer — all included. Built for South Florida life: whole-home generator ($15,000), split A/C unit in the garage, EV charger, attic access ladder, screened garage with storage — hurricane-ready and future-proof. This home is the one you've been waiting for....
Contact an agent
Home facts
- Year built:2018
- Listing ID #:B26028186
- Added:49 day(s) ago
- Updated:June 24, 2026 at 05:11 AM
Rooms and interior
- Bedrooms:3
- Total bathrooms:3
- Full bathrooms:3
- Flooring:Tile
- Kitchen Description:Dishwasher, Disposal, Microwave, Refrigerator
- Living area:2,635 sq. ft.
Heating and cooling
- Cooling:Ceiling Fans, Central Air, Electric
- Heating:Central, Electric
- Central air:Yes
Structure and exterior
- Roof:Barrel
- Year built:2018
- Building area:2,635 sq. ft.
- Construction Materials:Block
- Exterior Features:Porch, Room for Pool, Screened
- Levels:1 Story
Schools
- High school:Wellington
- Middle school:Wellington Landings
- Elementary school:Binks Forest
Utilities
- Water:Public, Water Available
- Sewer:Public Sewer, Sewer Available
Finances and disclosures
- Price:$835,000
- Price per sq. ft.:$239.19
- Tax amount:$2,270 (2025)
Features and amenities
- Appliances:Dishwasher, Disposal, Dryer, Microwave, Refrigerator, Washer
- Laundry features:Dryer, Laundry Tub, Washer
- Pool features:Association, Heated, Pool, Pool Spa Combo, Salt Water, Spa Hot Tub
Parking
- Total parking spaces:6
- Parking description:Driveway, Garage, Garage Door Opener
- Garage:Yes
- Garage spaces:3
New listings near 1010 Sweetgrass Street
- New
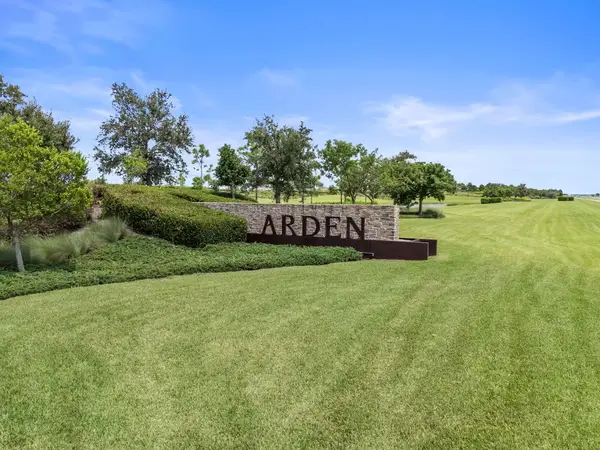 $895,000Active5 beds 4 baths3,234 sq. ft.
19227 Broad Shore Walk, Loxahatchee, FL 33470
MLS# B26047948Listed by: KELLER WILLIAMS REALTY - WELLI - New
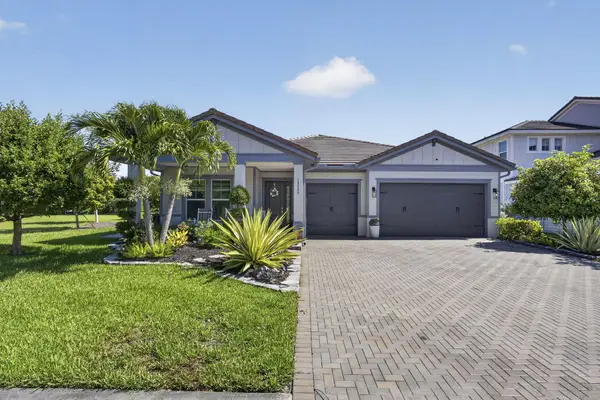 $710,000Active3 beds 3 baths2,635 sq. ft.
19599 Split Rail Run, Loxahatchee, FL 33470
MLS# B26047855Listed by: SYLVESTER RESIDENTIAL LLC - New
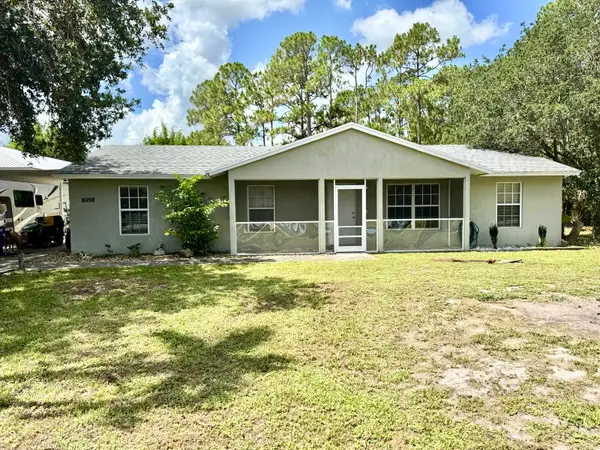 $699,999Active3 beds 2 baths1,350 sq. ft.
16298 90th Street N, The Acreage, FL 33470
MLS# B26047763Listed by: VENO REALTY GROUP LLC - New
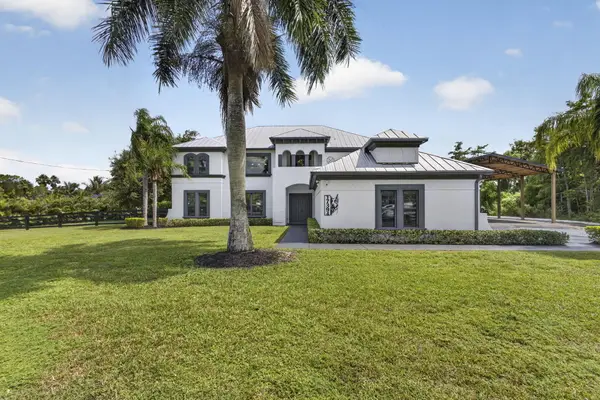 $1,800,000Active6 beds 5 baths4,297 sq. ft.
17394 Orange Boulevard, The Acreage, FL 33470
MLS# B26047702Listed by: SCUTTINA SIGNATURE REAL ESTATE GROUP, LLC  $399,000Pending2.07 Acres
17455 49th Street N, The Acreage, FL 33470
MLS# B26047553Listed by: REMAX HOMES & PROPERTIES- New
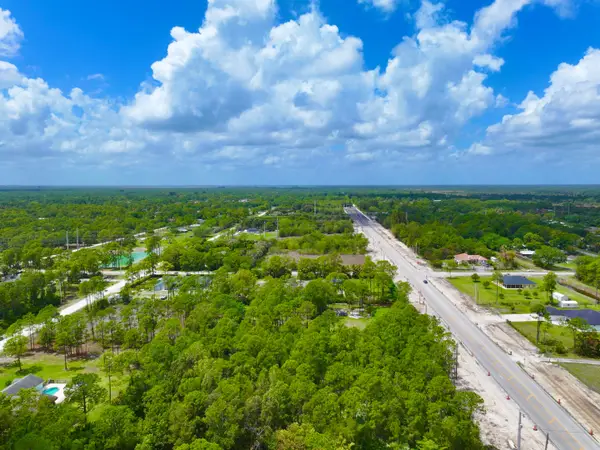 $350,000Active1.87 Acres
15398 Northlake Boulevard, The Acreage, FL 33470
MLS# B26047581Listed by: REMAX HOMES & PROPERTIES - New
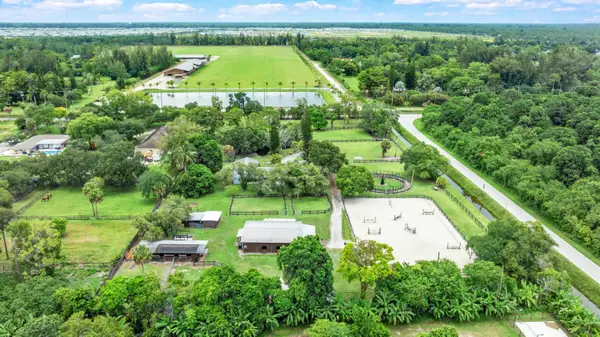 $1,395,000Active5 beds 4 baths2,574 sq. ft.
14536 North Road, Loxahatchee Groves, FL 33470
MLS# B26047325Listed by: EQUESTRIAN SOTHEBY'S INTERNATIONAL REALTY INC. - New
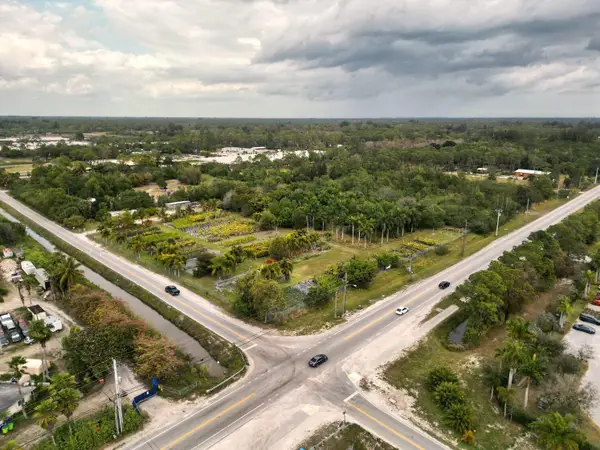 $3,500,000Active10 Acres
14375 Okeechobee Boulevard, Loxahatchee Groves, FL 33470
MLS# B26047378Listed by: COLDWELL BANKER REALTY - New
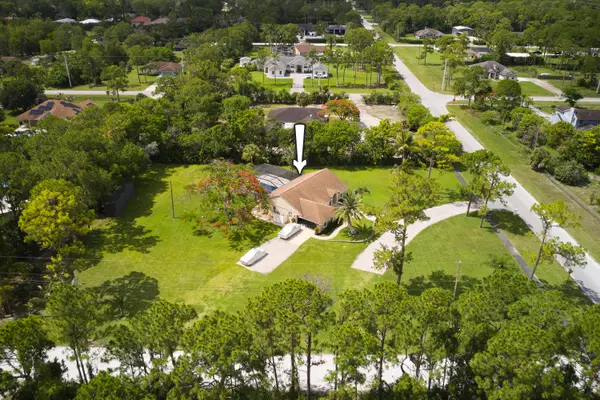 $699,000Active3 beds 2 baths1,703 sq. ft.
8066 Grapeview Boulevard, Loxahatchee, FL 33470
MLS# B26047318Listed by: ECHO FINE PROPERTIES - New
 $610,000Active3 beds 2 baths1,764 sq. ft.
14881 68th Street N, Loxahatchee, FL 33470
MLS# B26047218Listed by: SCUTTINA SIGNATURE REAL ESTATE GROUP, LLC


Protect your home and budget from life's surprises with an Assurant Home Warranty, backed by a partner that supports you through every step of homeownership. Explore Plans.
© 2023 - 2026 ERA Franchise Systems LLC. All rights reserved. ERA Franchise Systems LLC fully supports the principles of the Fair Housing Act and the Equal Opportunity Act. ERA, ERA Real Estate powered, and their respective logos are registered service marks of ERA Franchise Systems LLC. Each office is independently owned and operated.