
1050 Sweetgrass Street, Loxahatchee, FL 33470
Local realty services provided by:Reliant Realty ERA Powered
Listed by: taryn a sylvia, melissa kalmink
Office: equestrian sotheby's internati
MLS#:B26090905
Source:RMLS
Price summary
- Price:$869,900
- Price per sq. ft.:$191.31
- Monthly HOA dues:$326
About this home
Let's start with outdoor living, because this backyard deserves the spotlight. A stunning saltwater pool built in 2024, complete with a cascading waterfall, tranquil spa, and not one, but TWO oversized sun shelves. Add a spacious, fully fenced backyard on a private cul-de-sac lot, and suddenly, staying home sounds better than going anywhere. Inside, the upgrades continue. Offering 3,364 square feet of living space, this beautifully maintained Chelsea model features five bedrooms, four bathrooms, a spacious loft, and thoughtful updates throughout, including a freshly painted interior in 2024. Wide-plank wood-look tile flooring adds warmth and continuity, while the beautifully appointed kitchen takes center stage with an oversized island, upgraded stainless steel appliances, double ovens, a gas cooktop, and a generous walk-in pantry. Designed with both everyday living and entertaining in mind, this is a home where space, style, and functionality come together effortlessly. And then there's the location. Set within award-winning Arden, a community celebrated for its exceptional amenities, resort-style atmosphere, and distinctive approach to Florida living. But perhaps the best part isn't any single feature. It's that feeling when you walk through the door and realize you may have finally found everything you've been looking for. Simply not like the others. And that's exactly the point....
Contact an agent
Home facts
- Year built:2018
- Subdivision & Development:ARDEN PUD POD A EAST & POD B EAST
- Listing ID #:B26090905
- Added:6 day(s) ago
- Updated:October 27, 2026 at 05:01 PM
Rooms and interior
- Bedrooms:5
- Total bathrooms:4
- Full bathrooms:4
- Flooring:Tile
- Kitchen Description:Dishwasher, Disposal, Microwave, Refrigerator
- Living area:3,361 sq. ft.
Heating and cooling
- Cooling:Ceiling Fans, Central Air
- Heating:Central
- Central air:Yes
Structure and exterior
- Roof:Tile
- Year built:2018
- Building area:3,361 sq. ft.
- Architectural Style:Ranch, Traditional
- Construction Materials:Block
- Exterior Features:Deck, Lighting, Patio, Porch
- Levels:1 Story
Schools
- High school:Wellington
- Middle school:Wellington Landings
- Elementary school:Binks Forest
Utilities
- Water:Public
- Sewer:Public Sewer
Finances and disclosures
- Price:$869,900
- Price per sq. ft.:$191.31
- Tax amount:$7,786 (2025)
Features and amenities
- Appliances:Dishwasher, Disposal, Dryer, Microwave, Refrigerator, Washer
- Laundry features:Dryer, Washer
- Pool features:Association, Concrete, Heated, In Ground, Pool, Private, Salt Water, Spa Hot Tub
Parking
- Total parking spaces:3
- Parking description:Driveway, Garage, Garage Door Opener, Golf Cart Garage, Paver Block
- Garage:Yes
- Garage spaces:3
New listings near 1050 Sweetgrass Street
- Coming Soon
 $875,000Coming Soon4 beds 3 baths2,496 sq. ft.
15136 N 69th Ct N, Loxahatchee, FL 33470
MLS# A12108698Listed by: TREXY INTERNATIONAL REALTY, INC - New
 $875,000Active4 beds 3 baths2,506 sq. ft.
14912 71st Place N, Loxahatchee, FL 33470
MLS# B26092994Listed by: RE/MAX DIRECT - New
 $800,000Active5 beds 5 baths3,916 sq. ft.
15507 Citrus Grove Boulevard, Loxahatchee, FL 33470
MLS# B26092797Listed by: TREU GROUP REAL ESTATE - New
 $699,990Active4 beds 4 baths2,913 sq. ft.
5555 Zestar Lane, Westlake, FL 33470
MLS# B26092835Listed by: BEYCOME OF FLORIDA LLC - New
 $672,027Active4 beds 3 baths2,345 sq. ft.
13873 Century Oak Circle, Westlake, FL 33470
MLS# B26092733Listed by: RE/MAX GOLD - New
 $605,000Active3 beds 2 baths1,913 sq. ft.
15199 Goldfinch Circle, Westlake, FL 33470
MLS# B26092463Listed by: KAZ REALTY LLC - Open Sun, 11am to 1pmNew
 $799,997Active3 beds 3 baths2,129 sq. ft.
4931 Rivo Alto Circle, Westlake, FL 33470
MLS# B26092430Listed by: RHODES REALTY - New
 $295,000Active1.31 Acres
Xxxx 74th Street N, Loxahatchee, FL 33470
MLS# B26092403Listed by: RE/MAX DIRECT - New
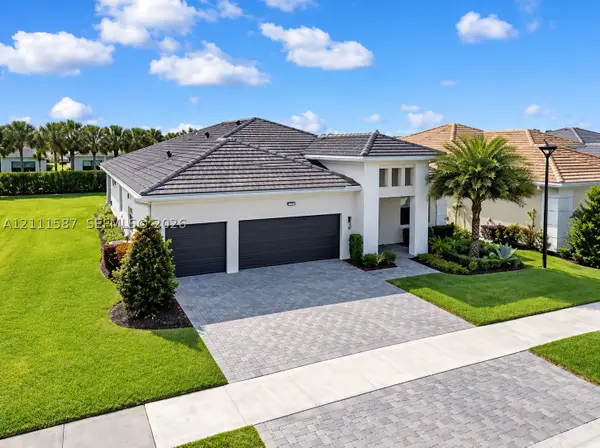 $739,000Active3 beds 3 baths2,385 sq. ft.
5364 Siesta Key Ln, Westlake, FL 33470
MLS# A12111587Listed by: SHEEN REAL ESTATE SOLUTIONS - New
 $1,150,000Active4 beds 3 baths1,816 sq. ft.
7071 Mandarin Boulevard, Loxahatchee, FL 33470
MLS# B26092186Listed by: COLDWELL BANKER/ WPB


Protect your home and budget from life's surprises with an Assurant Home Warranty, backed by a partner that supports you through every step of homeownership. Explore Plans.
© 2023 - 2026 ERA Franchise Systems LLC. All rights reserved. ERA Franchise Systems LLC fully supports the principles of the Fair Housing Act and the Equal Opportunity Act. ERA, ERA Real Estate powered, and their respective logos are registered service marks of ERA Franchise Systems LLC. Each office is independently owned and operated.