
1059 Sweetgrass Street, Loxahatchee, FL 33470
Local realty services provided by:Reliant Realty ERA Powered
Listed by: christina gail willis
Office: keller williams realty - welli
MLS#:B26049041
Source:RMLS
Price summary
- Price:$675,000
- Price per sq. ft.:$186.1
- Monthly HOA dues:$326
About this home
Rare Cul-de-Sac Gem in Arden - Messina Model with Premier Lot, Whole-Home Generator & Upgrades! Location is everything—and this beautifully appointed Messina model in Arden offers the best of privacy, luxury, and lifestyle. Nestled on a rare private cul-de-sac and set on an oversized 8,900+ sq ft lot, this home overlooks lush green space and boasts serene views and ultimate tranquility. Designed with both elegance and function in mind, this 4-bedroom, 3-bath home features a clay tile roof, stunning ceramic tile flooring, and impact windows throughout. The custom-finished laundry room adds a touch of luxury to everyday living, while the 2023 A/C system with ultraviolet purification ensures peace of mind and pure comfort. Enjoy uninterrupted comfort year-round with a whole-home generator. The heart of the home is the chef's dream kitchen complete with stainless steel appliances, an expansive kitchen island perfect for entertaining, and an oversized walk-in pantry. Adjacent to the kitchen, you'll find a stylish built-in butler's pantry with upper glass-front cabinetry, a mosaic tile backsplash, and a dual-zone wine and beverage cooler, ideal for effortless hosting. Need parking? You'll love the extra-large driveway that accommodates up to nine vehicles, a rare find in Arden. Resort-Style Living Awaits: Arden is not just a community, it is a lifestyle. Enjoy world-class amenities including: " Resort-style pool, Jacuzzi, and children's splash pads " Beautiful lake house with fresh coffee, drinks, and snacks available daily " Fully equipped modern gym located by the pool " Canoeing on scenic lakes and over 20 miles of walking/biking trails " Seasonal farm shares and fresh produce from Arden's very own community farm " Special holiday events and exclusive "you-pick" days for herbs and vegetables This home truly combines refined living with the charm and connection of a vibrant, farm-to-table community. Don't miss your chance to live in one of Arden's most desirable locations! This home truly combines refined living with the charm and connection of a vibrant, farm-to-table community. Don't miss your chance to live in one of Arden's most desirable locations!...
Contact an agent
Home facts
- Year built:2018
- Subdivision & Development:ARDEN
- Listing ID #:B26049041
- Added:46 day(s) ago
- Updated:August 22, 2026 at 02:57 PM
Rooms and interior
- Bedrooms:4
- Total bathrooms:3
- Full bathrooms:3
- Flooring:Carpet, Tile
- Kitchen Description:Dishwasher, Disposal, Microwave, Refrigerator
- Living area:2,635 sq. ft.
Heating and cooling
- Cooling:Central Air
- Heating:Central
- Central air:Yes
Structure and exterior
- Roof:Tile
- Year built:2018
- Building area:2,635 sq. ft.
- Architectural Style:Ranch, Traditional
- Construction Materials:Block, Stucco
- Exterior Features:Patio, Porch, Room for Pool
- Levels:1 Story
Schools
- High school:Wellington
- Middle school:Wellington Landings
- Elementary school:Binks Forest
Utilities
- Water:Public, Water Available
- Sewer:Public Sewer
Finances and disclosures
- Price:$675,000
- Price per sq. ft.:$186.1
- Tax amount:$10,310 (2025)
Features and amenities
- Appliances:Dishwasher, Disposal, Dryer, Microwave, Refrigerator, Washer
- Laundry features:Dryer, Laundry Tub, Washer
- Pool features:Association, Heated, Pool, Spa Hot Tub
Parking
- Total parking spaces:9
- Parking description:Driveway, Garage, Garage Door Opener, Open
- Garage:Yes
- Garage spaces:3
New listings near 1059 Sweetgrass Street
- Coming Soon
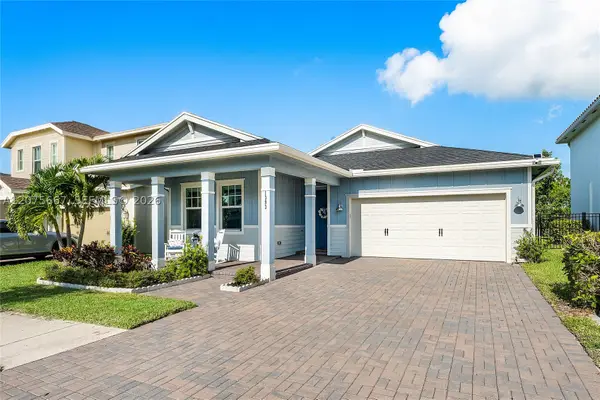 $549,000Coming Soon3 beds 2 baths1,811 sq. ft.
1393 Wandering Willow Way, Loxahatchee, FL 33470
MLS# A12075667Listed by: LORCASTMAC INC - New
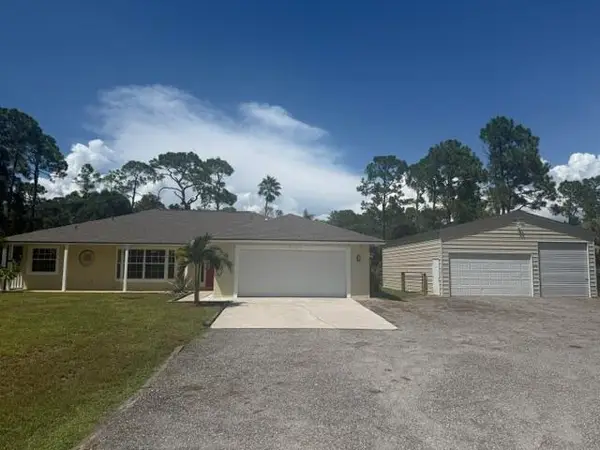 $770,000Active4 beds 2 baths1,921 sq. ft.
17101 60th Lane N, Loxahatchee, FL 33470
MLS# B26067165Listed by: COLDWELL BANKER REALTY - New
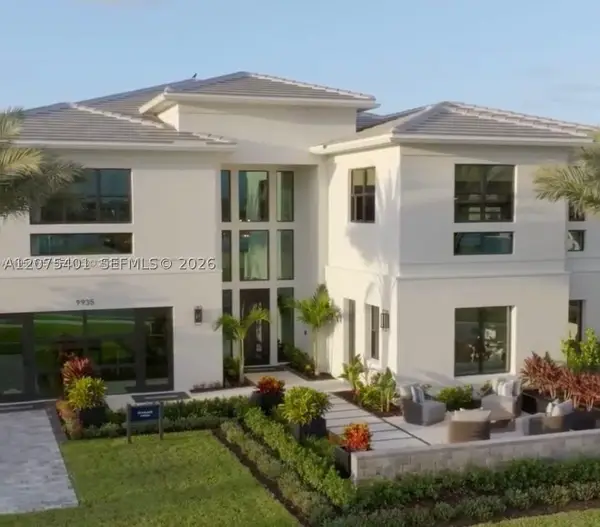 $515,000Active1.95 Acres
17924 50th St, Loxahatchee, FL 33470
MLS# A12075401Listed by: MY REALTY GROUP, LLC. - New
 $1,450,000Active3 beds 2 baths1,849 sq. ft.
2558 Palm Deer Drive, Loxahatchee, FL 33470
MLS# B26066899Listed by: EQUESTRIAN SOTHEBY'S INTERNATIONAL REALTY INC. - New
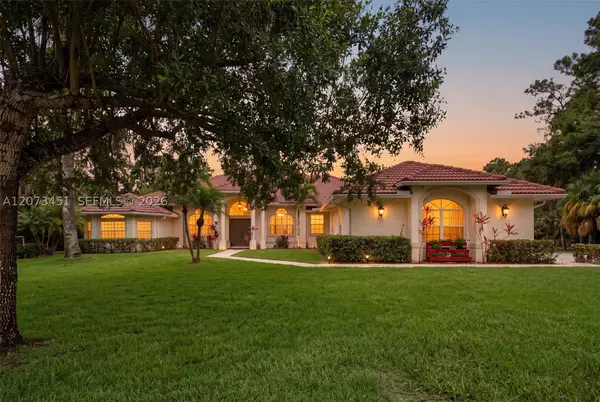 $1,799,000Active3 beds 3 baths3,585 sq. ft.
1215 Stallion Dr, Loxahatchee, FL 33470
MLS# A12073451Listed by: WEST AVENUE REALTY - New
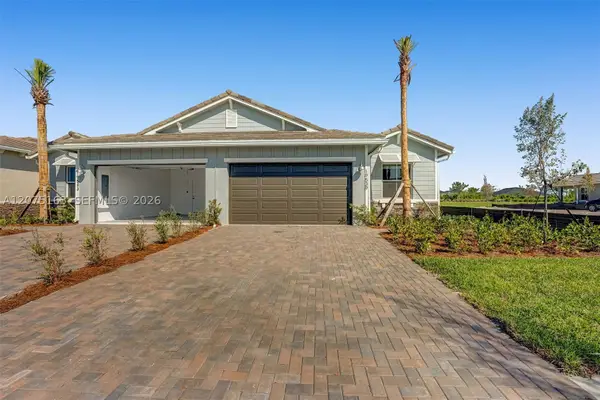 $470,000Active3 beds 2 baths1,836 sq. ft.
19668 Weathervane Way #19668, Loxahatchee, FL 33470
MLS# A12075163Listed by: OPTIMAR INTERNATIONAL REALTY - New
 $649,000Active3 beds 2 baths1,544 sq. ft.
18842 91st Place N, Loxahatchee, FL 33470
MLS# B26066706Listed by: THE KEYES COMPANY - New
 $849,000Active5 beds 3 baths2,481 sq. ft.
16613 61st Place N, Loxahatchee, FL 33470
MLS# B26066738Listed by: KRISSY LLORCA REALTY LLC - New
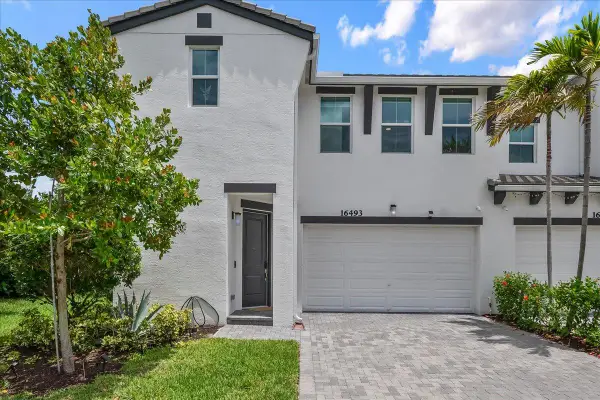 $475,000Active3 beds 3 baths1,677 sq. ft.
16493 Helix Court, Westlake, FL 33470
MLS# B26066495Listed by: BEACHFRONT REALTY - New
 $550,360Active3 beds 2 baths1,758 sq. ft.
19900 Whispering Creek Road, The Acreage, FL 33470
MLS# B26066449Listed by: LENNAR REALTY


Protect your home and budget from life's surprises with an Assurant Home Warranty, backed by a partner that supports you through every step of homeownership. Explore Plans.
© 2023 - 2026 ERA Franchise Systems LLC. All rights reserved. ERA Franchise Systems LLC fully supports the principles of the Fair Housing Act and the Equal Opportunity Act. ERA, ERA Real Estate powered, and their respective logos are registered service marks of ERA Franchise Systems LLC. Each office is independently owned and operated.