
1148 Tangled Orchard Trace, Loxahatchee, FL 33470
Local realty services provided by:Reliant Realty ERA Powered
Listed by: jorge savaglia
Office: exp realty llc.
MLS#:F10548976
Source:RMLS
Price summary
- Price:$775,000
- Price per sq. ft.:$179.56
- Monthly HOA dues:$326
About this home
Better than new and loaded with upgrades the builder doesn't include. This move-in ready 5-bedroom, 4-bath home in Arden offers over 3,300 square feet of thoughtfully designed living space with three private en-suite bedrooms, a dedicated glass office, and designer finishes throughout. The gourmet kitchen features an oversized island, custom pantry, upgraded cabinetry, and opens seamlessly to the main living and dining areas. Enjoy peace of mind with a whole-house generator, impact windows, and a fully fenced backyard offering exceptional privacy. Additional upgrades include custom closets, no carpet throughout, a 3-car garage, and premium fixtures that would cost tens of thousands to add to a new construction home. Better than new and loaded with upgrades the builder doesn't include. This move-in ready 5-bedroom, 4-bath home in Arden offers over 3,300 square feet of thoughtfully designed living space with three private en-suite bedrooms, a dedicated glass office, and designer finishes throughout. The gourmet kitchen features an oversized island, custom pantry, upgraded cabinetry, and opens seamlessly to the main living and dining areas. Enjoy peace of mind with a whole-house generator, impact windows, and a fully fenced backyard offering exceptional privacy. Additional upgrades include custom closets, no carpet throughout, a 3-car garage, and premium fixtures that would cost tens of thousands to add to a new construction home. Located in one of Palm Beach County's most desirable resort-style communities with pools, trails, fitness center, clubhouse, and top-rated schools nearby. Move in and enjoy from day one—over $60,000 in upgrades already completed for you....
Contact an agent
Home facts
- Year built:2023
- Subdivision & Development:Arden PUD Pod J
- Listing ID #:F10548976
- Added:217 day(s) ago
- Updated:September 04, 2026 at 08:44 PM
Rooms and interior
- Bedrooms:5
- Total bathrooms:4
- Full bathrooms:4
- Flooring:Ceramic Tile, Laminate
- Kitchen Description:Dishwasher, Disposal, Microwave, Refrigerator
- Living area:3,357 sq. ft.
Heating and cooling
- Cooling:Ceiling Fans, Central Air, Electric, Zoned
- Heating:Central, Electric, Zoned
- Central air:Yes
Structure and exterior
- Roof:Composition, Shingle
- Year built:2023
- Building area:3,357 sq. ft.
- Construction Materials:Block, Stucco
- Exterior Features:Patio, Porch, Room for Pool
- Foundation Description:Slab
Schools
- High school:Seminole Ridge
- Middle school:Wellington Landings
Utilities
- Water:Public
- Sewer:Public Sewer
Finances and disclosures
- Price:$775,000
- Price per sq. ft.:$179.56
- Tax amount:$2,270 (2024)
Features and amenities
- Appliances:Dishwasher, Disposal, Dryer, Microwave, Refrigerator, Washer
- Laundry features:Dryer, Washer
- Pool features:Association, Pool
Parking
- Parking description:Driveway, Garage, Garage Door Opener
- Garage:Yes
- Garage spaces:3
New listings near 1148 Tangled Orchard Trace
- New
 $620,000Active3 beds 2 baths1,814 sq. ft.
16744 E Brighton Drive E, The Acreage, FL 33470
MLS# B26072637Listed by: STATEWIDE REALTY GROUP LLC - New
 $689,900Active3 beds 2 baths2,045 sq. ft.
16477 Orange Boulevard, Loxahatchee, FL 33470
MLS# B26072509Listed by: MILESTONE REAL ESTATE SERVICES - New
 $1,395,000Active3 beds 3 baths1,776 sq. ft.
14171 Biddex Road, Loxahatchee Groves, FL 33470
MLS# B26072560Listed by: GUARANTEED HOME SALES - New
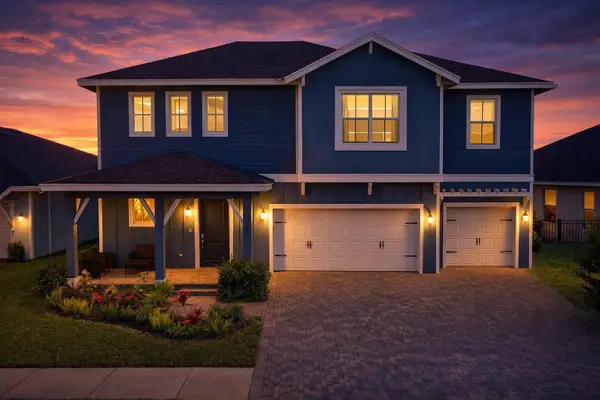 $630,000Active5 beds 4 baths2,869 sq. ft.
19113 Croft Mill Crossing, Loxahatchee, FL 33470
MLS# B26072586Listed by: COLDWELL BANKER REALTY - New
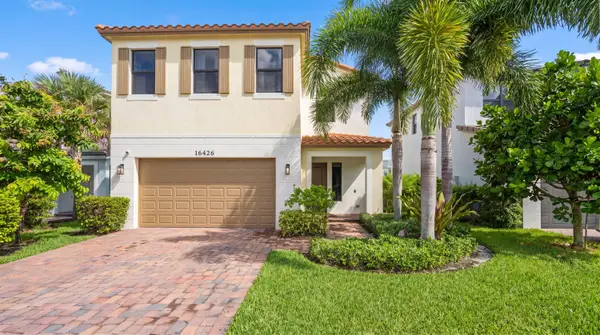 $575,000Active3 beds 3 baths2,155 sq. ft.
16426 Sandy Shore Drive, Westlake, FL 33470
MLS# B26072263Listed by: EXIT REALTY PREMIER ELITE - New
 $975,000Active3 beds 2 baths1,786 sq. ft.
2195 F Road, Loxahatchee, FL 33470
MLS# B26072191Listed by: RE/MAX DIRECT - New
 $815,000Active4 beds 4 baths3,001 sq. ft.
19077 Fly Rod Run, The Acreage, FL 33470
MLS# B26071890Listed by: ECHO FINE PROPERTIES - New
 $2,200,000Active1.67 Acres
0 Orange Boulevard, The Acreage, FL 33470
MLS# B26071813Listed by: KW RESERVE PALM BEACH - New
 $1,249,000Active5 Acres
16639 Hollow Tree Lane, Wellington, FL 33470
MLS# B26071693Listed by: ENGEL & VOLKERS WELLINGTON - New
 $650,000Active5 beds 2 baths1,733 sq. ft.
15621 Citrus Grove Boulevard, Loxahatchee, FL 33470
MLS# B26071508Listed by: REDFIN CORPORATION


Protect your home and budget from life's surprises with an Assurant Home Warranty, backed by a partner that supports you through every step of homeownership. Explore Plans.
© 2023 - 2026 ERA Franchise Systems LLC. All rights reserved. ERA Franchise Systems LLC fully supports the principles of the Fair Housing Act and the Equal Opportunity Act. ERA, ERA Real Estate powered, and their respective logos are registered service marks of ERA Franchise Systems LLC. Each office is independently owned and operated.