
1282 Tangled Orchard Trace, Loxahatchee, FL 33470
Local realty services provided by:Reliant Realty ERA Powered
Listed by: alexandra bartlett
Office: equestrian sotheby's internati
MLS#:B26065174
Source:RMLS
Price summary
- Price:$554,000
- Price per sq. ft.:$220.28
- Monthly HOA dues:$348.67
About this home
ENDLESS UPGRADES! Welcome to 1282 Tangled Orchard Trace in the desirable community of Arden. This beautifully elevated villa, situated on a premium private lot, has been thoughtfully upgraded and meticulously maintained, with enhancements throughout that add style, comfort, and privacy, creating a truly move-in-ready home with a custom feel. The bright, open-concept floor plan features upgraded flooring and cabinetry, custom blue kitchen tile, designer lighting, and room-darkening shades and curtains throughout. Carpeting has been replaced with upgraded tile flooring in all 3 bedrooms. Additional improvements include upgraded appliances, washer and dryer, laundry room cabinetry, designer touches in the primary bath, and glass shower panel and storage in the secondary bath. Outside, enjoy a screened lanai, fully fenced backyard, and professional landscaping designed for added privacy. The garage features an epoxy-coated floor and ceiling-mounted storage racks. The home has also been recently refreshed with interior and exterior paint touch-ups, professional cleaning, pressure washing, and fresh landscaping. Arden offers a unique agrihood lifestyle with resort-style pools, clubhouse, fitness center, tennis and pickleball courts, basketball courts, playgrounds, scenic lakes and trails, fishing and kayaking, and its signature working farm and barn offering residents fresh seasonal produce. Conveniently located near Wellington, equestrian venues, shopping, dining, schools, and major roadways. 25 minute drive to airport and 35 minute drive to Palm Beach....
Contact an agent
Home facts
- Year built:2023
- Subdivision & Development:ARDEN PUD POD I SOUTH
- Listing ID #:B26065174
- Added:47 day(s) ago
- Updated:October 04, 2026 at 03:10 PM
Rooms and interior
- Bedrooms:3
- Total bathrooms:2
- Full bathrooms:2
- Flooring:Ceramic Tile, Tile
- Kitchen Description:Dishwasher, Disposal, Freezer, Microwave, Refrigerator
- Living area:1,952 sq. ft.
Heating and cooling
- Cooling:Ceiling Fans, Central Air
- Heating:Central
- Central air:Yes
Structure and exterior
- Roof:Composition, Shingle
- Year built:2023
- Building area:1,952 sq. ft.
- Construction Materials:Block, Stucco
- Exterior Features:Lighting, Porch, Screened
- Foundation Description:Slab
- Levels:1 Story
Schools
- High school:Wellington
- Middle school:Wellington Landings
- Elementary school:Binks Forest
Utilities
- Water:Public
- Sewer:Public Sewer
Finances and disclosures
- Price:$554,000
- Price per sq. ft.:$220.28
- Tax amount:$8,937 (2025)
Features and amenities
- Appliances:Dishwasher, Disposal, Dryer, Freezer, Microwave, Refrigerator, Washer
- Laundry features:Dryer, Washer
- Pool features:Association, Pool, Spa Hot Tub
Parking
- Total parking spaces:4
- Parking description:Common, Driveway, Garage, Paver Block
- Garage:Yes
- Garage spaces:2
New listings near 1282 Tangled Orchard Trace
- New
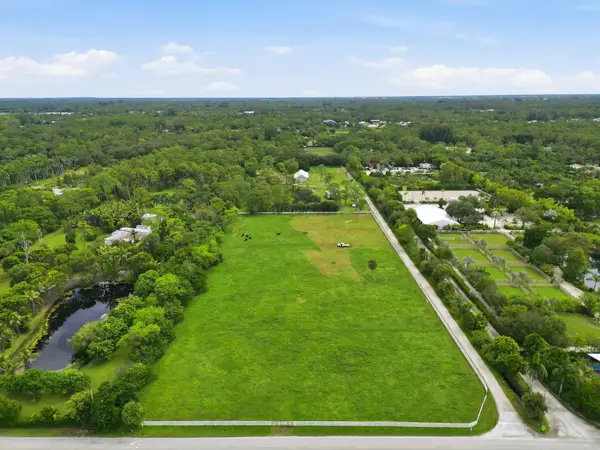 $3,000,000Active10 Acres
1812 B Road, Loxahatchee Groves, FL 33470
MLS# B26083603Listed by: ILLUSTRATED PROPERTIES - New
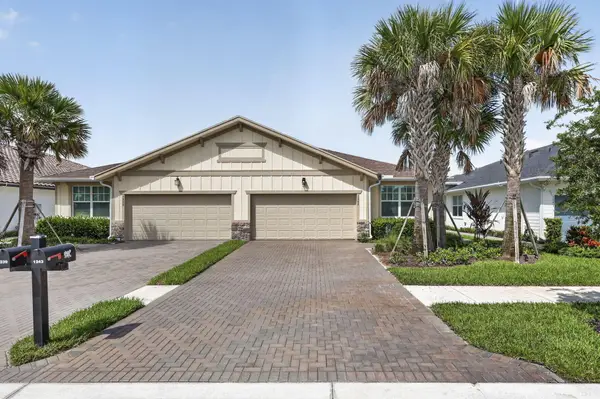 $550,000Active3 beds 2 baths1,952 sq. ft.
1243 Tangled Orch Trace, Loxahatchee, FL 33470
MLS# B26083635Listed by: COLDWELL BANKER REALTY - New
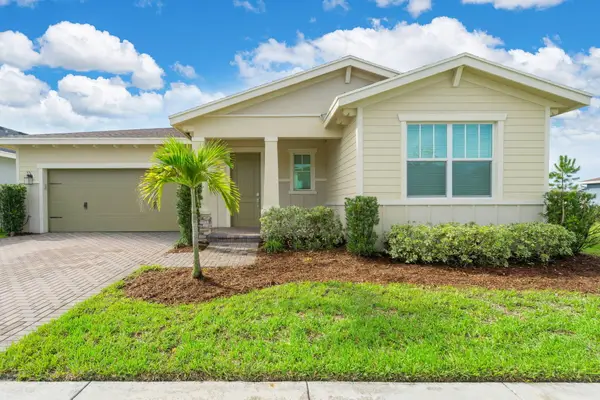 $630,000Active4 beds 3 baths2,199 sq. ft.
19172 Croft Mill Crossing, Loxahatchee, FL 33470
MLS# B26083524Listed by: COMPASS FLORIDA LLC - Open Sun, 11am to 2pmNew
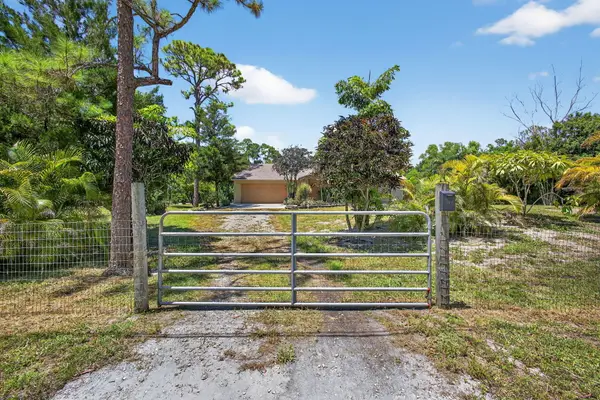 $625,000Active3 beds 3 baths1,572 sq. ft.
16971 W Mayfair Drive W, The Acreage, FL 33470
MLS# B26083505Listed by: KELLER WILLIAMS REALTY - WELLINGTON - New
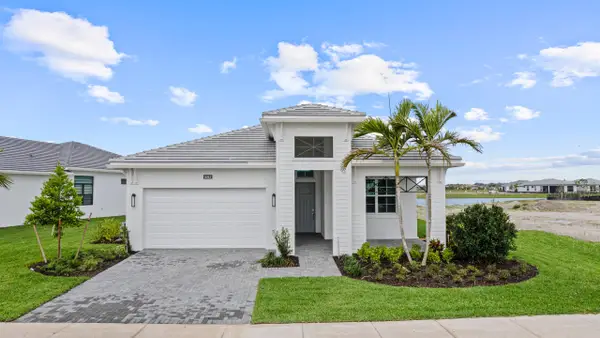 $839,990Active3 beds 3 baths2,289 sq. ft.
5042 Rivo Alto Circle, Westlake, FL 33470
MLS# B26083356Listed by: MALTBIE REALTY GROUP - New
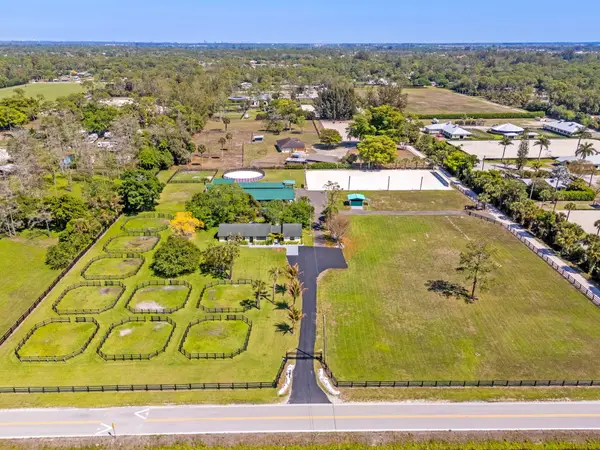 $2,225,000Active4 beds 3 baths1,840 sq. ft.
1230 F Road, Loxahatchee Groves, FL 33470
MLS# B26083431Listed by: EXP REALTY LLC - Open Sun, 1 to 4pmNew
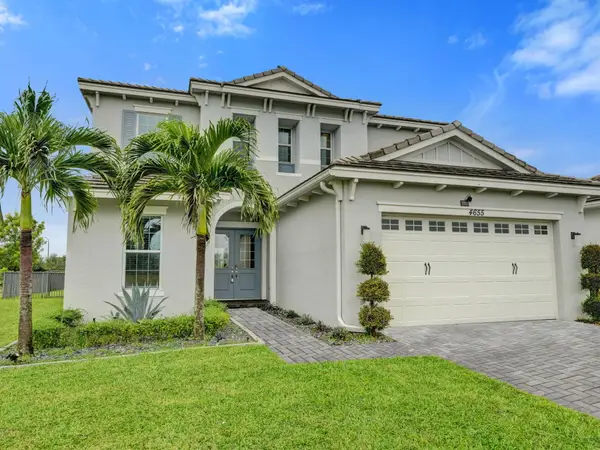 $665,000Active4 beds 4 baths2,788 sq. ft.
4655 Citron Way, Westlake, FL 33470
MLS# B26083435Listed by: EXP REALTY LLC - New
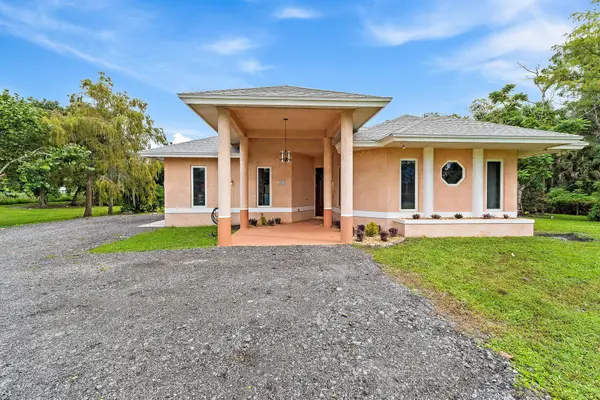 $789,000Active3 beds 3 baths2,219 sq. ft.
16915 62nd Road N, Loxahatchee, FL 33470
MLS# B26083323Listed by: ONE SOTHEBY'S INTERNATIONAL REALTY - New
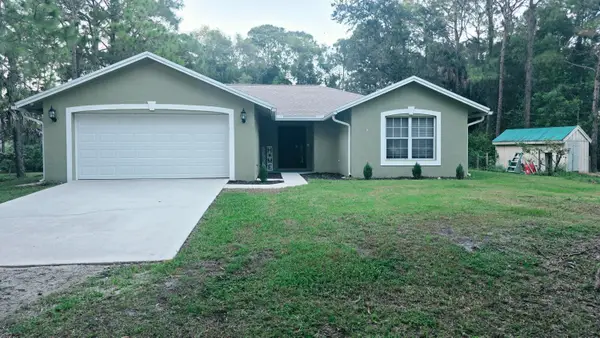 $549,999Active3 beds 2 baths1,351 sq. ft.
15847 82nd Lane N, Loxahatchee, FL 33470
MLS# B26083335Listed by: BEYCOME OF FLORIDA LLC - New
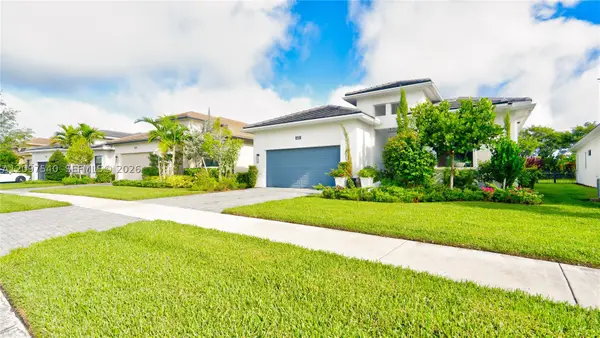 $719,999Active3 beds 3 baths2,200 sq. ft.
5450 Saint Armands Way, Westlake, FL 33470
MLS# A12097540Listed by: MB ELITE REALTY, LLC.


Protect your home and budget from life's surprises with an Assurant Home Warranty, backed by a partner that supports you through every step of homeownership. Explore Plans.
© 2023 - 2026 ERA Franchise Systems LLC. All rights reserved. ERA Franchise Systems LLC fully supports the principles of the Fair Housing Act and the Equal Opportunity Act. ERA, ERA Real Estate powered, and their respective logos are registered service marks of ERA Franchise Systems LLC. Each office is independently owned and operated.