
19113 Croft Mill Crossing, Loxahatchee, FL 33470
Local realty services provided by:Reliant Realty ERA Powered
Listed by: tara rogers
Office: coldwell banker realty
MLS#:B26072586
Source:RMLS
Price summary
- Price:$630,000
- Price per sq. ft.:$164.19
- Monthly HOA dues:$329
About this home
Beautifully designed 2-story home in the award-winning Arden community featuring 5 bedrooms, a private first-floor suite, bonus room, and spacious loft. The open-concept kitchen, dining, and living areas are ideal for everyday living and entertaining. Upstairs offers 4 bedrooms and 2 full baths. Enjoy modern finishes, generous storage, and a move-in-ready layout. Arden offers resort-style amenities including 3 pools, cabanas, hot tub, splash pad, zip line, dog park, sports courts, soccer field, approximately 20 miles of fitness trails, weekly food trucks, and a 5-acre working farm. Home is being sold strictly AS-IS.
Contact an agent
Home facts
- Year built:2023
- Subdivision & Development:ARDEN PUD POD H SOUTH
- Listing ID #:B26072586
- Added:1 day(s) ago
- Updated:September 06, 2026 at 03:12 PM
Rooms and interior
- Bedrooms:5
- Total bathrooms:4
- Full bathrooms:3
- Half bathrooms:1
- Flooring:Carpet
- Kitchen Description:Dishwasher, Disposal, Microwave, Refrigerator
- Living area:2,869 sq. ft.
Heating and cooling
- Cooling:Ceiling Fans, Central Air
- Heating:Central
- Central air:Yes
Structure and exterior
- Roof:Composition, Shingle
- Year built:2023
- Building area:2,869 sq. ft.
- Construction Materials:Block
- Exterior Features:Patio, Porch, Room for Pool
Schools
- High school:Wellington
- Middle school:Wellington Landings
- Elementary school:Binks Forest
Utilities
- Water:Public, Water Available
- Sewer:Public Sewer, Sewer Available
Finances and disclosures
- Price:$630,000
- Price per sq. ft.:$164.19
- Tax amount:$11,686 (2025)
Features and amenities
- Appliances:Dishwasher, Disposal, Dryer, Microwave, Refrigerator, Washer
- Laundry features:Dryer, Washer
- Pool features:Association, Pool
Parking
- Total parking spaces:6
- Parking description:Garage, Guest
- Garage:Yes
- Garage spaces:3
New listings near 19113 Croft Mill Crossing
- New
 $999,000Active5 beds 5 baths3,297 sq. ft.
19564 Broad Shore Walk, Loxahatchee, FL 33470
MLS# B26072782Listed by: REALTY 100 - New
 $699,000Active3 beds 2 baths2,220 sq. ft.
12871 Compton Road, Loxahatchee Groves, FL 33470
MLS# B26072785Listed by: KELLER WILLIAMS REALTY - WELLI - New
 $839,000Active3 beds 4 baths2,543 sq. ft.
15745 Cresswind Place, Westlake, FL 33470
MLS# B26072772Listed by: RE/MAX PRESTIGE REALTY/RPB - New
 $620,000Active3 beds 2 baths1,814 sq. ft.
16744 E Brighton Drive E, The Acreage, FL 33470
MLS# B26072637Listed by: STATEWIDE REALTY GROUP LLC - New
 $689,900Active3 beds 2 baths2,045 sq. ft.
16477 Orange Boulevard, Loxahatchee, FL 33470
MLS# B26072509Listed by: MILESTONE REAL ESTATE SERVICES - New
 $1,395,000Active3 beds 3 baths1,776 sq. ft.
14171 Biddex Road, Loxahatchee Groves, FL 33470
MLS# B26072560Listed by: GUARANTEED HOME SALES - New
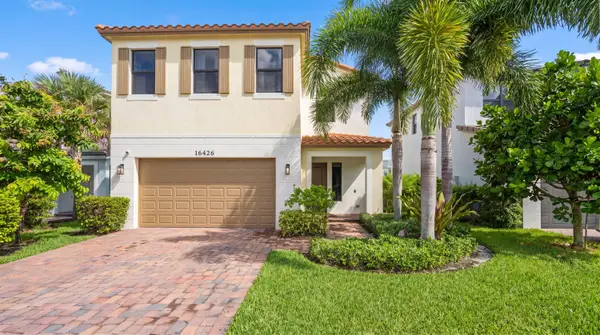 $575,000Active3 beds 3 baths2,155 sq. ft.
16426 Sandy Shore Drive, Westlake, FL 33470
MLS# B26072263Listed by: EXIT REALTY PREMIER ELITE - New
 $975,000Active3 beds 2 baths1,786 sq. ft.
2195 F Road, Loxahatchee, FL 33470
MLS# B26072191Listed by: RE/MAX DIRECT - New
 $815,000Active4 beds 4 baths3,001 sq. ft.
19077 Fly Rod Run, The Acreage, FL 33470
MLS# B26071890Listed by: ECHO FINE PROPERTIES


Protect your home and budget from life's surprises with an Assurant Home Warranty, backed by a partner that supports you through every step of homeownership. Explore Plans.
© 2023 - 2026 ERA Franchise Systems LLC. All rights reserved. ERA Franchise Systems LLC fully supports the principles of the Fair Housing Act and the Equal Opportunity Act. ERA, ERA Real Estate powered, and their respective logos are registered service marks of ERA Franchise Systems LLC. Each office is independently owned and operated.