
1115 Lake Hanna Drive, Lutz, FL 33549
Local realty services provided by:Tomlin St Cyr Real Estate Services ERA Powered
Listed by: karen chastain
Office: keller williams suburban tampa
MLS#:TB8554706
Source:MFRMLS
Price summary
- Price:$1,400,000
- Price per sq. ft.:$245.48
- Monthly HOA dues:$285
About this home
Welcome to refined Florida living in the exclusive, gated community of Lake Hanna Preserve. Set on an impressive 1.38-acre homesite, this meticulously-maintained Craftsman-style estate offers 4334 sqft of beautifully appointed living space, featuring 4 bedrooms, 4.5 bathrooms, and an extraordinary resort-inspired outdoor retreat. Built in 2020, this exceptional home showcases numerous thoughtful upgrades, including Mohawk Scratch-Resistant Premium Laminate throughout. At the heart of the home is a stunning gourmet KITCHEN featuring all KitchenAid appliances, rich chocolate cabinetry, a warm brick backsplash, elegant creamy granite countertops, an oversized island with generous seating, and a sizable walk-in pantry. The KITCHEN flows seamlessly into the BREAKFAST AREA and large GREAT ROOM, creating an ideal setting for everyday living and entertaining. The thoughtfully designed first floor also includes a private GUEST SUITE with a full ensuite bath and walk-in closet, a dedicated OFFICE / FLEX SPACE, a formal dining room, and a convenient half bath for guests. Upstairs, an impressive LOFT offers endless possibilities for recreation, hobbies, or relaxation. A separate MEDIA ROOM with surround sound provides the perfect space for binging your favorite shows or movies. TWO ADDITIONAL BEDROOMS, each with a private full bathroom, and a spacious LAUNDRY ROOM with abundant cabinetry, counter space, and utility sink. Also upstairs, is the luxurious PRIMARY SUITE filled with natural light and enhanced by crown molding and ample lighting. The spa-like ensuite features a freestanding garden tub, oversized walk-in shower, dual vanities with generous storage, and an expansive walk-in closet with two windows. The outdoor living experience is truly exceptional. An expansive screened lanai showcases a stunning RESORT-STYLE POOL & SPA, OUTDOOR KITCHEN, decorative FIRE BOWLS, CASCADING WATERFALLS, and multiple spaces designed for relaxing and entertaining. Professionally designed tropical landscaping surrounds the screened enclosure, creating a beautiful private setting. Venture beyond the fenced-in backyard to an additional CUSTOM-DESIGNED TROPICAL RETREAT featuring a pergola, fire pit, fresh shell ground cover, and a scenic walking trail recently refreshed with pine straw....an ideal setting for enjoying Florida's beautiful outdoor lifestyle. Additional features include a fully PAID-OFF SOLAR SYSTEM (pleasantly low electric bill), whole-house Generac GENERATOR powered by a buried 500-gal propane tank, and a separate 250-gal buried propane tank servicing the outdoor kitchen and poolside fire bowls. Recent Improvements include: BOTH WATER HEATERS replaced (2026); ROOF and HVAC systems (2020); Driveway and Pool Pavers professionally sealed (Oct 2026); Overhead storage racks in the garage; Septic pumped (2025). The security system will stay, however the Ring items will not stay. Pool table, theatre seating and sound system, bedroom sets and TV's may be available for purchase. With NO CDD fees and a Low monthly HOA fee, enjoy the convenience of an exceptional location. Ideal for commuting to Tampa, and I-75 is just 20 min away. Shopping, big-named stores, hundreds of restaurants, great entertainment, and the popular Tampa Premium Outlets are all within 15-20 min, while Florida's beautiful Gulf Coast beaches are just 40 min away. Luxury, privacy, and resort-style living come together in this impressive Lake Hanna Preserve residence....
Contact an agent
Home facts
- Year built:2020
- Subdivision & Development:LAKE HANNA PRESERVE
- Listing ID #:TB8554706
- Added:7 day(s) ago
- Updated:November 09, 2026 at 08:45 PM
Rooms and interior
- Bedrooms:4
- Total bathrooms:5
- Full bathrooms:4
- Half bathrooms:1
- Flooring:Ceramic Tile, Epoxy, Laminate
- Dining Description:Breakfast Room, Eat In Kitchen, Formal Dining Room
- Kitchen Description:Dishwasher, Disposal, Eat-in Kitchen, Exhaust Fan, Kitchen Reverse Osmosis System, Kitchen/Family Room Combo, Microwave, Range, Range Hood, Refrigerator, Solid Wood Cabinets, Stone Counters, Water Filtration System, Water Softener
- Bedroom Description:High Ceilings, Primary Bedroom Upstairs, Split Bedroom, Walk-In Closet(s)
- Living area:4,337 sq. ft.
Heating and cooling
- Cooling:Central Air
- Heating:Central
- Central air:Yes
Structure and exterior
- Roof:Shingle
- Year built:2020
- Building area:4,337 sq. ft.
- Lot area:1.38 Acres
- Lot Features:Corner Lot, Cul-de-sac, Landscaped, Oversized, Paved
- Architectural Style:Craftsman
- Construction Materials:Block, Stucco
- Exterior Features:Covered Porch/Patio, Front Porch, Lighting, Outdoor Grill, Outdoor Kitchen, Patio, Rain Gutters, Rear Porch, Screened
- Foundation Description:Slab
- Levels:2 Story
Schools
- High school:Freedom-HB
- Middle school:Liberty-HB
- Elementary school:Maniscalco-HB
Utilities
- Water:Well
- Sewer:Septic Tank
Finances and disclosures
- Price:$1,400,000
- Price per sq. ft.:$245.48
- Tax amount:$13,829 (2026)
Features and amenities
- Appliances:Dishwasher, Disposal, Dryer, Electric Water Heater, Exhaust Fan, Generator, Irrigation Equipment, Kitchen Reverse Osmosis System, Microwave, Range, Range Hood, Refrigerator, Washer, Water Filtration System, Water Softener
- Laundry features:Dryer, Laundry Room, Laundry Upper Level, Washer
- Amenities:Cathedral Ceiling(s), Ceiling Fans(s), Crown Molding, Eat-in Kitchen, Generator, High Ceilings, Irrigation Equipment, Kitchen/Family Room Combo, Open Floorplan, Primary Bedroom Upstairs, Solid Wood Cabinets, Split Bedroom, Stone Counters, Thermostat, Walk-In Closet(s)
- Pool features:Automatic Cleaner, Gunite, Heated, In Ground, Private Pool, Salt Water, Screen Enclosure
Parking
- Parking description:Attached Garage, Driveway, Electric Vehicle Charging Station(s), Garage Door Opener, Oversized
- Garage:Yes
- Garage spaces:3
 The information being provided by Stellar Mls is for the consumer's personal, non-commercial use and may not be used for any purpose other than to identify prospective properties consumer may be interested in purchasing. Any information relating to real estate for sale referenced on this web site comes from the Internet Data Exchange (IDX) program of the Stellar Mls. Tomlin St Cyr Real Estate Services ERA Powered is not a Multiple Listing Service (MLS), nor does it offer MLS access. This website is a service of Tomlin St Cyr Real Estate Services ERA Powered, a broker participant of Stellar Mls. This web site may reference real estate listing(s) held by a brokerage firm other than the broker and/or agent who owns this web site.
The accuracy of all information, regardless of source, including but not limited to open house information, square footages and lot sizes, is deemed reliable but not guaranteed and should be personally verified through personal inspection by and/or with the appropriate professionals. The data contained herein is copyrighted by Stellar Mls and is protected by all applicable copyright laws. Any unauthorized dissemination of this information is in violation of copyright laws and is strictly prohibited.
Properties in listings may have been sold or may no longer be available.
Copyright 2026 Stellar Mls. All rights reserved.
New listings near 1115 Lake Hanna Drive
- New
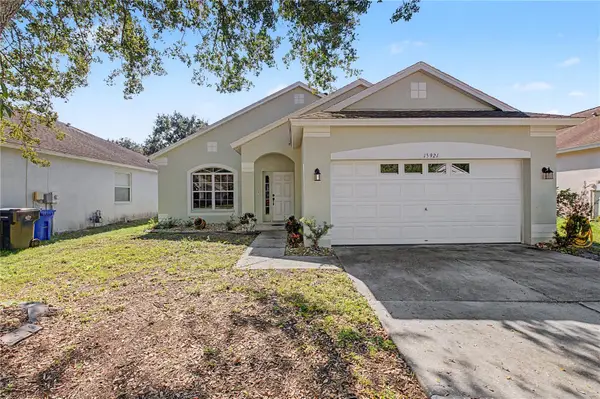 $435,000Active3 beds 2 baths1,501 sq. ft.
15921 Stags Leap Drive, LUTZ, FL 33559
MLS# TB8565844Listed by: LA ROSA REALTY, LLC - New
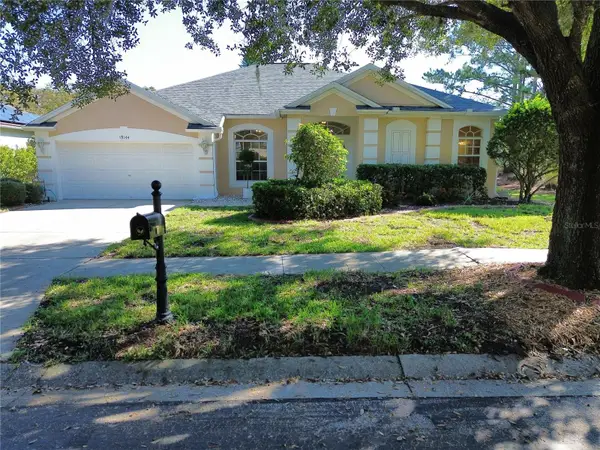 $699,000Active4 beds 3 baths2,565 sq. ft.
19144 Fern Meadow Loop, LUTZ, FL 33558
MLS# TB8562228Listed by: SERVICE NEAR REALTY - New
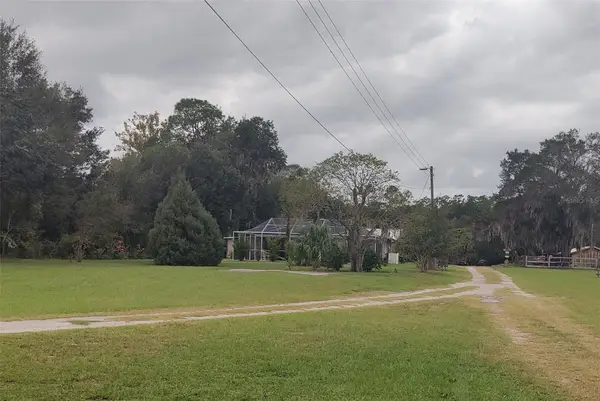 $600,000Active3 beds 2 baths1,799 sq. ft.
18602 30th Street, LUTZ, FL 33559
MLS# TB8565209Listed by: DENNIS REALTY & INV. CORP. - New
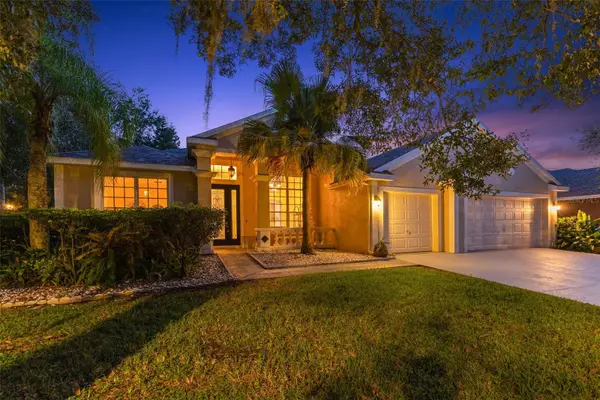 $729,900Active4 beds 3 baths2,465 sq. ft.
6102 Savoy Circle, LUTZ, FL 33558
MLS# TB8565328Listed by: RE/MAX COLLECTIVE - New
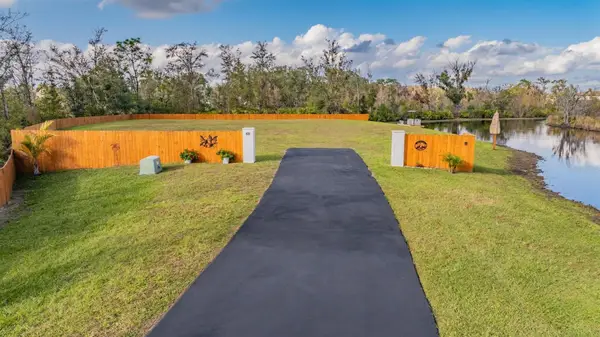 $620,000Active33.69 Acres
22980 Scaglione Drive, LUTZ, FL 33549
MLS# TB8565576Listed by: COMPASS FLORIDA LLC - New
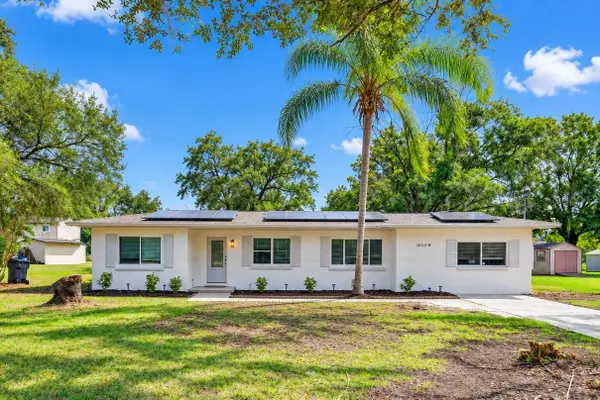 $499,900Active3 beds 2 baths1,887 sq. ft.
16113 W Lake Burrell Drive, LUTZ, FL 33549
MLS# O6455689Listed by: LOKATION - New
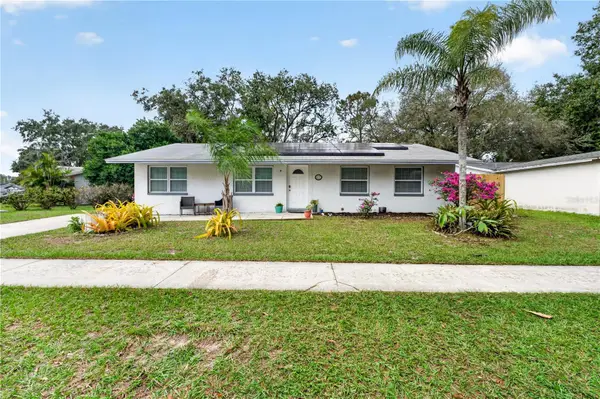 $335,000Active3 beds 2 baths1,372 sq. ft.
1115 Foxwood Drive, LUTZ, FL 33549
MLS# TB8563962Listed by: WEST FLORIDA REAL ESTATE LLC - New
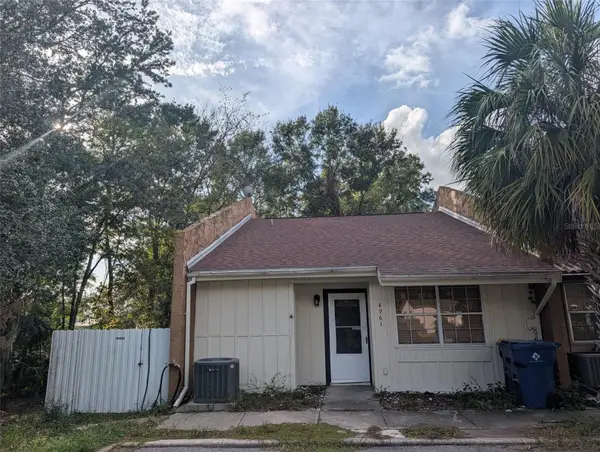 $240,000Active3 beds 3 baths1,490 sq. ft.
4961 Steel Dust Lane, LUTZ, FL 33559
MLS# TB8564643Listed by: VITA LUXURY REALTY LLC - New
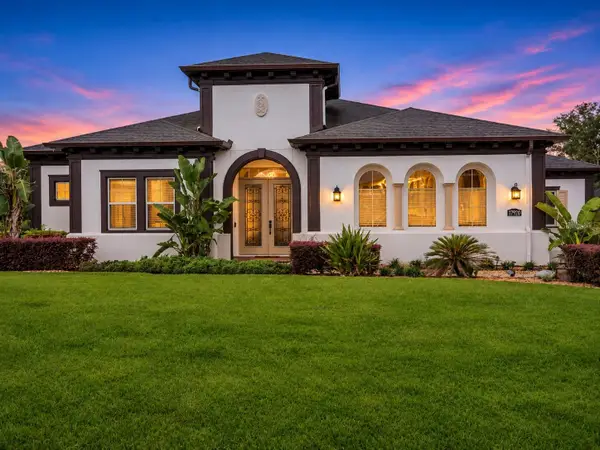 $1,440,000Active4 beds 5 baths4,441 sq. ft.
17920 Bramshot Place, LUTZ, FL 33559
MLS# TB8564934Listed by: LOMBARDO TEAM REAL ESTATE LLC - New
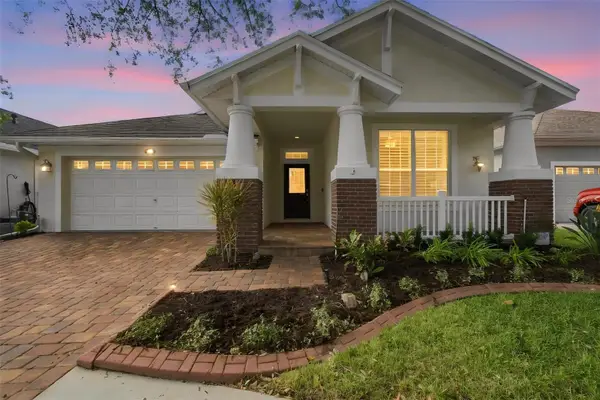 $550,000Active3 beds 2 baths2,116 sq. ft.
18210 Parasol Way, LUTZ, FL 33558
MLS# TB8562701Listed by: COMPASS FLORIDA LLC


Protect your home and budget from life's surprises with an Assurant Home Warranty, backed by a partner that supports you through every step of homeownership. Explore Plans.
© 2023 - 2026 ERA Franchise Systems LLC. All rights reserved. ERA Franchise Systems LLC fully supports the principles of the Fair Housing Act and the Equal Opportunity Act. ERA, ERA Real Estate powered, and their respective logos are registered service marks of ERA Franchise Systems LLC. Each office is independently owned and operated.