
1301 Fox Chapel Drive, Lutz, FL 33549
Local realty services provided by:ERA ONETEAM REALTY
Listed by: sheri pearson
Office: future home realty inc
MLS#:TB8548922
Source:MFRMLS
Price summary
- Price:$515,000
- Price per sq. ft.:$184.85
- Monthly HOA dues:$59
About this home
Welcome to your spacious 2100 sq ft Lutz 4 bedrooms / 2 bathrooms home with a ROOF installed in 2025. Your home offers an open floor plan and beautiful views of the heated pool and spa from nearly every area of your home. As you enter through the double glass foyer doors you will notice the large windows and sliding glass doors that make your home feel bright and open. You will notice the crown molding trim paired with large base boards throughout your home along with the custom architecture features including an entry column, design niches, window benches and built in shelving that will build your home's character. Your kitchen overlooks the main living area and is a chef's dream with extra pantry storage and custom under cabinet lighting. Your kitchen has a pull-out pocket door providing privacy between your living areas and hallway giving direct access to your garage and secluded laundry room. Your secondary bedrooms with window bench seating have a private hallway that leads to another full bathroom offering access to the pool. Your 4th bedroom offers custom built-in shelves, chair railing, panel molding, pull out pocket double doors, and the perfect window bench seating to relax on. This bedroom/flex space can be utilized to suit your needs as the built-in shelving unit can convert back to a closet. Your home's primary bedroom has direct access to your heated spa/pool and features three large windows overlooking your private conservation/pond. Your primary bathroom has a walk-in shower, a soaking tub and double vanity. Then, step outside and enjoy your propane heated pool and spa, screened in lanai and secluded backyard. Your home's community has a low HOA fee and NO CDD. Meticulously maintained: Roof 2025, Pool screen enclosure 2025, Sprinkler control box and rain sensors 2025,120g Propane tank 2024 for the pool and spa, 2-car garage with an updated garage door motor/track and Pest tube wall system....
Contact an agent
Home facts
- Year built:2003
- Subdivision & Development:WILLOW BEND
- Listing ID #:TB8548922
- Added:42 day(s) ago
- Updated:October 30, 2026 at 06:53 PM
Rooms and interior
- Bedrooms:4
- Total bathrooms:2
- Full bathrooms:2
- Flooring:Carpet, Ceramic Tile
- Dining Description:Eat In Kitchen
- Kitchen Description:Dishwasher, Disposal, Eat-in Kitchen, Kitchen/Family Room Combo, Microwave, Range, Refrigerator
- Bedroom Description:High Ceilings, Primary Bedroom Main Floor, Split Bedroom, Walk-In Closet(s)
- Living area:2,100 sq. ft.
Heating and cooling
- Cooling:Central Air
- Heating:Electric, Propane
- Central air:Yes
Structure and exterior
- Roof:Shingle
- Year built:2003
- Building area:2,100 sq. ft.
- Lot area:0.24 Acres
- Lot Features:Landscaped, Paved, Private, Sidewalk
- Architectural Style:Ranch
- Construction Materials:Block
- Exterior Features:Covered Porch/Patio, Enclosed, Patio, Porch, Private Mailbox, Rain Gutters, Screened, Sidewalk
- Foundation Description:Slab
- Levels:1 Story
Utilities
- Water:Public, Water Connected
- Sewer:Public, Public Sewer, Sewer Connected
Finances and disclosures
- Price:$515,000
- Price per sq. ft.:$184.85
- Tax amount:$7,195 (2025)
Features and amenities
- Appliances:Dishwasher, Disposal, Dryer, Electric Water Heater, Irrigation Equipment, Microwave, Range, Refrigerator, Washer
- Laundry features:Dryer, Electric Dryer Hookup, Inside, Laundry Room, Washer, Washer Hookup
- Amenities:BB/HS Internet Available, Built-In Features, Cable Available, Ceiling Fans(s), Chair Rail, Crown Molding, Eat-in Kitchen, Electricity Available, High Ceilings, In Wall Pest System, Irrigation Equipment, Kitchen/Family Room Combo, Natural Gas Connected, Open Floorplan, Primary Bedroom Main Floor, Split Bedroom, Walk-In Closet(s), Window Treatments
- Pool features:Heated, In Ground, Pool Alarm, Private Pool, Screen Enclosure
Parking
- Parking description:Attached Garage, Driveway, Garage Door Opener
- Garage:Yes
- Garage spaces:2
 The information being provided by Stellar Mls is for the consumer's personal, non-commercial use and may not be used for any purpose other than to identify prospective properties consumer may be interested in purchasing. Any information relating to real estate for sale referenced on this web site comes from the Internet Data Exchange (IDX) program of the Stellar Mls. ERA ONETEAM REALTY is not a Multiple Listing Service (MLS), nor does it offer MLS access. This website is a service of ERA ONETEAM REALTY, a broker participant of Stellar Mls. This web site may reference real estate listing(s) held by a brokerage firm other than the broker and/or agent who owns this web site.
The accuracy of all information, regardless of source, including but not limited to open house information, square footages and lot sizes, is deemed reliable but not guaranteed and should be personally verified through personal inspection by and/or with the appropriate professionals. The data contained herein is copyrighted by Stellar Mls and is protected by all applicable copyright laws. Any unauthorized dissemination of this information is in violation of copyright laws and is strictly prohibited.
Properties in listings may have been sold or may no longer be available.
Copyright 2026 Stellar Mls. All rights reserved.
New listings near 1301 Fox Chapel Drive
- Coming Soon
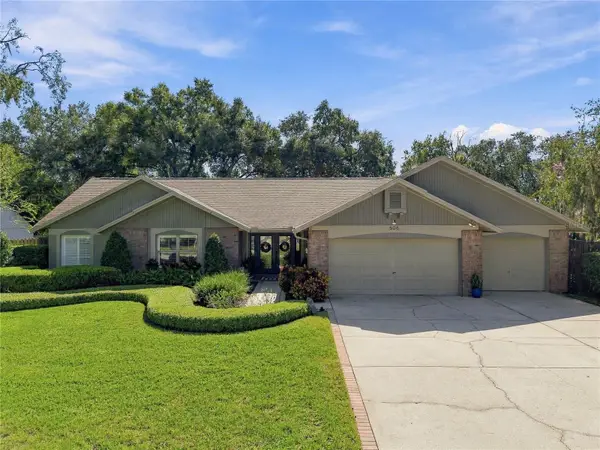 $835,000Coming Soon4 beds 3 baths2,934 sq. ft.
508 Shadow Grove Court, LUTZ, FL 33548
MLS# TB8558211Listed by: KELLER WILLIAMS TAMPA PROPERTIES - Coming Soon
 $575,000Coming Soon4 beds 2 baths2,241 sq. ft.
19145 Golden Cacoon Place, LUTZ, FL 33558
MLS# TB8559478Listed by: WEST FLORIDA REAL ESTATE LLC - New
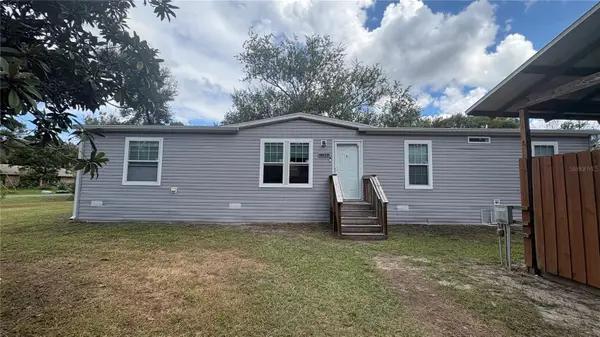 $370,000Active3 beds 2 baths2,160 sq. ft.
14827 N 23rd Street, LUTZ, FL 33549
MLS# TB8561026Listed by: COLDWELL BANKER REALTY - New
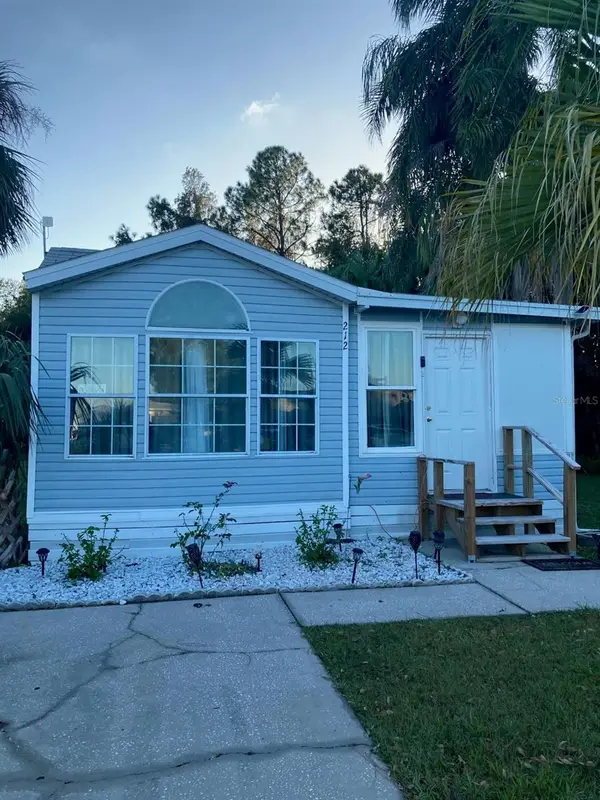 $74,500Active2 beds 2 baths792 sq. ft.
21632 State Road 54 #212, LUTZ, FL 33549
MLS# TB8563105Listed by: KELLER WILLIAMS TAMPA CENTRAL - New
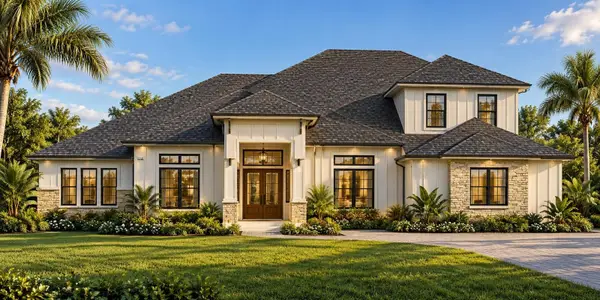 $2,400,000Active5 beds 5 baths5,441 sq. ft.
3633 Panther Path Road, LUTZ, FL 33559
MLS# G5119529Listed by: DENIZ REALTY PARTNERS LLC - New
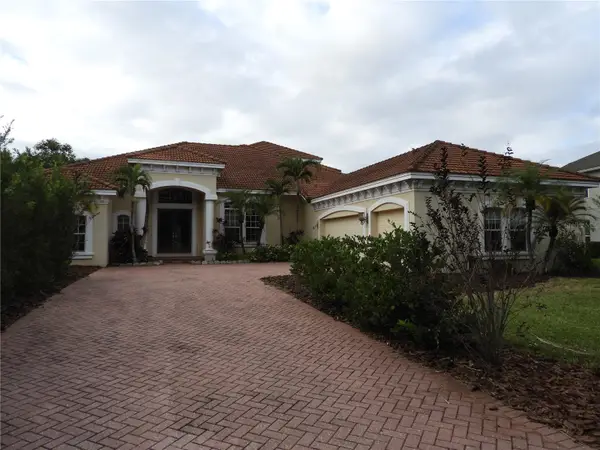 $799,900Active4 beds 5 baths4,645 sq. ft.
19820 Wellington Manor Boulevard, LUTZ, FL 33549
MLS# TB8562553Listed by: MCPEAK REAL ESTATE FIRM - New
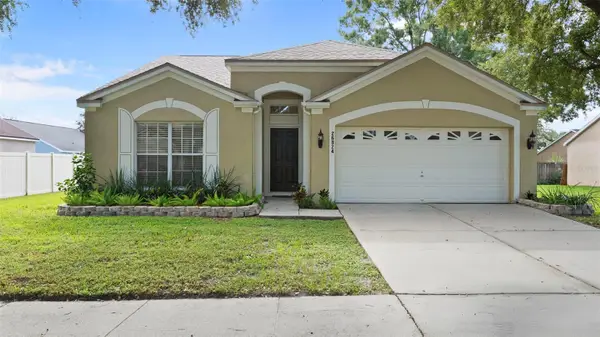 $334,999Active3 beds 2 baths1,505 sq. ft.
26824 Roseann Place, LUTZ, FL 33559
MLS# TB8560972Listed by: FUTURE HOME REALTY INC - New
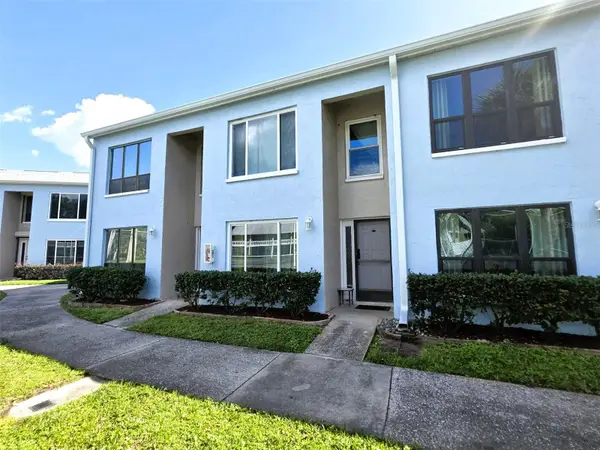 $264,900Active3 beds 3 baths1,456 sq. ft.
1735 Cupecoy Circle #L-1, LUTZ, FL 33558
MLS# W7890659Listed by: EXCEPTIONAL REAL ESTATE - New
 $309,990Active3 beds 3 baths1,670 sq. ft.
20102 Lou Angela Lane, LUTZ, FL 33558
MLS# W7890714Listed by: MALTBIE REALTY GROUP - Open Sat, 12 to 2pmNew
 $1,299,900Active4 beds 3 baths3,573 sq. ft.
19818 Sea Rider Way, LUTZ, FL 33559
MLS# TB8561892Listed by: KELLER WILLIAMS TAMPA CENTRAL


Protect your home and budget from life's surprises with an Assurant Home Warranty, backed by a partner that supports you through every step of homeownership. Explore Plans.
© 2023 - 2026 ERA Franchise Systems LLC. All rights reserved. ERA Franchise Systems LLC fully supports the principles of the Fair Housing Act and the Equal Opportunity Act. ERA, ERA Real Estate powered, and their respective logos are registered service marks of ERA Franchise Systems LLC. Each office is independently owned and operated.