
16706 Windsor Park Drive, Lutz, FL 33549
Local realty services provided by:ERA Grizzard Real Estate
Listed by: sue deasy
Office: re/max action first of florida
MLS#:TB8530445
Source:MFRMLS
Price summary
- Price:$609,000
- Price per sq. ft.:$191.69
- Monthly HOA dues:$140
About this home
Welcome home to 16706 Windsor Park Drive, a gorgeous 4-bedroom, 2-bathroom family retreat set on a quiet, tree-lined street in a sought-after community. Mature landscaping frames this thoughtfully designed split-plan home, offering privacy for family and guests alike, PLUS a versatile bonus room ideal for a HOME OFFICE or study and a formal dining room for entertaining. The heart of the home is a beautiful kitchen featuring granite countertops and stainless steel appliances, opening seamlessly to a spacious family room anchored by a cozy wood-burning fireplace. The oversized primary suite is a true retreat, boasting TWO WALK IN CLOSETS and an EN-SUITE bath with an oversized walk-in shower and tasteful, SPA-INSPIRED finishes. Step outside to an oversized, PAVERED SCREENED LANAI overlooking a peaceful CONSERVATION lot - the perfect setting to enjoy Florida's year-round weather or host gatherings in complete privacy. The FULLY FENCED backyard backs to conservation and is ideal for pets and outdoor play. This home offers an abundance of STORAGE throughout, including generously sized bedroom closets, multiple hall closets, laundry room cabinetry, and garage shelving in the 2-car garage. Newer carpet (2024) graces the bedrooms while tile flows throughout the main living areas for a fresh, move-in-ready feel. Additional highlights include a NEWER ROOF (2024), PLANTATION SHUTTERS on every window, large PAVER driveway, newer washer and dryer (2024), water softener (2025), new windows (2024), ductwork (2024), vaulted ceilings and multiple sliders offering tons of natural light. Residents enjoy outstanding community amenities including 24-hour security, multiple parks and picnic areas, hiking trails, a playground and a dedicated dog park. The location is unbeatable - close to shopping and dining, with quick access to I-275 and just a short drive to Tampa International Airport and downtown Tampa. Don't miss this rare opportunity to own a stunning home with a private conservation-view in an amenity-rich community. Schedule your showing today....
Contact an agent
Home facts
- Year built:1990
- Subdivision & Development:CHAPMAN MANORS
- Listing ID #:TB8530445
- Added:50 day(s) ago
- Updated:September 07, 2026 at 11:02 AM
Rooms and interior
- Bedrooms:4
- Total bathrooms:2
- Full bathrooms:2
- Flooring:Carpet, Ceramic Tile
- Dining Description:Eat In Kitchen, Formal Dining Room
- Kitchen Description:Built-In Oven, Cooktop, Dishwasher, Disposal, Eat-in Kitchen, Kitchen/Family Room Combo, Microwave, Range, Refrigerator
- Bedroom Description:High Ceilings, Primary Bedroom Main Floor, Split Bedroom, Walk-In Closet(s)
- Living area:2,234 sq. ft.
Heating and cooling
- Cooling:Central Air
- Heating:Central
- Central air:Yes
Structure and exterior
- Roof:Shingle
- Year built:1990
- Building area:2,234 sq. ft.
- Lot area:0.28 Acres
- Lot Features:Landscaped, Paved, Sidewalk
- Architectural Style:Florida
- Construction Materials:Block, Stucco
- Exterior Features:Covered Porch/Patio, Deck, Enclosed, Patio, Porch, Screened, Sidewalk
- Foundation Description:Slab
- Levels:1 Story
Schools
- High school:Freedom-HB
- Middle school:Liberty-HB
- Elementary school:Maniscalco-HB
Utilities
- Water:Public, Water Connected
- Sewer:Public, Public Sewer, Sewer Connected
Finances and disclosures
- Price:$609,000
- Price per sq. ft.:$191.69
- Tax amount:$8,000 (2025)
Features and amenities
- Appliances:Built-in Oven, Cooktop, Dishwasher, Disposal, Dryer, Electric Water Heater, Irrigation Equipment, Microwave, Range, Refrigerator, Washer
- Laundry features:Dryer, Inside, Laundry Room, Washer
- Amenities:BB/HS Internet Available, Basketball Court, Cable Available, Ceiling Fans(s), Clubhouse, Eat-in Kitchen, High Ceilings, Irrigation Equipment, Kitchen/Family Room Combo, Open Floorplan, Phone Available, Playground, Primary Bedroom Main Floor, Security, Split Bedroom, Tennis Court(s), Vaulted Ceiling(s), Walk-In Closet(s), Window Treatments
- Pool features:Public Pool
Parking
- Parking description:Attached Garage, Driveway, Garage Faces Side
- Garage:Yes
- Garage spaces:2
 The information being provided by Stellar Mls is for the consumer's personal, non-commercial use and may not be used for any purpose other than to identify prospective properties consumer may be interested in purchasing. Any information relating to real estate for sale referenced on this web site comes from the Internet Data Exchange (IDX) program of the Stellar Mls. ERA Grizzard Real Estate is not a Multiple Listing Service (MLS), nor does it offer MLS access. This website is a service of ERA Grizzard Real Estate, a broker participant of Stellar Mls. This web site may reference real estate listing(s) held by a brokerage firm other than the broker and/or agent who owns this web site.
The accuracy of all information, regardless of source, including but not limited to open house information, square footages and lot sizes, is deemed reliable but not guaranteed and should be personally verified through personal inspection by and/or with the appropriate professionals. The data contained herein is copyrighted by Stellar Mls and is protected by all applicable copyright laws. Any unauthorized dissemination of this information is in violation of copyright laws and is strictly prohibited.
Properties in listings may have been sold or may no longer be available.
Copyright 2026 Stellar Mls. All rights reserved.
The information being provided by Stellar Mls is for the consumer's personal, non-commercial use and may not be used for any purpose other than to identify prospective properties consumer may be interested in purchasing. Any information relating to real estate for sale referenced on this web site comes from the Internet Data Exchange (IDX) program of the Stellar Mls. ERA Grizzard Real Estate is not a Multiple Listing Service (MLS), nor does it offer MLS access. This website is a service of ERA Grizzard Real Estate, a broker participant of Stellar Mls. This web site may reference real estate listing(s) held by a brokerage firm other than the broker and/or agent who owns this web site.
The accuracy of all information, regardless of source, including but not limited to open house information, square footages and lot sizes, is deemed reliable but not guaranteed and should be personally verified through personal inspection by and/or with the appropriate professionals. The data contained herein is copyrighted by Stellar Mls and is protected by all applicable copyright laws. Any unauthorized dissemination of this information is in violation of copyright laws and is strictly prohibited.
Properties in listings may have been sold or may no longer be available.
Copyright 2026 Stellar Mls. All rights reserved.New listings near 16706 Windsor Park Drive
- Coming Soon
 $399,999Coming Soon1.59 Acres
289 Magnolia Acres Court, LUTZ, FL 33548
MLS# TB8544764Listed by: KELLER WILLIAMS SOUTH TAMPA - Coming Soon
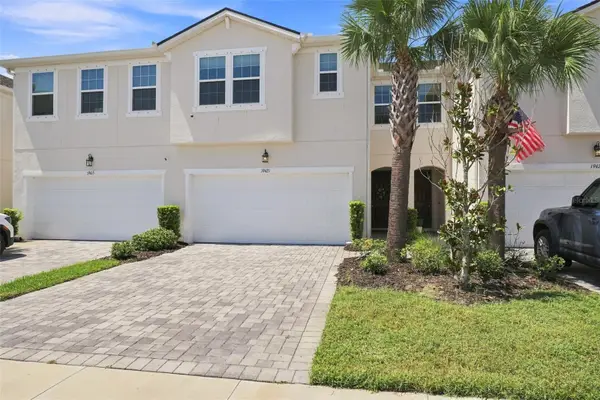 $415,000Coming Soon3 beds 3 baths2,243 sq. ft.
19421 Monarch Wind Way, LUTZ, FL 33558
MLS# W7888942Listed by: RE/MAX CHAMPIONS - New
 $420,000Active4 beds 3 baths2,478 sq. ft.
4545 Debbie Lane, LUTZ, FL 33559
MLS# TB8545612Listed by: FUTURE HOME REALTY INC - New
 $525,000Active4 beds 2 baths2,349 sq. ft.
18022 Lake Reflections Boulevard, LUTZ, FL 33558
MLS# TB8545365Listed by: KELLER WILLIAMS SOUTH TAMPA - New
 $2,000,000Active7 beds 6 baths5,224 sq. ft.
18615 Rue Beauvais, LUTZ, FL 33558
MLS# TB8543386Listed by: ABALARIS - New
 $875,000Active5 beds 5 baths3,334 sq. ft.
18330 Serene Lake Loop, LUTZ, FL 33548
MLS# O6437887Listed by: KELLER WILLIAMS ELITE REALTY 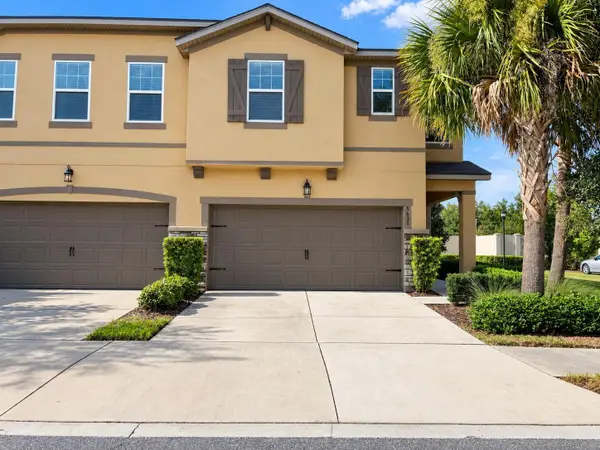 $489,000Pending4 beds 3 baths2,618 sq. ft.
5631 Grand Sonata Avenue, LUTZ, FL 33558
MLS# O6438982Listed by: REALTY HUB- New
 $899,000Active4 beds 3 baths2,845 sq. ft.
17919 Clear Lake Drive, LUTZ, FL 33548
MLS# TB8544493Listed by: AGILE GROUP REALTY - New
 $610,000Active5 beds 3 baths2,389 sq. ft.
2148 Shining Azul Way, LUTZ, FL 33558
MLS# TB8545411Listed by: LPT REALTY LLC - New
 $1,750,000Active1.68 Acres
Wesley Chapel Blvd, LUTZ, FL 33559
MLS# TB8545440Listed by: FLORIDA COMMERCIAL GROUP


Protect your home and budget from life's surprises with an Assurant Home Warranty, backed by a partner that supports you through every step of homeownership. Explore Plans.
© 2023 - 2026 ERA Franchise Systems LLC. All rights reserved. ERA Franchise Systems LLC fully supports the principles of the Fair Housing Act and the Equal Opportunity Act. ERA, ERA Real Estate powered, and their respective logos are registered service marks of ERA Franchise Systems LLC. Each office is independently owned and operated.