
1741 Cherry Walk Road, Lutz, FL 33558
Local realty services provided by:Gulf Shores Realty ERA Powered
Listed by: kristine hunter, pa, lisa marie carroll, p.a.
Office: mihara & associates inc.
MLS#:TB8517084
Source:MFRMLS
Price summary
- Price:$650,000
- Price per sq. ft.:$146.79
- Monthly HOA dues:$9.92
About this home
New Look New Price (interior just painted and looks amazing) **Lutz, FL** ~ This stunning 5-bedroom, 4-bathroom home features a 3-car tandem garage and is located in the desirable Morsani community, just across the Tampa line for easy access to all that the area has to offer. You’ll find a variety of eateries, HomeGoods, Lowe’s, Veterans, Montessori Academy, Academy at the Lakes, Carrollwood Day School, Citrus Park Mall, Starbucks, Chicken Salad Chick, and so much more within minutes!
The well-designed floor plan includes spacious entertaining areas that are ready to impress. The upscale kitchen is equipped with stainless steel professional appliances, which include a micro/convection oven, a wall oven, a gas cooktop with a wall-style exhaust hood, a French door refrigerator with Instaview, and a dishwasher. The large island features a farmhouse sink with a gooseneck faucet and a trash pull-out. The two-tone quartz countertops are complemented by a coordinating backsplash, and ample cabinets with drawers, along with a convenient lazy Susan, ensure no space is wasted.
The private master suite includes a sitting area and two large walk-in closets. The impressive en-suite bathroom features a spacious dual sink vanity with drawers, a 6-foot soaking tub, and a large private shower stall. Additionally, the master wing has a flex space perfect for a private office, exercise area, hobby room, or extra storage.
Two charming secondary bedrooms are conveniently located near a secondary bathroom. The fourth bedroom, which could serve as a guest room or in-law suite, is located just across from the third bathroom. There is also a large bonus room ideal for a media room, gaming area, arts and crafts, or a play area.
The second-floor guest/in-law suite boasts a private entrance to a full bath and a large walk-in closet. The expansive laundry room comes with the included washer and dryer, as well as a utility tub. The garage is also equipped with an EV charger for your Tesla!
This home offers tremendous flexibility and plenty of room for your family. Enjoy the large screened-in backyard, perfect for family gatherings and for your furry friends. Plus, the community amenities, including a basketball court, tennis courts, playground, and swimming pool, are just down the street!
Call today to schedule your private showing!...
Contact an agent
Home facts
- Year built:2018
- Subdivision & Development:MORSANI PH 1
- Listing ID #:TB8517084
- Added:164 day(s) ago
- Updated:November 20, 2026 at 05:14 PM
Rooms and interior
- Bedrooms:5
- Total bathrooms:4
- Full bathrooms:4
- Flooring:Carpet, Luxury Vinyl
- Kitchen Description:Cooktop, Dishwasher, Kitchen/Family Room Combo, Microwave, Refrigerator
- Bedroom Description:High Ceilings, Primary Bedroom Main Floor, Split Bedroom, Walk-In Closet(s)
- Living area:3,337 sq. ft.
Heating and cooling
- Cooling:Central Air
- Heating:Electric, Natural Gas
- Central air:Yes
Structure and exterior
- Roof:Shingle
- Year built:2018
- Building area:3,337 sq. ft.
- Lot area:0.2 Acres
- Architectural Style:Contemporary
- Construction Materials:Frame, Stucco
- Exterior Features:Private Mailbox, Rear Porch, Screened, Sidewalk
- Foundation Description:Slab
- Levels:2 Story
Utilities
- Water:Public
- Sewer:Public Sewer
Finances and disclosures
- Price:$650,000
- Price per sq. ft.:$146.79
- Tax amount:$11,541 (2025)
Features and amenities
- Appliances:Cooktop, Dishwasher, Dryer, Microwave, Refrigerator, Washer
- Laundry features:Dryer, Inside, Laundry Room, Washer
- Amenities:BB/HS Internet Available, Cable Available, Ceiling Fans(s), Fiber Optics, High Ceilings, Kitchen/Family Room Combo, Open Floorplan, Primary Bedroom Main Floor, Split Bedroom, Walk-In Closet(s)
- Pool features:Public Pool
Parking
- Parking description:Attached Garage
- Garage:Yes
- Garage spaces:3
 The information being provided by Stellar Mls is for the consumer's personal, non-commercial use and may not be used for any purpose other than to identify prospective properties consumer may be interested in purchasing. Any information relating to real estate for sale referenced on this web site comes from the Internet Data Exchange (IDX) program of the Stellar Mls. Gulf Shores Realty ERA Powered is not a Multiple Listing Service (MLS), nor does it offer MLS access. This website is a service of Gulf Shores Realty ERA Powered, a broker participant of Stellar Mls. This web site may reference real estate listing(s) held by a brokerage firm other than the broker and/or agent who owns this web site.
The accuracy of all information, regardless of source, including but not limited to open house information, square footages and lot sizes, is deemed reliable but not guaranteed and should be personally verified through personal inspection by and/or with the appropriate professionals. The data contained herein is copyrighted by Stellar Mls and is protected by all applicable copyright laws. Any unauthorized dissemination of this information is in violation of copyright laws and is strictly prohibited.
Properties in listings may have been sold or may no longer be available.
Copyright 2026 Stellar Mls. All rights reserved.
New listings near 1741 Cherry Walk Road
- Coming Soon
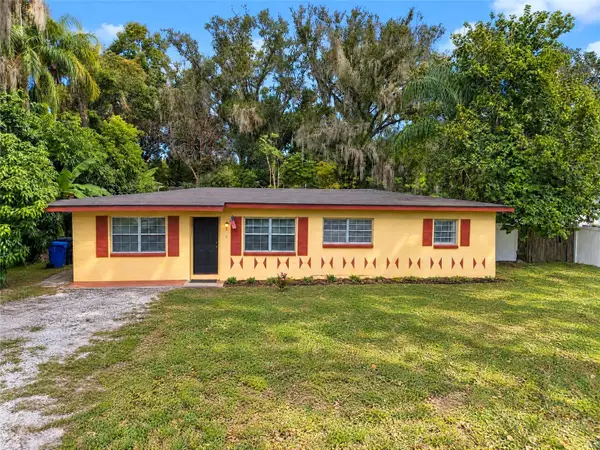 $250,000Coming Soon3 beds 2 baths1,176 sq. ft.
407 1st Avenue Sw, LUTZ, FL 33548
MLS# TB8568890Listed by: KELLER WILLIAMS REALTY- PALM HARBOR - Coming Soon
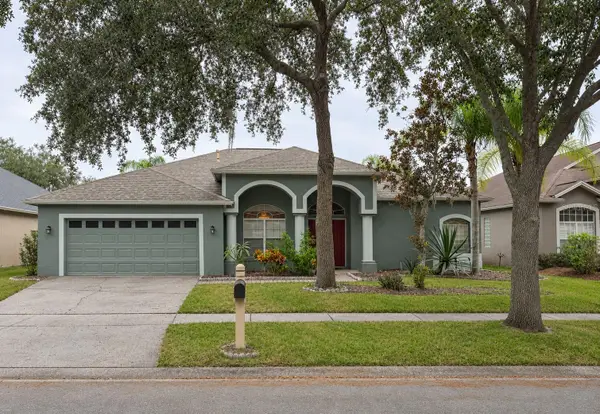 $600,000Coming Soon4 beds 3 baths2,578 sq. ft.
19511 French Lace Drive, LUTZ, FL 33558
MLS# TB8567053Listed by: KELLER WILLIAMS REALTY- PALM HARBOR - Open Sat, 1 to 3pmNew
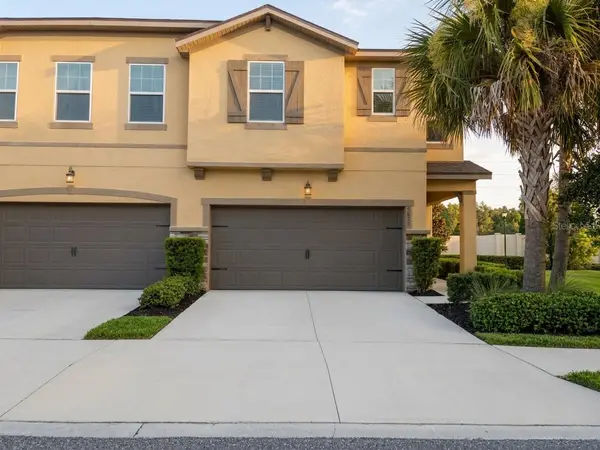 $465,000Active4 beds 3 baths2,618 sq. ft.
5631 Grand Sonata Avenue, LUTZ, FL 33558
MLS# TB8569023Listed by: LPT REALTY, LLC - New
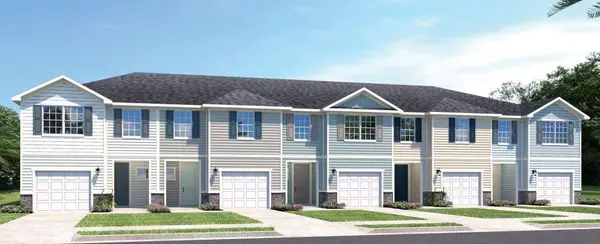 $299,990Active3 beds 3 baths1,674 sq. ft.
2215 Megan Ann Way, LUTZ, FL 33558
MLS# W7891303Listed by: MALTBIE REALTY GROUP - Open Sat, 11am to 1pmNew
 $382,500Active3 beds 3 baths1,958 sq. ft.
1647 Lake Heron Drive, LUTZ, FL 33549
MLS# TB8568707Listed by: FIRST QUALITY PROPERTIES - New
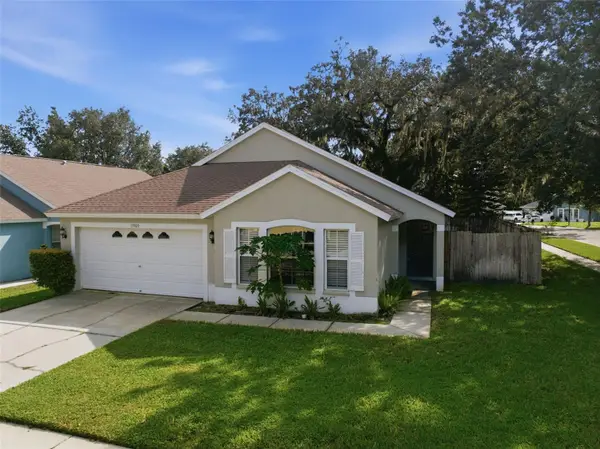 $390,000Active3 beds 2 baths1,696 sq. ft.
15909 Stags Leap Drive, LUTZ, FL 33559
MLS# TB8568702Listed by: COMPASS FLORIDA LLC - New
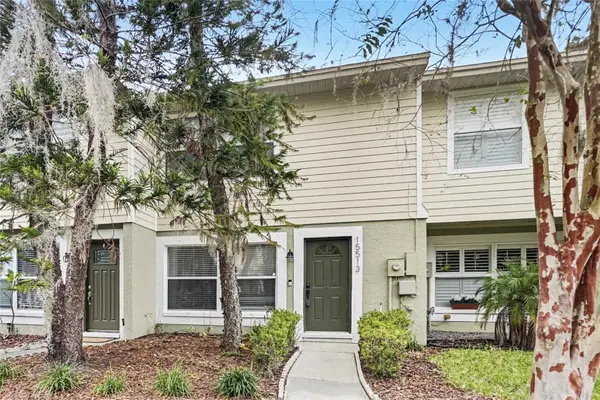 $219,900Active2 beds 2 baths1,102 sq. ft.
15513 Morning Drive, LUTZ, FL 33559
MLS# TB8568791Listed by: OFFERPAD BROKERAGE FL, LLC - Open Sun, 12 to 3pmNew
 $825,000Active5 beds 4 baths3,317 sq. ft.
18704 Planners Way, LUTZ, FL 33548
MLS# TB8568348Listed by: KELLER WILLIAMS TAMPA PROPERTIES - New
 $369,000Active3 beds 2 baths1,582 sq. ft.
18410 Swan Lake Drive, LUTZ, FL 33549
MLS# TB8568505Listed by: MARK SPAIN REAL ESTATE - New
 $305,000Active3 beds 2 baths2,155 sq. ft.
21031 Sunpoint Way #201, LUTZ, FL 33558
MLS# W7891233Listed by: GULF COAST FISHING HOMES RLTY


Protect your home and budget from life's surprises with an Assurant Home Warranty, backed by a partner that supports you through every step of homeownership. Explore Plans.
© 2023 - 2026 ERA Franchise Systems LLC. All rights reserved. ERA Franchise Systems LLC fully supports the principles of the Fair Housing Act and the Equal Opportunity Act. ERA, ERA Real Estate powered, and their respective logos are registered service marks of ERA Franchise Systems LLC. Each office is independently owned and operated.