
18286 Serene Lake Loop, Lutz, FL 33548
Local realty services provided by:ERA Advantage Realty, Inc.
Listed by: jennifer dobbs
Office: mihara & associates inc.
MLS#:TB8545188
Source:MFRMLS
Price summary
- Price:$625,000
- Price per sq. ft.:$244.52
- Monthly HOA dues:$132
About this home
Nearly new, beautifully appointed, and designed for effortless one-story living, this 2024-built Lennar Brindley in Pearl Estates combines modern finishes with a thoughtfully designed floor plan! This 3-bedroom, 3-bath home features 2,156 square feet of living space, a private study/den, and a 2-car garage, with an open-concept design that provides generous gathering spaces along with privacy where it matters. From the moment you arrive, the home makes an inviting first impression with its contemporary Florida architecture, paver driveway, manicured lawn, tropical landscaping, and welcoming covered entry. A fully fenced backyard and peaceful wooded backdrop add to the appeal. Step inside to a bright, beautifully finished interior where architectural details immediately set the tone. The spacious foyer features a tray ceiling, crown molding, stylish lighting, and wood-look tile flooring that flows throughout the main living areas. A private study/den creates an ideal setting for a home office, library, sitting room, or hobby space. The floor plan opens into an impressive kitchen, family room, and dining area designed for today’s lifestyle. High ceilings, crown molding, recessed lighting, contemporary fixtures, and an abundance of windows enhance the open and airy atmosphere. The kitchen is a true showpiece, featuring crisp white cabinetry, quartz countertops, stainless steel appliances, a sleek cooktop with stainless vent hood, built-in wall oven and microwave, decorative backsplash, and abundant prep and storage space. An oversized center island with seating for four anchors the room, complemented by contemporary pendant lighting and warm gold-toned hardware. Open sightlines connect the kitchen to the family room and dining area, creating an ideal setting for everyday living and entertaining. The adjoining family room is spacious and beautifully integrated into the open floor plan, with a tray ceiling, crown molding, contemporary lighting, and plenty of room for comfortable seating. Nearby, the dining area is surrounded by windows and opens directly to the covered patio, bringing natural light and backyard views into the heart of the home. Privately positioned at the rear of the home, the owner’s suite provides a peaceful retreat with a tray ceiling, crown molding, ceiling fan, wood-look tile flooring, and large windows overlooking the backyard. dual-sink vanity with generous cabinetry and counter space, oversized walk-in shower with built-in bench and frameless glass enclosure, private water closet, and walk-in closet. The spacious en-suite bath features a Two additional bedrooms and two additional full baths provide comfortable accommodations for family and guests. A dedicated laundry room with upper cabinetry provides additional storage. Florida living continues outdoors with a covered paver patio overlooking the fully fenced backyard and peaceful wooded backdrop. There’s plenty of room for outdoor seating, grilling, dining, entertaining, pets, or simply relaxing and enjoying the surrounding greenery. Conveniently located near US 41, Dale Mabry Highway, the Veterans Expressway, and I-275, with easy access to Tampa Premium Outlets, The Shops at Wiregrass, dining, recreation, and is zoned for Steinbrenner High School. Enjoy modern construction, stylish finishes, flexible living spaces, and easy single-story living without the wait of building from the ground up. Schedule your private showing today!...
Contact an agent
Home facts
- Year built:2024
- Subdivision & Development:PEARL ESTATES
- Listing ID #:TB8545188
- Added:10 day(s) ago
- Updated:September 21, 2026 at 09:46 PM
Rooms and interior
- Bedrooms:4
- Total bathrooms:3
- Full bathrooms:3
- Flooring:Ceramic Tile
- Kitchen Description:Dishwasher, Disposal, Microwave, Range, Refrigerator
- Bedroom Description:High Ceilings, Walk-In Closet(s)
- Basement Description:Block
- Living area:2,156 sq. ft.
Heating and cooling
- Cooling:Central Air
- Heating:Central
- Central air:Yes
Structure and exterior
- Roof:Shingle
- Year built:2024
- Building area:2,156 sq. ft.
- Lot area:0.18 Acres
- Lot Features:Paved, Sidewalk
- Construction Materials:Block, Stucco
- Exterior Features:Rear Porch, Sidewalk
- Foundation Description:Block, Slab
- Levels:1 Story
Schools
- High school:Steinbrenner High School
- Elementary school:Lutz-HB
Utilities
- Water:Public, Water Connected
- Sewer:Public, Public Sewer, Sewer Connected
Finances and disclosures
- Price:$625,000
- Price per sq. ft.:$244.52
- Tax amount:$10,429 (2025)
Features and amenities
- Appliances:Dishwasher, Disposal, Microwave, Range, Refrigerator
- Laundry features:Inside, Laundry Room
- Amenities:Ceiling Fans(s), Crown Molding, High Ceilings, Thermostat, Tray Ceiling(s), Walk-In Closet(s)
- Pool features:Public Pool
Parking
- Parking description:Attached Garage, Driveway
- Garage:Yes
- Garage spaces:2
 The information being provided by Stellar Mls is for the consumer's personal, non-commercial use and may not be used for any purpose other than to identify prospective properties consumer may be interested in purchasing. Any information relating to real estate for sale referenced on this web site comes from the Internet Data Exchange (IDX) program of the Stellar Mls. ERA Advantage Realty, Inc. is not a Multiple Listing Service (MLS), nor does it offer MLS access. This website is a service of ERA Advantage Realty, Inc., a broker participant of Stellar Mls. This web site may reference real estate listing(s) held by a brokerage firm other than the broker and/or agent who owns this web site.
The accuracy of all information, regardless of source, including but not limited to open house information, square footages and lot sizes, is deemed reliable but not guaranteed and should be personally verified through personal inspection by and/or with the appropriate professionals. The data contained herein is copyrighted by Stellar Mls and is protected by all applicable copyright laws. Any unauthorized dissemination of this information is in violation of copyright laws and is strictly prohibited.
Properties in listings may have been sold or may no longer be available.
Copyright 2026 Stellar Mls. All rights reserved.
The information being provided by Stellar Mls is for the consumer's personal, non-commercial use and may not be used for any purpose other than to identify prospective properties consumer may be interested in purchasing. Any information relating to real estate for sale referenced on this web site comes from the Internet Data Exchange (IDX) program of the Stellar Mls. ERA Advantage Realty, Inc. is not a Multiple Listing Service (MLS), nor does it offer MLS access. This website is a service of ERA Advantage Realty, Inc., a broker participant of Stellar Mls. This web site may reference real estate listing(s) held by a brokerage firm other than the broker and/or agent who owns this web site.
The accuracy of all information, regardless of source, including but not limited to open house information, square footages and lot sizes, is deemed reliable but not guaranteed and should be personally verified through personal inspection by and/or with the appropriate professionals. The data contained herein is copyrighted by Stellar Mls and is protected by all applicable copyright laws. Any unauthorized dissemination of this information is in violation of copyright laws and is strictly prohibited.
Properties in listings may have been sold or may no longer be available.
Copyright 2026 Stellar Mls. All rights reserved.New listings near 18286 Serene Lake Loop
- Coming Soon
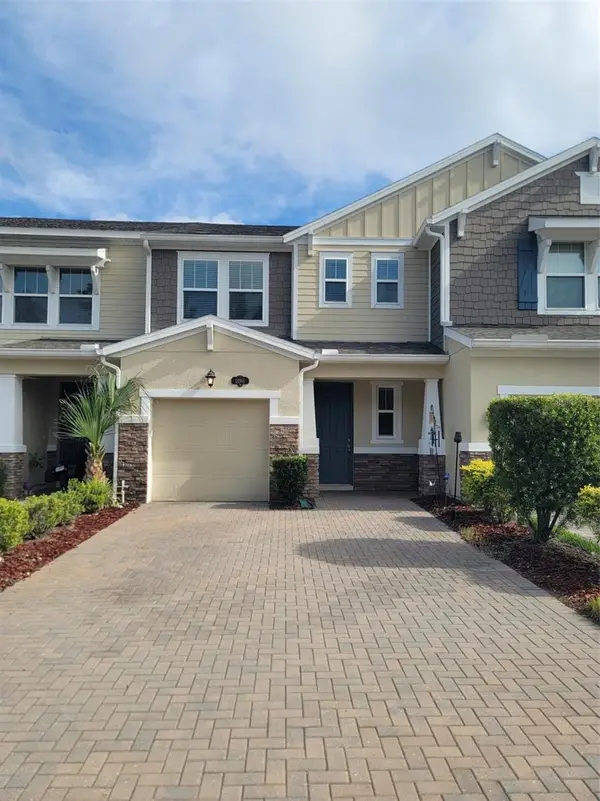 $359,900Coming Soon3 beds 3 baths2,003 sq. ft.
18901 Cornuta Street, LUTZ, FL 33558
MLS# TB8547305Listed by: RE/MAX CHAMPIONS - Coming Soon
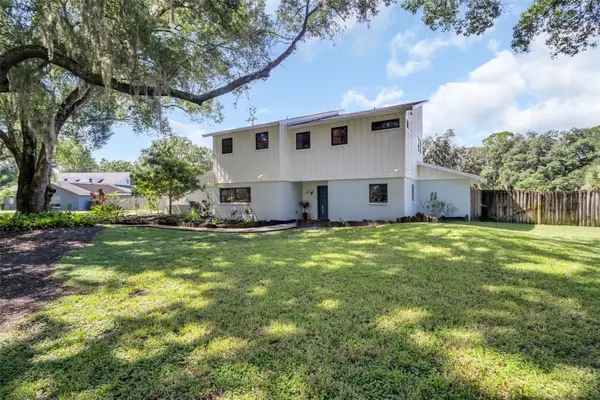 $650,000Coming Soon4 beds 3 baths2,564 sq. ft.
810 Warren Road, LUTZ, FL 33548
MLS# TB8547813Listed by: BHHS FLORIDA PROPERTIES GROUP - Coming Soon
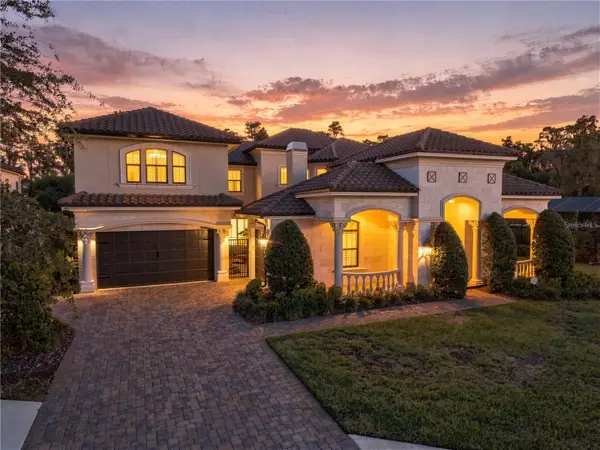 $2,699,000Coming Soon5 beds 7 baths5,670 sq. ft.
17331 Ladera Estates Boulevard, LUTZ, FL 33548
MLS# TB8546461Listed by: PALERMO REAL ESTATE PROF. INC. - New
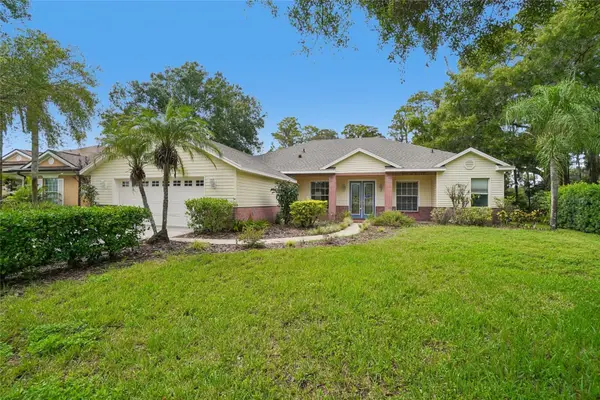 $537,000Active4 beds 3 baths2,566 sq. ft.
17718 Crystal Cove Place, LUTZ, FL 33548
MLS# O6443667Listed by: OPENDOOR BROKERAGE LLC - Open Tue, 9am to 7pmNew
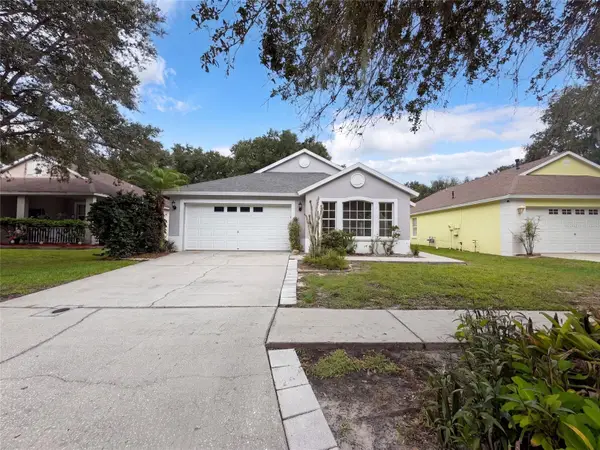 $390,000Active3 beds 2 baths1,681 sq. ft.
16005 Stags Leap Drive, LUTZ, FL 33559
MLS# O6443565Listed by: OPENDOOR BROKERAGE LLC - Open Sat, 11am to 2pmNew
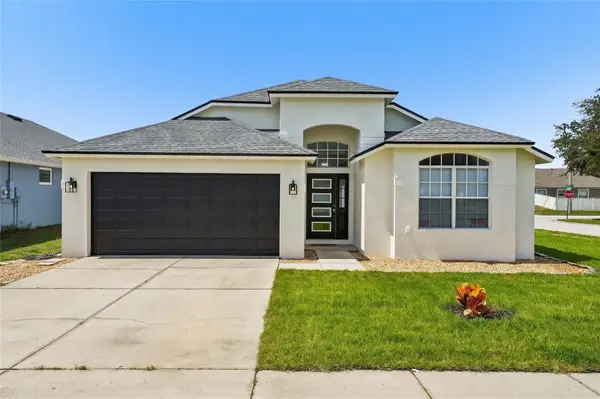 $499,999Active5 beds 2 baths2,206 sq. ft.
24514 Volterra Court, LUTZ, FL 33559
MLS# TB8548889Listed by: REDFIN CORPORATION - New
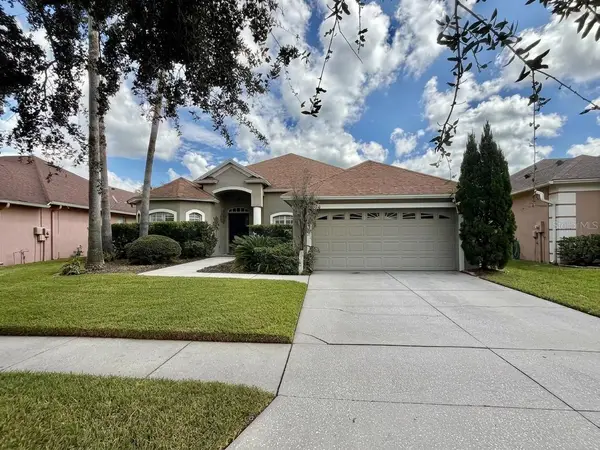 $550,000Active4 beds 3 baths2,268 sq. ft.
2336 Shirecrest Cove Way, LUTZ, FL 33558
MLS# OM732585Listed by: EXP REALTY LLC - New
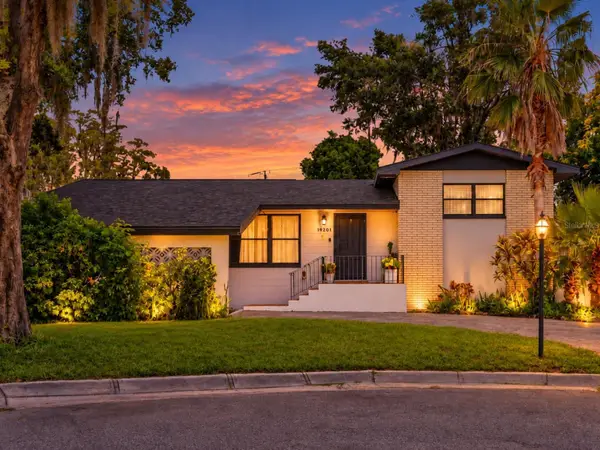 $559,000Active4 beds 2 baths1,936 sq. ft.
19201 Alice Circle, LUTZ, FL 33558
MLS# TB8547899Listed by: THE SOMERDAY GROUP PL - New
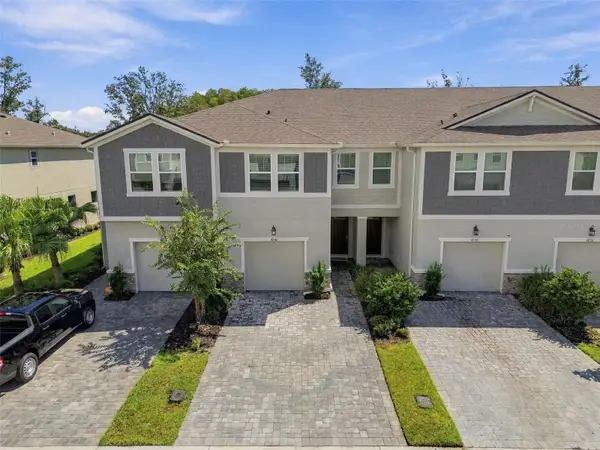 $379,900Active3 beds 3 baths1,888 sq. ft.
4242 Cloud Hopper Way, LUTZ, FL 33559
MLS# TB8547541Listed by: FLORIDA EXECUTIVE REALTY - New
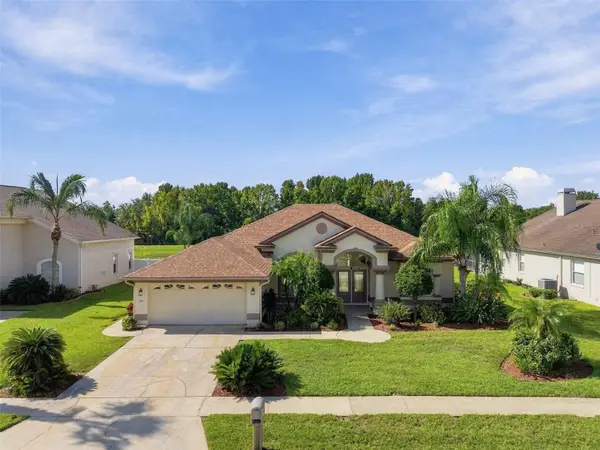 $574,999Active3 beds 2 baths2,100 sq. ft.
1301 Fox Chapel Drive, LUTZ, FL 33549
MLS# TB8548922Listed by: FUTURE HOME REALTY INC


Protect your home and budget from life's surprises with an Assurant Home Warranty, backed by a partner that supports you through every step of homeownership. Explore Plans.
© 2023 - 2026 ERA Franchise Systems LLC. All rights reserved. ERA Franchise Systems LLC fully supports the principles of the Fair Housing Act and the Equal Opportunity Act. ERA, ERA Real Estate powered, and their respective logos are registered service marks of ERA Franchise Systems LLC. Each office is independently owned and operated.