
18823 Wimbledon Circle, Lutz, FL 33558
Local realty services provided by:ERA ONETEAM REALTY
Upcoming open houses
- Sat, Oct 1012:00 pm - 03:00 pm
Listed by: giuliana minkovitz
Office: bhhs florida properties group
MLS#:TB8555092
Source:MFRMLS
Price summary
- Price:$825,000
- Price per sq. ft.:$217.45
- Monthly HOA dues:$326
About this home
WELCOME HOME TO CHEVAL EAST! Discover the perfect blend of luxury, comfort, and resort-style living in this beautiful 4-bedroom, 3-bath pool home located in the exclusive gated community of Cheval Golf & Country Club. From the moment you arrive, you’ll appreciate the beautiful setting, spacious design, and exceptional location!
FEATURED 2025 IMPROVEMENTS INCLUDE A BRAND-NEW ROOF, NEW AC SYSTEM, AND NEW WATER HEATER! The home also features new gutters, fresh paint in the rooms, NO CARPET throughout, and a fenced backyard.
Step inside and be welcomed by soaring ceilings, elegant archways, an inviting floor plan, and beautiful pool views. The desirable split-bedroom layout offers privacy and flexibility, while the spacious primary suite provides a peaceful retreat with a spa-inspired ensuite featuring dual vanities, a soaking tub, and two generous closets.
The chef’s kitchen features stainless-steel appliances, rich wood cabinetry, two large serving islands, and updated hardware. The adjoining family room is warm and inviting, complete with a wood-burning fireplace and custom built-ins, creating the perfect space for relaxing or entertaining.
Step outside into your own private backyard oasis! The heated pool, expansive covered lanai, fenced backyard, and lush landscaping create an ideal setting for entertaining, relaxing, and enjoying the Florida lifestyle. There is also plenty of room to create your dream outdoor kitchen!
Additional features include a new pool heater and pump, stainless-steel appliances, fresh paint, new gutters, and no carpet throughout the home.
Enjoy an exceptional Cheval East location within walking distance to the Cheval Fitness Center, The Tavern restaurant, and Cheval Golf Club. Residents enjoy 24-hour guarded gates, championship golf, tennis, pickleball, scenic walking trails, and an exceptional country club lifestyle.
Conveniently located near top-rated schools, upscale shopping and dining, Tampa International Airport, and major highways. Beautifully maintained, ideally located, and ready to enjoy—this is the Cheval lifestyle you’ve been waiting for! Come see this exceptional home today!...
Contact an agent
Home facts
- Year built:1999
- Subdivision & Development:CHEVAL WIMBLEDON VILLAGE
- Listing ID #:TB8555092
- Added:1 day(s) ago
- Updated:October 06, 2026 at 08:02 PM
Rooms and interior
- Bedrooms:4
- Total bathrooms:3
- Full bathrooms:3
- Flooring:Tile, Wood
- Dining Description:Eat In Kitchen, Living Room/Dining Room Combo
- Kitchen Description:Cooktop, Dishwasher, Disposal, Eat-in Kitchen, Exhaust Fan, Freezer, Kitchen/Family Room Combo, Microwave, Refrigerator, Solid Wood Cabinets, Stone Counters, Water Softener
- Bedroom Description:Primary Bedroom Main Floor, Split Bedroom, Walk-In Closet(s)
- Living area:2,757 sq. ft.
Heating and cooling
- Cooling:Central Air
- Heating:Central
- Central air:Yes
Structure and exterior
- Roof:Shingle
- Year built:1999
- Building area:2,757 sq. ft.
- Lot area:0.23 Acres
- Lot Features:Landscaped, Near Golf Course, Paved, Private, Sidewalk
- Construction Materials:Block, Stucco
- Exterior Features:Dog Run, Lighting, Rain Gutters, Rear Porch, Screened, Sidewalk
- Foundation Description:Slab
- Levels:1 Story
Schools
- High school:Steinbrenner High School
- Middle school:Martinez-HB
- Elementary school:McKitrick-HB
Utilities
- Water:Public
- Sewer:Public, Public Sewer, Sewer Connected
Finances and disclosures
- Price:$825,000
- Price per sq. ft.:$217.45
- Tax amount:$12,689 (2025)
Features and amenities
- Appliances:Cooktop, Dishwasher, Disposal, Dryer, Electric Water Heater, Exhaust Fan, Freezer, Irrigation Equipment, Microwave, Refrigerator, Washer, Water Softener
- Laundry features:Dryer, Laundry Room, Washer
- Amenities:Built-In Features, Cable Connected, Cathedral Ceiling(s), Ceiling Fans(s), Crown Molding, Eat-in Kitchen, Irrigation Equipment, Kitchen/Family Room Combo, Living Room/Dining Room Combo, Primary Bedroom Main Floor, Solid Wood Cabinets, Split Bedroom, Stone Counters, Thermostat, Tray Ceiling(s), Underground Utilities, Walk-In Closet(s), Window Treatments
- Pool features:Heated, In Ground, Private Pool, Screen Enclosure
Parking
- Parking description:Attached Garage, Garage Door Opener
- Garage:Yes
- Garage spaces:2
 The information being provided by Stellar Mls is for the consumer's personal, non-commercial use and may not be used for any purpose other than to identify prospective properties consumer may be interested in purchasing. Any information relating to real estate for sale referenced on this web site comes from the Internet Data Exchange (IDX) program of the Stellar Mls. ERA ONETEAM REALTY is not a Multiple Listing Service (MLS), nor does it offer MLS access. This website is a service of ERA ONETEAM REALTY, a broker participant of Stellar Mls. This web site may reference real estate listing(s) held by a brokerage firm other than the broker and/or agent who owns this web site.
The accuracy of all information, regardless of source, including but not limited to open house information, square footages and lot sizes, is deemed reliable but not guaranteed and should be personally verified through personal inspection by and/or with the appropriate professionals. The data contained herein is copyrighted by Stellar Mls and is protected by all applicable copyright laws. Any unauthorized dissemination of this information is in violation of copyright laws and is strictly prohibited.
Properties in listings may have been sold or may no longer be available.
Copyright 2026 Stellar Mls. All rights reserved.
The information being provided by Stellar Mls is for the consumer's personal, non-commercial use and may not be used for any purpose other than to identify prospective properties consumer may be interested in purchasing. Any information relating to real estate for sale referenced on this web site comes from the Internet Data Exchange (IDX) program of the Stellar Mls. ERA ONETEAM REALTY is not a Multiple Listing Service (MLS), nor does it offer MLS access. This website is a service of ERA ONETEAM REALTY, a broker participant of Stellar Mls. This web site may reference real estate listing(s) held by a brokerage firm other than the broker and/or agent who owns this web site.
The accuracy of all information, regardless of source, including but not limited to open house information, square footages and lot sizes, is deemed reliable but not guaranteed and should be personally verified through personal inspection by and/or with the appropriate professionals. The data contained herein is copyrighted by Stellar Mls and is protected by all applicable copyright laws. Any unauthorized dissemination of this information is in violation of copyright laws and is strictly prohibited.
Properties in listings may have been sold or may no longer be available.
Copyright 2026 Stellar Mls. All rights reserved.New listings near 18823 Wimbledon Circle
- Coming Soon
 $399,000Coming Soon2 beds 3 baths1,961 sq. ft.
5527 Cumberland Star Court, LUTZ, FL 33558
MLS# TB8551897Listed by: LPT REALTY, LLC - Coming Soon
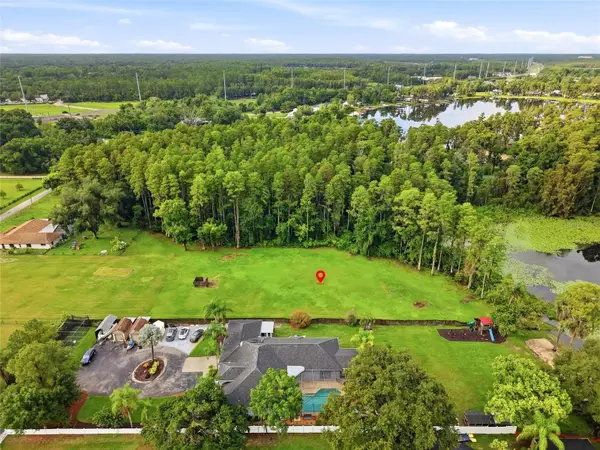 $475,000Coming Soon6.19 Acres
19218 Blount Road, LUTZ, FL 33558
MLS# TB8550561Listed by: DOUGLAS ELLIMAN - Coming Soon
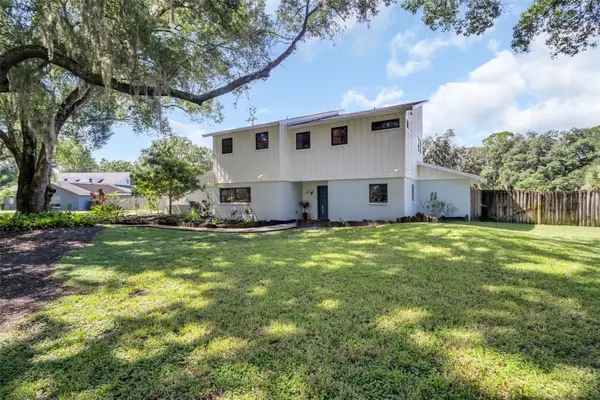 $650,000Coming Soon4 beds 3 baths2,564 sq. ft.
810 Warren Road, LUTZ, FL 33548
MLS# TB8547813Listed by: BHHS FLORIDA PROPERTIES GROUP - New
 $324,900Active3 beds 2 baths2,155 sq. ft.
21019 Sunpoint Way #201, LUTZ, FL 33558
MLS# TB8554451Listed by: OFFERPAD BROKERAGE FL, LLC - New
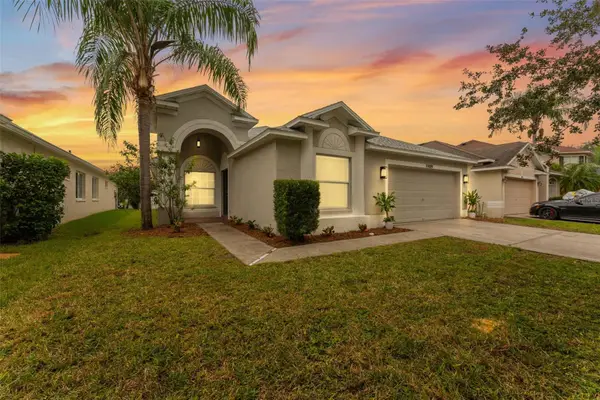 $525,000Active4 beds 2 baths2,181 sq. ft.
19009 Fishermans Bend Drive, LUTZ, FL 33558
MLS# TB8554858Listed by: MIHARA & ASSOCIATES INC. - New
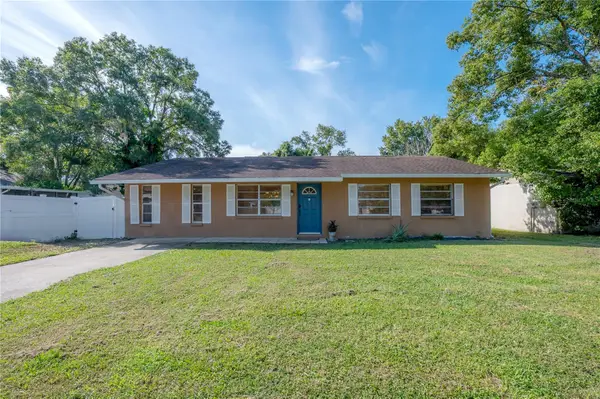 $295,000Active4 beds 2 baths1,372 sq. ft.
21610 Lagoon Drive, LUTZ, FL 33549
MLS# TB8554731Listed by: COMPASS FLORIDA LLC - New
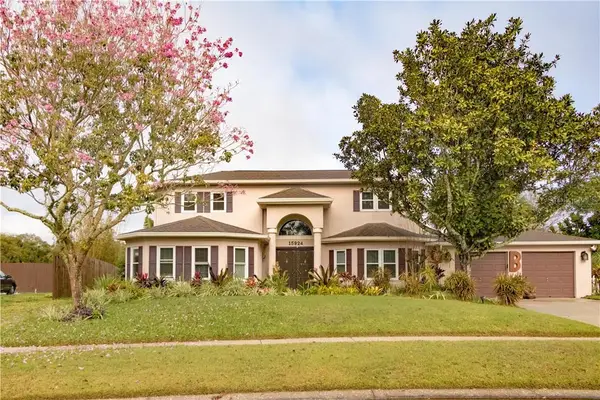 $800,000Active4 beds 3 baths3,191 sq. ft.
15924 Nottinghill Drive, LUTZ, FL 33548
MLS# TB8550768Listed by: FLORIDA REALTY - New
 $759,900Active4 beds 3 baths3,186 sq. ft.
18738 Birchwood Groves Drive, LUTZ, FL 33558
MLS# TB8554894Listed by: THE ELITE REALTY EXPERIENCE - New
 $779,000Active5 beds 5 baths3,273 sq. ft.
18114 Serene Lake Loop, LUTZ, FL 33548
MLS# TB8554710Listed by: COMPASS FLORIDA LLC


Protect your home and budget from life's surprises with an Assurant Home Warranty, backed by a partner that supports you through every step of homeownership. Explore Plans.
© 2023 - 2026 ERA Franchise Systems LLC. All rights reserved. ERA Franchise Systems LLC fully supports the principles of the Fair Housing Act and the Equal Opportunity Act. ERA, ERA Real Estate powered, and their respective logos are registered service marks of ERA Franchise Systems LLC. Each office is independently owned and operated.